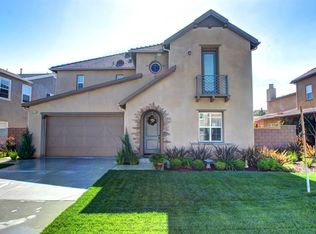
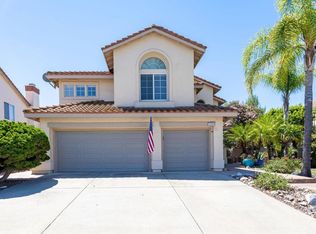
Now’s your opportunity to live and experience all the highly sought-after Wolf Creek community has to offer! This 4B/3B home with solar, in close proximity to award-winning Great Oak High School, is ideal for hosting family & friends! Exercise your culinary talents in the gourmet kitchen with granite counter tops, new Samsung refrigerator, Samsung brand double ovens & more. Entertain in the formal dining room or the oversized bonus room on the second floor. Cozy up to the fireplace & a blockbuster movie in the family room or fire up your grill or smoker in the large, though low-maintenance backyard with covered patio. The first floor laundry and 3-car garage also offer options for a workspace/workshop area. With easy access to freeways, Old Town Temecula and the tourists’ destination’s stellar wineries, its nationally-recognized Pechanga Resort & Casino and shops, it would be sinful not to explore & exploit this rare opportunity.
For sale
Listed by: Berkshire Hathaway HomeServices California Properties • Cecilie Nelson • Contact: 619-200-2014
Price cut: $10K (10/2)
$919,000
46236 Teton Trl, Temecula, CA 92592
4beds
2,727sqft
Single Family Residence
Built in 2012
6,534 Square Feet Lot
$913,100 Zestimate®
$337/sqft
$54/mo HOA
What's special
- 87 days
- 187
- 5
Zillow last checked:
Listing updated:
Listed by:
Cecilie Nelson DRE #01943596 619-200-2014,
Berkshire Hathaway HomeServices California Properties
Source: CRMLS,MLS#: SW26160566 Originating MLS: California Regional MLS
Originating MLS: California Regional MLSFacts & features
Interior
Bedrooms & bathrooms
- Bedrooms: 4
- Bathrooms: 3
- Full bathrooms: 3
- Main level bathrooms: 1
- Main level bedrooms: 1
Rooms
- Room types: Bonus Room, Bedroom, Den, Entry/Foyer, Family Room, Foyer, Kitchen, Laundry, Living Room, Primary Bathroom, Primary Bedroom, Other, Utility Room, Dining Room
Primary bedroom
- Features: Primary Suite
Bedroom
- Features: Bedroom on Main Level
Bathroom
- Features: Bathtub, Dual Sinks, Enclosed Toilet, Full Bath on Main Level, Linen Closet, Separate Shower, Tub Shower, Vanity
Kitchen
- Features: Granite Counters, Kitchen Island, Kitchen/Family Room Combo, Pots & Pan Drawers, Utility Sink, Walk-In Pantry
Heating
- Central
Cooling
- Central Air
Appliances
- Included: Built-In Range, Double Oven, Dishwasher, Gas Cooktop, Disposal, Gas Range, Ice Maker, Microwave, Refrigerator, Range Hood, Water To Refrigerator, Water Heater, Water Purifier, Dryer, Washer
- Laundry: Inside, Laundry Room
Features
- Built-in Features, Ceiling Fan(s), Separate/Formal Dining Room, Eat-in Kitchen, Granite Counters, High Ceilings, In-Law Floorplan, Open Floorplan, Pantry, Recessed Lighting, Bedroom on Main Level, Entrance Foyer, Primary Suite, Utility Room, Walk-In Closet(s)
- Has fireplace: Yes
- Fireplace features: Family Room
- Common walls with other units/homes: No Common Walls
Interior area
- Total interior livable area: 2,727 sqft
Property
Parking
- Total spaces: 5
- Parking features: Direct Access, Driveway Level, Door-Single, Driveway, Garage Faces Front, Garage, On Site, One Space
- Attached garage spaces: 3
- Uncovered spaces: 2
Features
- Levels: Two
- Stories: 2
- Entry location: Front
- Patio & porch: Concrete, Covered, Front Porch, Open, Patio
- Exterior features: Lighting
- Pool features: Community, Heated, In Ground, Association
- Has view: Yes
- View description: Mountain(s), Neighborhood
Lot
- Size: 6,534 Square Feet
- Features: 0-1 Unit/Acre, Back Yard, Close to Clubhouse, Corner Lot, Front Yard, Garden, Sprinklers In Rear, Sprinklers In Front, Lawn, Landscaped, Level, Near Park, Paved, Sprinkler System, Street Level, Yard
Details
- Parcel number: 962562007
- Special conditions: Standard
Construction
Type & style
- Home type: SingleFamily
- Property subtype: Single Family Residence
Condition
- New construction: No
- Year built: 2012
Utilities & green energy
- Electric: Photovoltaics Third-Party Owned
- Sewer: Public Sewer
- Water: Public
Community & HOA
Community
- Features: Biking, Curbs, Dog Park, Gutter(s), Storm Drain(s), Street Lights, Suburban, Sidewalks, Valley, Park, Pool
HOA
- Has HOA: Yes
- Amenities included: Clubhouse, Fitness Center, Meeting Room, Outdoor Cooking Area, Barbecue, Playground, Pool, Recreation Room, Security
- HOA fee: $54 monthly
- HOA name: Wolf Creek Maintenance Corp.
- HOA phone: 951-699-2918
Location
- Region: Temecula
Financial & listing details
- Price per square foot: $337/sqft
- Tax assessed value: $441,785
- Date on market: 7/31/2026
- Cumulative days on market: 87 days
- Listing terms: Cash,Conventional,FHA,VA Loan
- Inclusions: Kitchen refrigerator, washer, dryer, water purification system, commercial ice maker w/ water filtration
Estimated market value
$913,100
$867,000 - $959,000
$3,749/mo
Price history
| Date | Event | Price |
|---|---|---|
| 10/2/2026 | Price change | $919,000-1.1%$337/sqft |
Source:  CRMLS #SW26160566 Report a problem CRMLS #SW26160566 Report a problem | ||
| 7/31/2026 | Listed for sale | $929,000+20.6%$341/sqft |
Source: CRMLS #SW26160566 Report a problem | ||
| 7/20/2023 | Listing removed | -- |
Source: BHHS broker feed Report a problem | ||
| 6/27/2023 | Pending sale | $770,000$282/sqft |
Source: BHHS broker feed #SW23098260 Report a problem | ||
| 6/17/2023 | Listed for sale | $770,000+123.2%$282/sqft |
Source:  Berkshire Hathaway HomeServices CA Properties #SW23098260 Report a problem Berkshire Hathaway HomeServices CA Properties #SW23098260 Report a problem | ||
| 1/20/2012 | Sold | $345,000$127/sqft |
Source: Public Record Report a problem | ||
Public tax history
| Year | Property taxes | Tax assessment |
|---|---|---|
| 2026 | -- | $441,785 +2% |
| 2025 | $7,579 +1% | $433,124 +2% |
| 2024 | $7,505 +0.5% | $424,632 +2% |
| 2023 | $7,465 +1% | $416,307 +2% |
| 2022 | $7,393 +0.5% | $408,145 +2% |
| 2021 | $7,355 +0.8% | $400,143 +1% |
| 2020 | $7,296 +0.9% | $396,041 +2% |
| 2019 | $7,232 +1.2% | $388,276 +2% |
| 2018 | $7,143 +1.2% | $380,663 +2% |
| 2017 | $7,055 | $373,200 +2% |
| 2016 | $7,055 +2.4% | $365,883 +1.5% |
| 2015 | $6,886 +2% | $360,389 +2% |
| 2014 | $6,750 | $353,331 +0.5% |
| 2013 | -- | $351,736 +436.1% |
| 2012 | -- | $65,613 +2% |
| 2011 | -- | $64,327 +0.8% |
| 2010 | -- | $63,848 -0.2% |
| 2009 | -- | $64,000 -72% |
| 2008 | -- | $228,888 +2% |
| 2007 | -- | $224,400 +2% |
| 2006 | -- | $220,000 |
Find assessor info on the county website
Monthly payment
Est. payment
Payment breakdown
Explore the cost of this home by adjusting the details. Changes won't be saved.Climate risks
Neighborhood: 92592
Nearby schools
Schools provided by the listing agent
- Elementary: Luiseno
- Middle: Erle Stanley Gardner
Source: CRMLS. This data may not be complete. We recommend contacting the local school district to confirm school assignments for this home.

Similar homes
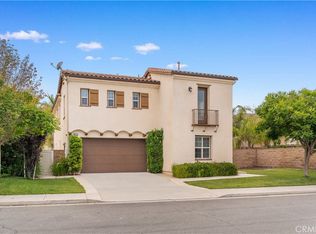
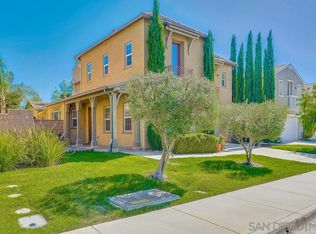
- $925,0004 bd3 ba3.8k sqft31123 Hickory Pl, Temecula, CA 92592For Sale
 MLS ID #SW26199858, Tom Bashe, Localist Realty. CRMLS
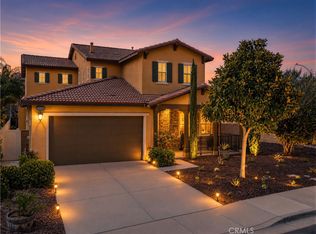
 - $895,0005 bd4 ba3.1k sqft44228 Nighthawk Pass, Temecula, CA 92592For Sale
 MLS ID #OC26158520, Kilian Goldin, Reeve Brokerage Inc.. CRMLS
 - $772,0003 bd3 ba2.2k sqft32205 Callesito Fadrique, Temecula, CA 92592For Sale
 MLS ID #NDP2607076, Craig Turner, Coldwell Banker Realty. CRMLS
 - $785,0004 bd3 ba2.2k sqft42939 Cala Rosso, Temecula, CA 92592For Sale
 MLS ID #SW26117621, John Goga, RedRock. CRMLS
