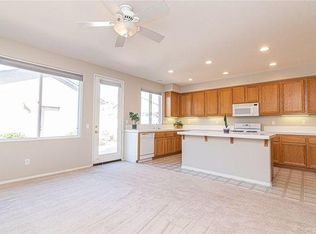
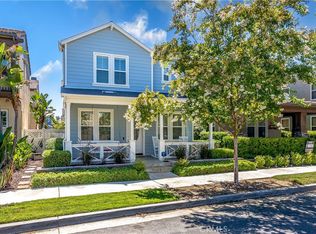
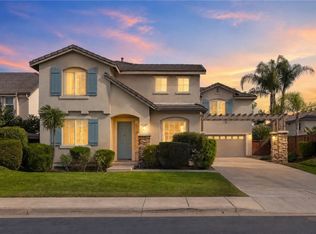
Welcome to this beautiful 4-bedroom, 3-bathroom home with a versatile den near the front entry, ideally located in the highly desirable Harveston Lake community of Temecula. From the moment you arrive, the large covered front porch with railing and recessed lighting creates a warm and inviting first impression, while the distinctive stained-glass front door adds an elegant touch of character. Inside, the thoughtfully designed floor plan offers formal living and dining areas with beautiful maple flooring, along with a convenient nook dining area just off the kitchen. The kitchen is open to the family room and features recessed lighting, stainless steel appliances, a large pantry, and a refrigerator that is included. The family room is perfect for everyday living and entertaining, offering a ceiling fan and a cozy fireplace with a marble surround. A smart thermostat adds modern convenience, while generous storage space beneath the stairs provides an ideal spot for keeping household essentials organized. The den near the front door offers a flexible space for a home office, study, or quiet retreat. Opaque windows in the staircase add a nice touch. Upstairs, recessed lighting brightens the hallway, and all four bedrooms feature ceiling fans. One of the three secondary bedrooms includes a walk-in closet, providing excellent storage. Two of the secondary bedrooms have mirrored closet doors. The spacious primary suite features a ceiling fan and a well-appointed bathroom with dual sinks, a separate tub and shower, and the tub is jetted for a relaxing retreat. Step outside to the inviting courtyard, where pavers create a stylish setting for outdoor entertaining. The built-in gas BBQ is accompanied by a refrigerator/freezer, making it easy to host family and friends. Additional conveniences include a laundry area with cabinetry and a garage equipped with storage cabinets and a storage rack. Enjoy the exceptional Harveston lifestyle with community amenities including a swimming pool, hot tub, fire pit, BBQ area, picnic area, playground, boathouse, and clubhouse. Conveniently located near Harveston Lake, parks, shopping, dining, Temecula schools, and the I-15 freeway, this home combines comfort, functionality, and an outstanding location. Come experience all that this welcoming Harveston home and community have to offer!
For sale
Listed by: Arrive Real Estate • Jeff Banks • Contact: 951-294-1011
Price cut: $5K (8/17)
$764,999
28869 Boothbay Rd, Temecula, CA 92591
4beds
2,259sqft
Single Family Residence
Built in 2004
3,485 Square Feet Lot
$761,400 Zestimate®
$339/sqft
$187/mo HOA
What's special
- 40 days
- 727
- 20
Zillow last checked:
Listing updated:
Listed by:
Jeff Banks DRE #01875674 951-294-1011,
Arrive Real Estate,
Anthony Campos DRE #02024481 951-258-2825,
Arrive Real Estate
Source: CRMLS,MLS#: SW26168534 Originating MLS: California Regional MLS
Originating MLS: California Regional MLSFacts & features
Interior
Bedrooms & bathrooms
- Bedrooms: 4
- Bathrooms: 3
- Full bathrooms: 2
- 1/2 bathrooms: 1
- Main level bathrooms: 1
Rooms
- Room types: Family Room, Kitchen, Living Room, Primary Bathroom, Primary Bedroom, Office, Dining Room
Bathroom
- Features: Dual Sinks
Heating
- Central
Cooling
- Central Air
Appliances
- Included: Dishwasher, Gas Oven, Microwave, Refrigerator
- Laundry: Inside
Features
- Breakfast Area, Separate/Formal Dining Room
- Flooring: Carpet, Tile, Wood
- Has fireplace: Yes
- Fireplace features: Family Room
- Common walls with other units/homes: No Common Walls
Interior area
- Total interior livable area: 2,259 sqft
Property
Parking
- Total spaces: 2
- Parking features: Garage - Attached
- Attached garage spaces: 2
Features
- Levels: Two
- Stories: 2
- Entry location: front
- Patio & porch: Covered, Front Porch
- Pool features: Community, In Ground, Association
- Has spa: Yes
- Spa features: Association, Community, In Ground
- Has view: Yes
- View description: Neighborhood
Lot
- Size: 3,485 Square Feet
- Features: 0-1 Unit/Acre
Details
- Additional structures: Boat House
- Parcel number: 916373022
- Special conditions: Standard
Construction
Type & style
- Home type: SingleFamily
- Property subtype: Single Family Residence
Condition
- New construction: No
- Year built: 2004
Utilities & green energy
- Sewer: Public Sewer
- Water: Public
Community & HOA
Community
- Features: Curbs, Gutter(s), Sidewalks, Pool
HOA
- Has HOA: Yes
- Amenities included: Boat House, Clubhouse, Fire Pit, Barbecue, Picnic Area, Playground, Pool, Spa/Hot Tub
- HOA fee: $187 monthly
- HOA name: Harveston Community Association
- HOA phone: 951-693-4076
Location
- Region: Temecula
Financial & listing details
- Price per square foot: $339/sqft
- Tax assessed value: $542,586
- Date on market: 8/6/2026
- Cumulative days on market: 40 days
- Listing terms: Cash,Conventional,FHA,Submit,VA Loan
- Inclusions: Refrigerator, extra paint and tile flooring, smart thermostat, all window coverings.
Estimated market value
$761,400
$723,000 - $799,000
$3,630/mo
Price history
| Date | Event | Price |
|---|---|---|
| 8/17/2026 | Price change | $764,999-0.6%$339/sqft |
Source:  CRMLS #SW26168534 Report a problem CRMLS #SW26168534 Report a problem | ||
| 8/6/2026 | Listed for sale | $769,999+90.1%$341/sqft |
Source: CRMLS #SW26168534 Report a problem | ||
| 5/30/2025 | Listing removed | $3,200$1/sqft |
Source: Zillow Rentals Report a problem | ||
| 5/13/2025 | Listed for rent | $3,200+28%$1/sqft |
Source: Zillow Rentals Report a problem | ||
| 2/26/2021 | Listing removed | -- |
Source: Owner Report a problem | ||
| 4/5/2020 | Listing removed | $2,500$1/sqft |
Source: Owner Report a problem | ||
| 4/2/2020 | Listed for rent | $2,500$1/sqft |
Source: Owner Report a problem | ||
| 8/30/2007 | Sold | $405,000-7.9%$179/sqft |
Source: Public Record Report a problem | ||
| 6/5/2007 | Price change | $439,900-2.2%$195/sqft |
Source: Owner Report a problem | ||
| 5/7/2007 | Listed for sale | $449,900+30.6%$199/sqft |
Source: Owner Report a problem | ||
| 4/30/2004 | Sold | $344,500$153/sqft |
Source: Public Record Report a problem | ||
Public tax history
| Year | Property taxes | Tax assessment |
|---|---|---|
| 2026 | -- | $542,586 +2% |
| 2025 | $7,431 +1.2% | $531,948 +2% |
| 2024 | $7,346 +0.5% | $521,519 +2% |
| 2023 | $7,307 +1.8% | $511,294 +2% |
| 2022 | $7,178 +1.6% | $501,270 +2% |
| 2021 | $7,062 +4.4% | $491,442 +5.2% |
| 2020 | $6,765 +2.2% | $467,043 +3% |
| 2019 | $6,622 +3.3% | $453,440 +4% |
| 2018 | $6,409 +1.3% | $436,000 +1.6% |
| 2017 | $6,325 | $429,000 +6.2% |
| 2016 | $6,325 +2.1% | $404,000 -3.1% |
| 2015 | $6,193 +8.2% | $417,000 +9.2% |
| 2014 | $5,723 | $382,000 +32.6% |
| 2013 | -- | $288,000 +17.1% |
| 2012 | -- | $246,000 -6.1% |
| 2011 | -- | $262,000 -0.4% |
| 2010 | -- | $263,000 +0.8% |
| 2009 | -- | $261,000 -35.6% |
| 2008 | -- | $405,000 +10.8% |
| 2007 | -- | $365,584 +2% |
| 2006 | -- | $358,417 +2% |
| 2005 | -- | $351,390 +324.9% |
| 2003 | -- | $82,700 |
Find assessor info on the county website
Monthly payment
Est. payment
Payment breakdown
Explore the cost of this home by adjusting the details. Changes won't be saved.Climate risks
Neighborhood: 92591
Similar homes
- $775,0003 bd3 ba2.1k sqft40125 Balboa Dr, Temecula, CA 92591For Sale
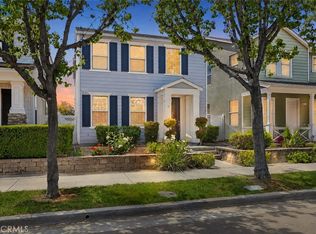 MLS ID #SW26086217, Saundra Stormer, First Team Real Estate. CRMLS
 - $725,0003 bd3 ba2k sqft28905 Boothbay Rd, Temecula, CA 92591For Sale
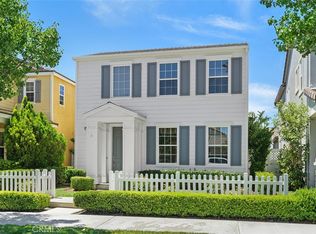 MLS ID #SW26144263, Corinne Berge, The Cberge Group, Inc.. CRMLS
 - $768,0003 bd3 ba2.9k sqft27145 Cherry Grove Ct, Temecula, CA 92591For Sale
 MLS ID #SW26191186, Annie Van Peter, Realty ONE Group West. CRMLS
 - $689,0004 bd3 ba2.3k sqft42015 Dahlia Way, Temecula, CA 92591For Sale
 MLS ID #SW26138347, Marleen Noel, Allison James Estates & Homes. CRMLS
Local buyer's agents are ready to help
