Welcome to a truly special Home in the beloved Lake Harveston Community, known for its peaceful atmosphere, Family-Friendly amenities, and picturesque lakeside setting.
This spacious residence offers 4 Bedrooms, 4 Full Bathrooms, and an expansive Loft/Bonus Room complete with a built-in Mahogany Murphy Bed and custom bookcases—perfect as a playroom, teen hangout, home office, or easily converted into a 5th bedroom for guests or extended family.
Step inside through the grand foyer, where 22-foot ceilings create an impressive sense of openness. The thoughtful layout continues with wide hallways, abundant natural light, and an elegant open staircase, giving the home a bright, welcoming feel.
The backyard is designed for everyday enjoyment and effortless entertaining. Families will love the built-in Jenn-Air BBQ and griddle, sink, under-counter refrigerator, bar seating, and multiple covered patio areas—ideal for weekend gatherings, outdoor meals, or simply relaxing in the shade. The lush garden features mature fruit trees—lemon, apple, pear, and guava—along with colorful roses and flowering vines that create a cheerful, vibrant outdoor space.
Energy-efficient Upgrades add comfort and peace of mind, including a 27-panel Solar System with backup battery, Whole-House water Purification, UV/heat-reducing Window Coatings, a Google Nest video doorbell, and a Monitored Security System.
The Gourmet Kitchen is both stylish and functional, offering Granite Countertops, Rollout Drawers, a beautiful Backsplash, and premium GE Profile Appliances—perfect for busy mornings or cooking together as a family.
The Primary Suite provides a relaxing Retreat, complete with a professionally designed His-and-Hers Walk-in Closet System for exceptional organization and storage.
Just one block from the lake, you’ll enjoy easy access to the clubhouse, pool, spa, splash pad, pedal boats, playgrounds, and parks. A scenic 0.8-mile paved walking and biking trail circles the lake—perfect for family strolls, bike rides, or peaceful morning walks.
Immaculately maintained and rarely available, this Home offers a wonderful blend of comfort, functionality, and Community living.
Experience the warm, active, and welcoming Lake Harveston lifestyle today.
For sale
Listed by: AXEN Realty • Kristen Boano • Contact: 951-453-9683
Price cut: $30K (7/9)
$999,000
28939 Davenport Ln, Temecula, CA 92591
4beds
3,596sqft
:
Get pre-qualified$6,777/mo
Single Family Residence
Built in 2005
7,200 Square Feet Lot
$986,800 Zestimate®
$278/sqft
$137/mo HOA
What's special
- 85 days |
- 606 |
- 19 |
Zillow last checked:
Listing updated:
Listed by:
Kristen Boano DRE #01039641 951-453-9683,
AXEN Realty,
Linda Pavelich DRE #01170179,
AXEN Realty
Source: CRMLS,MLS#: SW26094502 Originating MLS: California Regional MLS
Originating MLS: California Regional MLSFacts & features
Interior
Bedrooms & bathrooms
- Bedrooms: 4
- Bathrooms: 4
- Full bathrooms: 4
- Main level bathrooms: 1
- Main level bedrooms: 1
Rooms
- Room types: Bedroom, Entry/Foyer, Family Room, Library
Bedroom
- Features: Bedroom on Main Level
Heating
- Central
Cooling
- Central Air, Gas
Appliances
- Laundry: Gas Dryer Hookup, Laundry Room
Features
- Bedroom on Main Level
- Has fireplace: Yes
- Fireplace features: Family Room, Gas
- Common walls with other units/homes: No Common Walls
Interior area
- Total interior livable area: 3,596 sqft
Video & virtual tour
Property
Parking
- Total spaces: 3
- Parking features: Garage - Attached
- Attached garage spaces: 3
Features
- Levels: Two
- Stories: 2
- Entry location: Front
- Pool features: Association
- Has view: Yes
- View description: None
Lot
- Size: 7,200 Square Feet
- Features: Cul-De-Sac, Front Yard, Sprinklers In Front
Details
- Additional structures: Boat House
- Parcel number: 916430003
- Special conditions: Standard
Construction
Type & style
- Home type: SingleFamily
- Property subtype: Single Family Residence
Condition
- New construction: No
- Year built: 2005
Utilities & green energy
- Sewer: Public Sewer
- Water: Public
Community & HOA
Community
- Features: Biking, Lake, Park
HOA
- Has HOA: Yes
- Amenities included: Boat House, Clubhouse, Dock, Barbecue, Picnic Area, Playground, Pool, Trail(s)
- HOA fee: $137 monthly
- HOA name: Harveston
- HOA phone: 949-448-6000
Location
- Region: Temecula
Financial & listing details
- Price per square foot: $278/sqft
- Tax assessed value: $865,980
- Annual tax amount: $11,174
- Date on market: 5/5/2026
- Cumulative days on market: 85 days
- Listing terms: Conventional,VA Loan
- Exclusions: Refrigerator, washer/dryer, outdoor statues and Urns
Estimated market value
$986,800
$937,000 - $1.04M
$3,852/mo
Price history
| Date | Event | Price |
|---|---|---|
| 7/9/2026 | Price change | $999,000-2.9%$278/sqft |
Source:  CRMLS #SW26094502 Report a problem CRMLS #SW26094502 Report a problem | ||
| 5/5/2026 | Listed for sale | $1,029,000+21.2%$286/sqft |
Source: CRMLS #SW26094502 Report a problem | ||
| 8/30/2023 | Sold | $849,000-3.5%$236/sqft |
Source: CRMLS #PW23086512 Report a problem | ||
| 8/24/2023 | Pending sale | $879,900$245/sqft |
Source: CRMLS #PW23086512 Report a problem | ||
| 8/2/2023 | Contingent | $879,900$245/sqft |
Source: CRMLS #PW23086512 Report a problem | ||
| 7/19/2023 | Price change | $879,900-2.2%$245/sqft |
Source: CRMLS #PW23086512 Report a problem | ||
| 6/21/2023 | Price change | $899,900-3.2%$250/sqft |
Source: CRMLS #PW23086512 Report a problem | ||
| 6/16/2023 | Price change | $929,8990%$259/sqft |
Source: CRMLS #PW23086512 Report a problem | ||
| 6/8/2023 | Listed for sale | $929,900-2.1%$259/sqft |
Source: CRMLS #PW23086512 Report a problem | ||
| 6/1/2023 | Contingent | $949,900$264/sqft |
Source: CRMLS #PW23086512 Report a problem | ||
| 5/18/2023 | Listed for sale | $949,900+91.9%$264/sqft |
Source: CRMLS #PW23086512 Report a problem | ||
| 11/21/2015 | Listing removed | $2,395$1/sqft |
Source: Brick Well Realty #SW15061785 Report a problem | ||
| 10/1/2015 | Listed for rent | $2,395$1/sqft |
Source: Brick Well Realty #SW15061785 Report a problem | ||
| 8/2/2015 | Listing removed | $2,395$1/sqft |
Source: Brick Well Realty #SW15061785 Report a problem | ||
| 7/2/2015 | Listed for rent | $2,395$1/sqft |
Source: Brick Well Realty #SW15061785 Report a problem | ||
| 6/9/2015 | Sold | $495,000-0.8%$138/sqft |
Source: Public Record Report a problem | ||
| 4/23/2015 | Listing removed | $2,395$1/sqft |
Source: Brick Well Realty #SW15061785 Report a problem | ||
| 2/8/2015 | Listed for rent | $2,395$1/sqft |
Source: King Realty Group Report a problem | ||
| 8/12/2014 | Listing removed | $2,395$1/sqft |
Source: King Realty Group Report a problem | ||
| 7/30/2014 | Listed for rent | $2,395+9.1%$1/sqft |
Source: King Realty Group Report a problem | ||
| 7/28/2014 | Listing removed | $499,000$139/sqft |
Source: RE/MAX UNITED #140029616 Report a problem | ||
| 6/4/2014 | Listed for sale | $499,000+40.2%$139/sqft |
Source: RE/MAX United #140029616 Report a problem | ||
| 8/13/2013 | Listing removed | $2,195$1/sqft |
Source: King Realty Group Report a problem | ||
| 8/8/2013 | Listed for rent | $2,195$1/sqft |
Source: King Realty Group Report a problem | ||
| 5/28/2013 | Sold | $356,000-38.8%$99/sqft |
Source: Public Record Report a problem | ||
| 4/1/2005 | Sold | $582,000$162/sqft |
Source: Public Record Report a problem | ||
Public tax history
| Year | Property taxes | Tax assessment |
|---|---|---|
| 2025 | $11,174 +1.3% | $865,980 +2% |
| 2024 | $11,036 +40.6% | $849,000 +48.5% |
| 2023 | $7,852 +1.7% | $571,806 +2% |
| 2022 | $7,718 +1.6% | $560,596 +2% |
| 2021 | $7,595 +0.9% | $549,605 +1% |
| 2020 | $7,526 +1.3% | $543,970 +2% |
| 2019 | $7,430 +1.7% | $533,305 +2% |
| 2018 | $7,306 +1.6% | $522,849 +2% |
| 2017 | $7,193 | $512,598 +2% |
| 2016 | $7,193 +7.1% | $502,548 +9.2% |
| 2015 | $6,717 +24.4% | $460,000 +28.6% |
| 2014 | $5,401 | $357,615 +1.9% |
| 2013 | -- | $351,000 +21.5% |
| 2012 | -- | $289,000 -1% |
| 2011 | -- | $292,000 +3.9% |
| 2010 | -- | $281,000 -4.1% |
| 2009 | -- | $293,000 -36.7% |
| 2008 | -- | $463,000 -19.5% |
| 2007 | -- | $575,000 -3.1% |
| 2006 | -- | $593,640 |
Find assessor info on the county website
Monthly payment
Est. payment
Payment breakdown
Explore the cost of this home by adjusting the details. Changes won't be saved.Climate risks
Neighborhood: 92591
Nearby schools
GreatSchools rating
- 9/10Ysabel Barnett Elementary SchoolGrades: K-5Distance: 0.2 mi
- 8/10James L. Day Middle SchoolGrades: 6-8Distance: 1.1 mi
- 9/10Chaparral High SchoolGrades: 9-12Distance: 0.6 mi
Schools provided by the listing agent
- Elementary: Ysabel Barnett
- Middle: James Day
- High: Chaparral
Source: CRMLS. This data may not be complete. We recommend contacting the local school district to confirm school assignments for this home.
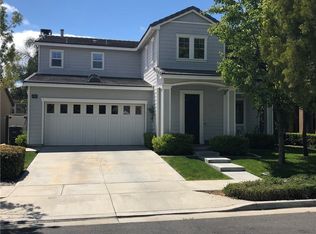
- $849,0003 bd3 ba2.2k sqft28939 Davenport Ct, Temecula, CA 92591Sold
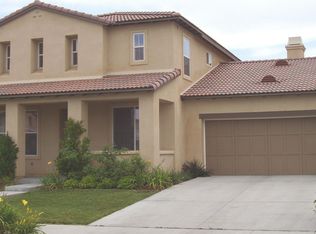
- $848,7004 bd3 ba2.5k sqft28927 Davenport Ct, Temecula, CA 92591Off Market
- $838,8004 bd3 ba2.4k sqft28951 Davenport Ct, Temecula, CA 92591Off Market
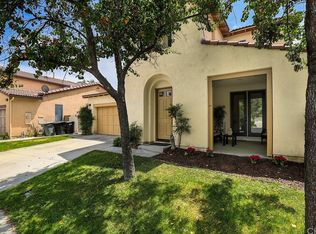
- $732,6003 bd3 ba2.2k sqft28915 Davenport Ct, Temecula, CA 92591Off Market
- $780,5004 bd3 ba2.4k sqft28896 Bristol Rd, Temecula, CA 92591Off Market
- $715,1003 bd2 ba2.2k sqft28884 Bristol Rd, Temecula, CA 92591Off Market
- $727,7003 bd2 ba2.2k sqft28908 Bristol Rd, Temecula, CA 92591Off Market
- $857,8005 bd3 ba2.6k sqft28924 Davenport Ct, Temecula, CA 92591Off Market
A local agent can set up tours, give advice and negotiate with sellers.
Similar homes
- $850,0004 bd3 ba2.7k sqft40153 Medford Rd, Temecula, CA 92591For Sale
 MLS ID #SW26151979, Robert Veeder, Allison James Estates & Homes. CRMLS
 - $1,050,0004 bd5 ba3.7k sqft31749 Country View Rd, Temecula, CA 92591For Sale
 MLS ID #IV26145326, JASON YOUNG, VALLEY HOMES AND ESTATES. CRMLS
 - $875,0004 bd4 ba2.9k sqft31580 Royal Oaks Dr, Temecula, CA 92591For Sale
 MLS ID #SW26145322, Val Ives, LPT Realty, Inc. CRMLS
 - $1,150,0003 bd3 ba2.7k sqft29620 Monte Verde Rd, Temecula, CA 92591For Sale
 MLS ID #SW26144287, Anthony Anselmo, Abundance Real Estate. CRMLS
 - $725,0003 bd3 ba2k sqft28905 Boothbay Rd, Temecula, CA 92591For SaleMLS ID #SW26144263, Corinne Berge, The Cberge Group, Inc.. CRMLS
- $999,0005 bd4 ba3.1k sqft44228 Nighthawk Pass, Temecula, CA 92592For SaleMLS ID #OC26158520, Kilian Goldin, Reeve Brokerage Inc.. CRMLS
- $999,9995 bd3 ba3k sqft42642 Rivera Dr, Temecula, CA 92592For SaleMLS ID #SW26150478, Jeffrey Harwood, CENTURY 21 Affiliated. CRMLS
- $1,299,9884 bd3 ba2.4k sqft40780 Carmelita Cir, Temecula, CA 92591For SaleMLS ID #SW26101348, Cecilia Verano, Golden Eagle Properties. CRMLS
- $929,0004 bd3 ba3.9k sqft29533 Branwin St, Murrieta, CA 92563For SaleMLS ID #SW26137003, Li Xu, Allison James Estates & Homes. CRMLS
- $1,049,0004 bd4 ba3k sqft45936 Camino Rubi, Temecula, CA 92592For SaleMLS ID #SW26161712, Jaime Burlile, Allison James Estates & Homes. CRMLS
- $875,0004 bd3 ba2.7k sqft31169 Nassau Ct, Temecula, CA 92591For SaleMLS ID #ND26142645, Lance MacCarthy, Lux Team. CRMLS
- $989,0004 bd4 ba3.1k sqft43922 Country Ridge Ct, Temecula, CA 92592For SaleMLS ID #SW26105363, Gregory Allen, Century 21 Masters. CRMLS
- $1,350,0005 bd5 ba3.9k sqft40570 Calle Fiesta, Temecula, CA 92591For SaleMLS ID #SW26135364, Saundra Stormer, First Team Real Estate. CRMLS
- $1,050,0004 bd3 ba2.9k sqft37540 Via El Dorado, Temecula, CA 92592For SaleMLS ID #SW26128834, Kimberly Meeker, eXp Realty of California Inc. CRMLS
- $850,0004 bd3 ba2.2k sqft31871 Leigh Ln, Temecula, CA 92591For SaleMLS ID #SW26106720, Sharon Johnson, LPT Realty, Inc. CRMLS
- $850,0004 bd3 ba2.4k sqft29843 Gateview Ct, Temecula, CA 92592For SaleMLS ID #SW26159524, Andrea Holmes, ERA Donahoe Realty. CRMLS
- $999,0005 bd3 ba3.9k sqft27486 Fern Pine Way, Murrieta, CA 92562For SaleMLS ID #SW26151965, Maurice Watkins, Allison James Estates & Homes. CRMLS
- $849,0004 bd4 ba3.1k sqft29460 Branwin St, Murrieta, CA 92563For SaleMLS ID #SW26160466, Derek Cruz, AVM Real Estate Services. CRMLS
- $799,9994 bd3 ba2.2k sqft31858 Valone Ct, Temecula, CA 92591For SaleMLS ID #IG26139644, Dan Locascio, Re/Max Platinum Realty. CRMLS
- $1,030,0004 bd4 ba3.1k sqft32856 Northshire Cir, Temecula, CA 92592For SaleMLS ID #SW26022957, Karin McCoy, Allison James Estates & Homes. CRMLS
Local buyer's agents are ready to help
