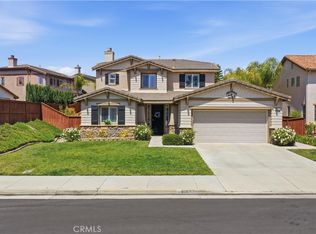
Sweeping Valley Views & Unforgettable Sunsets! From peaceful mornings filled with drifting hot air balloons to vibrant sunset skies, this home offers a front-row seat to Temecula’s natural beauty. With no homes behind, the private backyard features mature, low-maintenance landscaping along with a resort-style pool and spa—perfect for relaxing while taking in the expansive valley scenery.
Located in the highly desirable Crowne Hill neighborhood, this spacious 4-bedroom, 4-bath residence welcomes you through elegant double doors into a light-filled entry that immediately frames the stunning views beyond. The kitchen is thoughtfully designed with brand-new stainless-steel appliances, granite countertops, and a custom refrigerator, opening seamlessly to the main living area for comfortable everyday living. Beautiful wood flooring adds warmth and character, complemented by tile and high-quality carpet throughout.
The well-planned layout includes a formal dining room that connects to the family room, creating an inviting flow ideal for entertaining. A downstairs bedroom and full bath offer flexibility for guests or multigenerational living. Upstairs, you’ll find two generously sized secondary bedrooms—one with a built-in desk and private bath—along with a bright bonus room featuring large windows that provide abundant natural light and separation from the primary suite.
The primary retreat offers a private covered balcony where you can unwind while enjoying unobstructed valley views and the peaceful presence of local wildlife, including Anna’s hummingbirds. A spacious walk-in closet and well-appointed primary bath complete the suite.
Recent updates include fresh interior paint in a soft neutral palette, enhancing the home’s light and airy feel. The oversized tandem garage features new epoxy flooring and provides room for up to four vehicles.
Residents of Crowne Hill enjoy multiple community parks, walking trails, and a prime location near award-winning wineries, top-rated schools, shopping, and dining. This exceptional home blends views, comfort, and lifestyle—don’t miss your opportunity to make it yours.
For sale
Listed by: Allison James Estates & Homes • Karin McCoy • Contact: 951-265-6149
$1,030,000
32856 Northshire Cir, Temecula, CA 92592
4beds
3,153sqft
:
Get pre-qualified$6,940/mo
Single Family Residence
Built in 2004
6,970 Square Feet Lot
$1,015,500 Zestimate®
$327/sqft
$94/mo HOA
What's special
Private backyardOversized tandem garagePrivate covered balconyExpansive valley sceneryStunning views beyondPrimary retreatGenerously sized secondary bedrooms
- 180 days |
- 425 |
- 17 |
Zillow last checked:
Listing updated:
Listed by:
Karin McCoy DRE #01323266 951-265-6149,
Allison James Estates & Homes
Source: CRMLS,MLS#: SW26022957 Originating MLS: California Regional MLS
Originating MLS: California Regional MLSFacts & features
Interior
Bedrooms & bathrooms
- Bedrooms: 4
- Bathrooms: 4
- Full bathrooms: 4
- Main level bathrooms: 1
- Main level bedrooms: 1
Rooms
- Room types: Bedroom, Entry/Foyer, Family Room, Game Room, Kitchen, Laundry, Primary Bathroom, Primary Bedroom, Other, Pantry, Utility Room, Dining Room
Bedroom
- Features: Bedroom on Main Level
Bathroom
- Features: Bathtub, Closet, Dual Sinks, Enclosed Toilet, Full Bath on Main Level, Granite Counters, Linen Closet, Soaking Tub, Separate Shower, Tub Shower
Other
- Features: Dressing Area
Kitchen
- Features: Granite Counters, Kitchen Island, Kitchen/Family Room Combo, Pots & Pan Drawers, Remodeled, Updated Kitchen, Walk-In Pantry
Other
- Features: Walk-In Closet(s)
Pantry
- Features: Walk-In Pantry
Heating
- Central, Forced Air, Natural Gas
Cooling
- Central Air
Appliances
- Included: Built-In Range, Double Oven, Dishwasher, Electric Oven, Freezer, Disposal, Microwave, Refrigerator, Range Hood, Self Cleaning Oven
- Laundry: Inside, Laundry Room
Features
- Breakfast Bar, Built-in Features, Balcony, Breakfast Area, Ceiling Fan(s), Cathedral Ceiling(s), Separate/Formal Dining Room, Granite Counters, High Ceilings, Open Floorplan, Pull Down Attic Stairs, Recessed Lighting, Storage, Bedroom on Main Level, Dressing Area, Primary Suite, Utility Room, Walk-In Pantry, Walk-In Closet(s)
- Flooring: Carpet, Tile, Wood
- Doors: Double Door Entry, Sliding Doors
- Windows: Custom Covering(s), Double Pane Windows
- Has fireplace: Yes
- Fireplace features: Family Room, Gas
- Common walls with other units/homes: No Common Walls
Interior area
- Total interior livable area: 3,153 sqft
Property
Parking
- Total spaces: 4
- Parking features: Direct Access, Driveway, Garage Faces Front, Garage, Oversized, Storage
- Attached garage spaces: 4
Accessibility
- Accessibility features: Safe Emergency Egress from Home, Low Pile Carpet
Features
- Levels: Two
- Stories: 2
- Entry location: 1
- Patio & porch: Rear Porch, Covered, Enclosed, Front Porch, Patio
- Exterior features: Lighting
- Has private pool: Yes
- Pool features: Fenced, Gunite, Heated, In Ground, Private, Association
- Has spa: Yes
- Spa features: Gunite, Heated, In Ground, Private
- Has view: Yes
- View description: City Lights, Park/Greenbelt, Hills, Mountain(s), Valley, Trees/Woods
Lot
- Size: 6,970 Square Feet
- Features: Front Yard, Sprinklers In Rear, Sprinklers In Front, Lawn, Landscaped, Paved, Sprinkler System
Details
- Parcel number: 965010016
- Special conditions: Standard
Construction
Type & style
- Home type: SingleFamily
- Property subtype: Single Family Residence
Materials
- Roof: Concrete
Condition
- Turnkey
- New construction: No
- Year built: 2004
Utilities & green energy
- Sewer: Public Sewer
- Water: Public
- Utilities for property: Electricity Connected, Natural Gas Connected, Water Connected
Community & HOA
Community
- Features: Biking, Park, Street Lights, Sidewalks
- Security: Security Lights
HOA
- Has HOA: Yes
- Amenities included: Barbecue, Playground, Pool, Spa/Hot Tub, Trail(s)
- HOA fee: $94 monthly
- HOA name: Crown Hill
- HOA phone: 951-699-2918
Location
- Region: Temecula
Financial & listing details
- Price per square foot: $327/sqft
- Tax assessed value: $492,547
- Annual tax amount: $6,835
- Date on market: 1/31/2026
- Cumulative days on market: 180 days
- Listing terms: Cash,Cash to New Loan,Conventional
- Road surface type: Paved
Estimated market value
$1,015,500
$965,000 - $1.07M
$4,890/mo
Price history
| Date | Event | Price |
|---|---|---|
| 1/31/2026 | Listed for sale | $1,030,000+4.6%$327/sqft |
Source:  CRMLS #SW26022957 Report a problem CRMLS #SW26022957 Report a problem | ||
| 8/19/2025 | Sold | $985,000-1.3%$312/sqft |
Source: CRMLS #SW25149041 Report a problem | ||
| 8/14/2025 | Pending sale | $998,000$317/sqft |
Source: CRMLS #SW25149041 Report a problem | ||
| 7/30/2025 | Contingent | $998,000$317/sqft |
Source: CRMLS #SW25149041 Report a problem | ||
| 7/22/2025 | Listed for sale | $998,000+160.9%$317/sqft |
Source: CRMLS #SW25149041 Report a problem | ||
| 5/9/2024 | Listing removed | -- |
Source: Zillow Rentals Report a problem | ||
| 5/3/2024 | Listed for rent | $3,995$1/sqft |
Source: Zillow Rentals Report a problem | ||
| 10/31/2008 | Sold | $382,500$121/sqft |
Source: Public Record Report a problem | ||
| 9/3/2008 | Listed for sale | $382,500-1.9%$121/sqft |
Source: Listhub #P654211 Report a problem | ||
| 8/25/2008 | Sold | $390,000-30.2%$124/sqft |
Source: Public Record Report a problem | ||
| 3/4/2005 | Sold | $559,000+23.3%$177/sqft |
Source: Public Record Report a problem | ||
| 7/12/2004 | Sold | $453,500$144/sqft |
Source: Public Record Report a problem | ||
Public tax history
| Year | Property taxes | Tax assessment |
|---|---|---|
| 2025 | $6,835 +1.1% | $492,547 +2% |
| 2024 | $6,759 +0.7% | $482,890 +2% |
| 2023 | $6,710 +1.9% | $473,423 +2% |
| 2022 | $6,585 +1.8% | $464,141 +2% |
| 2021 | $6,470 +1% | $455,041 +1% |
| 2020 | $6,407 +1.1% | $450,376 +2% |
| 2019 | $6,337 +1.7% | $441,546 +2% |
| 2018 | $6,231 +0.9% | $432,889 +2% |
| 2017 | $6,177 | $424,402 +2% |
| 2016 | $6,177 +1.6% | $416,082 +1.5% |
| 2015 | $6,078 +2.6% | $409,834 +2% |
| 2014 | $5,926 | $401,808 +4.4% |
| 2013 | -- | $385,000 +15.3% |
| 2012 | -- | $334,000 -4% |
| 2011 | -- | $348,000 -6.5% |
| 2010 | -- | $372,000 +3% |
| 2009 | -- | $361,000 -32.6% |
| 2008 | -- | $536,000 -11.1% |
| 2007 | -- | $603,105 |
Find assessor info on the county website
Monthly payment
Est. payment
Payment breakdown
Explore the cost of this home by adjusting the details. Changes won't be saved.Climate risks
Neighborhood: 92592
Nearby schools
GreatSchools rating
- 8/10Crowne Hill Elementary SchoolGrades: K-5Distance: 1 mi
- 9/10Temecula Middle SchoolGrades: 6-8Distance: 0.7 mi
- 9/10Temecula Valley High SchoolGrades: 9-12Distance: 1.7 mi
Schools provided by the listing agent
- Elementary: Crowne Hill
Source: CRMLS. This data may not be complete. We recommend contacting the local school district to confirm school assignments for this home.
- $834,1004 bd3 ba2.8k sqft32848 Northshire Cir, Temecula, CA 92592Off Market
- $1,060,0005 bd3 ba3.9k sqft32864 Northshire Cir, Temecula, CA 92592Sold
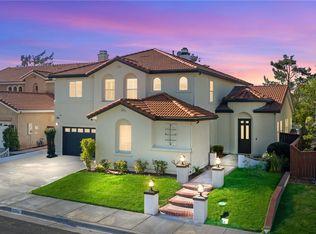
- $970,0004 bd3 ba2.8k sqft32872 Northshire Cir, Temecula, CA 92592Sold
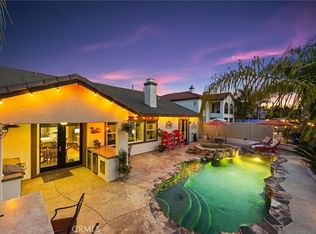
- $1,165,0005 bd3 ba3.9k sqft32840 Northshire Cir, Temecula, CA 92592Sold
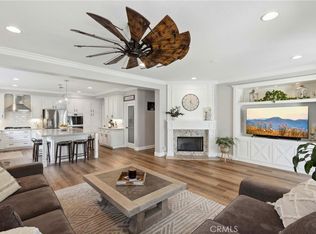
- $957,2004 bd3 ba2.8k sqft32832 Northshire Cir, Temecula, CA 92592Off Market
- $822,2003 bd2 ba2.6k sqft32857 Northshire Cir, Temecula, CA 92592Off Market
- $838,4003 bd3 ba3.1k sqft32880 Northshire Cir, Temecula, CA 92592Off Market
- $989,7005 bd3 ba3.7k sqft32865 Northshire Cir, Temecula, CA 92592Off Market
A local agent can set up tours, give advice and negotiate with sellers.
Similar homes
- $989,0004 bd3 ba2.6k sqft31661 Corte Rosario, Temecula, CA 92592For Sale
 MLS ID #OC26133743, Flo Bullock, Bullock Russell RE Services. CRMLS
 - $989,0004 bd4 ba3.1k sqft43922 Country Ridge Ct, Temecula, CA 92592For Sale
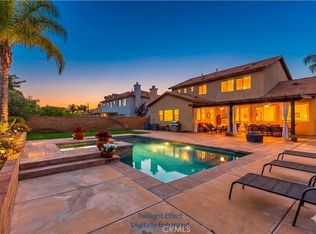 MLS ID #SW26105363, Gregory Allen, Century 21 Masters. CRMLS
 - $1,050,0004 bd3 ba2.9k sqft37540 Via El Dorado, Temecula, CA 92592For Sale
 MLS ID #SW26128834, Kimberly Meeker, eXp Realty of California Inc. CRMLS
 - $849,9004 bd3 ba2.5k sqft33062 Fox Rd, Temecula, CA 92592For Sale
 MLS ID #SW26119944, Jeorgina Boulton, Century 21 Masters. CRMLS
 - $889,9004 bd3 ba3k sqft32259 Calle Balareza, Temecula, CA 92592For SaleMLS ID #SW26125240, Ashley Cooper, Cooper Real Estate Group. CRMLS
- $825,0004 bd3 ba2.3k sqft31914 Calle Tiara S, Temecula, CA 92592For SaleMLS ID #SW26159473, Erin Poturich, Arrive Real Estate. CRMLS
- $869,9004 bd4 ba2.8k sqft45550 Seagull Way, Temecula, CA 92592For SaleMLS ID #SW26149789, Cale Thomas, Elite Properties Direct. CRMLS
- $1,050,0003 bd3 ba2.4k sqft30673 Del Rey Rd, Temecula, CA 92591For SaleMLS ID #SW26127337, Richard Moriki, Move Home Realty. CRMLS
- $999,9953 bd3 ba3.1k sqft29827 Via Sevilla, Temecula, CA 92591For SaleMLS ID #SW26134047, Arlan Lloyd, Premier Agent Network. CRMLS
- $875,0005 bd3 ba2.9k sqft33882 Flora Springs St, Temecula, CA 92592For SaleMLS ID #SW26106114, Sharon Kim, Realty ONE Group West. CRMLS
- $915,0005 bd3 ba3.1k sqft40335 Garrison Dr, Temecula, CA 92591For SaleMLS ID #SW26112876, Andrea Holmes, ERA Donahoe Realty. CRMLS
- $999,0004 bd4 ba3.5k sqft28939 Davenport Ln, Temecula, CA 92591For SaleMLS ID #SW26094502, Kristen Boano, AXEN Realty. CRMLS
- $835,0005 bd4 ba3.7k sqft44364 Kingston Dr, Temecula, CA 92592For SaleMLS ID #SW26007929, Eva Perez, BLVDS REALTY. CRMLS
- $759,0004 bd3 ba2.4k sqft45308 Escalon St, Temecula, CA 92592For SaleMLS ID #SW26115890, Janet Callaway, LPT Realty, Inc. CRMLS
- $1,269,0005 bd5 ba3.8k sqft32509 Hupa Dr, Temecula, CA 92592For SaleMLS ID #SW26056447, Jerry Park, AVM Real Estate Services. CRMLS
- $759,0004 bd3 ba2.5k sqft32119 Corte Bonilio, Temecula, CA 92592For SaleMLS ID #WS26111372, PRISCILLA CHANG, RE/MAX Galaxy. CRMLS
- $1,275,0005 bd3 ba3.8k sqft45602 Altree Ct, Temecula, CA 92592For SaleMLS ID #SW26138561, Denyse Wilson, Real Estate Places. CRMLS
- $995,0004 bd3 ba2.9k sqft26784 Lemon Grass Way, Murrieta, CA 92562For SaleMLS ID #SW26108584, Sebastian Valente, RE/MAX One. CRMLS
- $1,399,0004 bd4 ba2.7k sqft39475 Bruce Ln, Temecula, CA 92592For SaleMLS ID #SW26036541, Gabriela Cirby, Real Brokerage Technologies. CRMLS
- $715,0004 bd3 ba2.1k sqft31384 Pahuta St, Temecula, CA 92592For SaleMLS ID #SW26112061, Kathy Nichols, Century 21 Masters. CRMLS
Local buyer's agents are ready to help
