ONLY Custom Build Home tucked at the end of a peaceful cul-de-sac with sweeping views of Redhawk Golf Course, this stunning custom home offers the ultimate upscale living. Overlooking the scenic 9th tee box, tranquil ponds, a charming bridge, and rolling fairways, the setting is simply spectacular. This expansive 5-bedroom, 4.5-bath residence features a luxurious primary suite with a private sun deck, spa-inspired bathroom with a Jacuzzi tub, and generous dual wardrobes. Upstairs, you'll find two oversized secondary bedrooms, while downstairs, you'll find two additional bedrooms—perfect for flexible living. One makes an ideal home office, and the other is a private guest suite with its living room and separate entrance. The gourmet kitchen is a chef’s dream, showcasing custom granite countertops, stainless steel built-in appliances, double ovens, a large island, and handcrafted cabinetry—perfect for entertaining or everyday comfort. You will find a blend of elegant tile throughout the home, custom window treatments, soaring volume ceilings, and beautifully frosted accent windows. Designed for entertaining, the open layout flows effortlessly from room to room, offering comfort, sophistication, and space for any occasion. From the grand entryway to the serene outdoor views, every detail of this home is designed to impress even the most discerning buyer. Located in one of Temecula’s most coveted neighborhoods, you’ll enjoy access to top-rated schools—including Great Oak High, Vail Ranch Middle, and a nearby elementary school. Just minutes away are Temecula’s celebrated wine country, six premier golf courses, vibrant dining, scenic parks, and historic Old Town. Valued, this is a rare opportunity to own a slice of Southern California paradise. Don't miss your chance to make this showpiece property your forever home. NO HOA AND LOW TAX.
For sale
Listed by: AVM Real Estate Services • Jerry Park • Contact: 951-265-0325
Price cut: $20K (8/31)
$1,249,000
32509 Hupa Dr, Temecula, CA 92592
5beds
3,836sqft
Single Family Residence
Built in 2005
9,148 Square Feet Lot
$1,230,100 Zestimate®
$326/sqft
$-- HOA
What's special
- 216 days
- 588
- 31
Zillow last checked:
Listing updated:
Listed by:
Jerry Park DRE #01376069 951-265-0325,
AVM Real Estate Services
Source: CRMLS,MLS#: SW26056447 Originating MLS: California Regional MLS
Originating MLS: California Regional MLSFacts & features
Interior
Bedrooms & bathrooms
- Bedrooms: 5
- Bathrooms: 5
- Full bathrooms: 4
- 1/2 bathrooms: 1
- Main level bathrooms: 3
- Main level bedrooms: 2
Rooms
- Room types: Bedroom, Den, Entry/Foyer, Family Room, Guest Quarters, Kitchen, Laundry, Living Room, Primary Bathroom, Primary Bedroom, Other, Dining Room
Bedroom
- Features: Bedroom on Main Level
Bathroom
- Features: Bathroom Exhaust Fan, Bathtub, Dual Sinks, Enclosed Toilet, Full Bath on Main Level, Solid Surface Counters, Separate Shower, Tub Shower, Walk-In Shower
Kitchen
- Features: Built-in Trash/Recycling, Granite Counters, Kitchen Island, Kitchen/Family Room Combo, Remodeled, Updated Kitchen
Other
- Features: Walk-In Closet(s)
Heating
- Central, Forced Air, Natural Gas
Cooling
- Central Air, Dual, Electric, See Remarks
Appliances
- Included: Built-In Range, Dishwasher, Gas Cooktop, Disposal, Gas Water Heater, Microwave, Range Hood, Water Heater
- Laundry: Washer Hookup, Gas Dryer Hookup, Inside, Laundry Room
Features
- Beamed Ceilings, Breakfast Bar, Built-in Features, Balcony, Breakfast Area, Ceiling Fan(s), Cathedral Ceiling(s), Separate/Formal Dining Room, Eat-in Kitchen, Granite Counters, High Ceilings, Open Floorplan, Pantry, Storage, Bedroom on Main Level, Walk-In Closet(s)
- Flooring: Carpet, Tile
- Doors: ENERGY STAR Qualified Doors, French Doors, Sliding Doors
- Windows: Blinds, Double Pane Windows, ENERGY STAR Qualified Windows, Stained Glass
- Has fireplace: Yes
- Fireplace features: Family Room, Gas, Living Room, Primary Bedroom, Multi-Sided
- Common walls with other units/homes: No Common Walls
Interior area
- Total interior livable area: 3,836 sqft
Video & virtual tour
Property
Parking
- Total spaces: 3
- Parking features: Concrete, Door-Multi, Direct Access, Door-Single, Driveway, Driveway Up Slope From Street, Garage Faces Front, Garage, Garage Door Opener
- Attached garage spaces: 3
Accessibility
- Accessibility features: Safe Emergency Egress from Home, Accessible Doors, Accessible Hallway(s)
Features
- Levels: Two
- Stories: 2
- Entry location: FRONT
- Patio & porch: Concrete, Covered, Deck, Open, Patio
- Exterior features: Dock
- Pool features: None
- Spa features: None
- Fencing: Wood,Wrought Iron
- Has view: Yes
- View description: Golf Course, Panoramic, Pond, Water
- Has water view: Yes
- Water view: Pond,Water
Lot
- Size: 9,148 Square Feet
- Features: Back Yard, Cul-De-Sac, Drip Irrigation/Bubblers, Front Yard, Sprinklers In Rear, Sprinklers In Front, Irregular Lot, Lawn, Landscaped, Level, Sprinklers Timer, Sprinklers On Side, Sprinkler System, Yard
Details
- Parcel number: 960182005
- Special conditions: Standard
Construction
Type & style
- Home type: SingleFamily
- Architectural style: Custom,Modern
- Property subtype: Single Family Residence
Materials
- Roof: Tile
Condition
- New construction: No
- Year built: 2005
Utilities & green energy
- Sewer: Public Sewer
- Water: Public
- Utilities for property: Cable Connected, Electricity Connected, Natural Gas Connected, Phone Connected, Sewer Connected, Water Connected
Community & HOA
Community
- Features: Curbs, Golf, Park, Storm Drain(s), Street Lights, Suburban, Sidewalks
- Security: Carbon Monoxide Detector(s), Smoke Detector(s)
Location
- Region: Temecula
Financial & listing details
- Price per square foot: $326/sqft
- Tax assessed value: $581,506
- Date on market: 3/15/2026
- Cumulative days on market: 216 days
- Listing terms: Cash,Cash to New Loan,Conventional
Estimated market value
$1,230,100
$1.17M - $1.29M
$4,731/mo
Price history
| Date | Event | Price |
|---|---|---|
| 8/31/2026 | Price change | $1,249,000-1.6%$326/sqft |
Source:  CRMLS #SW26056447 Report a problem CRMLS #SW26056447 Report a problem | ||
| 5/26/2026 | Price change | $1,269,000-1.2%$331/sqft |
Source: CRMLS #SW26056447 Report a problem | ||
| 3/16/2026 | Listed for sale | $1,284,900+142.9%$335/sqft |
Source: CRMLS #SW26056447 Report a problem | ||
| 11/7/2010 | Listing removed | $529,000$138/sqft |
Source: Home Smart Real Estate #T10076961 Report a problem | ||
| 9/9/2010 | Listed for sale | $529,000-36.5%$138/sqft |
Source: Home Smart Real Estate #T10076961 Report a problem | ||
| 5/17/2005 | Sold | $833,000+316.5%$217/sqft |
Source: Public Record Report a problem | ||
| 4/15/2004 | Sold | $200,000+63.9%$52/sqft |
Source: Public Record Report a problem | ||
| 8/31/2001 | Sold | $122,000$32/sqft |
Source: Public Record Report a problem | ||
Public tax history
| Year | Property taxes | Tax assessment |
|---|---|---|
| 2026 | -- | $581,506 +2% |
| 2025 | $6,776 +1.5% | $570,105 +2% |
| 2024 | $6,673 +0.9% | $558,928 +2% |
| 2023 | $6,615 +2.2% | $547,970 +2% |
| 2022 | $6,470 +2.1% | $537,226 +2% |
| 2021 | $6,337 +1.2% | $526,693 +1% |
| 2020 | $6,261 +1.4% | $521,293 +2% |
| 2019 | $6,175 +2% | $511,073 +2% |
| 2018 | $6,055 +1.8% | $501,053 +2% |
| 2017 | $5,947 | $491,230 +2% |
| 2016 | $5,947 +3.8% | $481,599 +1.5% |
| 2015 | $5,728 +3.1% | $474,367 +2% |
| 2014 | $5,558 | $465,077 +0.5% |
| 2013 | -- | $462,978 +2% |
| 2012 | -- | $453,900 +5.1% |
| 2011 | -- | $432,000 |
| 2010 | -- | $432,000 +3.6% |
| 2009 | -- | $417,000 -45.4% |
| 2008 | -- | $764,000 -11.8% |
| 2007 | -- | $866,653 +2% |
| 2006 | -- | $849,660 +96.2% |
| 2005 | -- | $433,000 +248% |
| 2003 | -- | $124,440 +2% |
| 2002 | -- | $122,000 +93.1% |
| 2001 | $1,923 +9% | $63,164 +2% |
| 2000 | $1,765 | $61,926 |
Find assessor info on the county website
Monthly payment
Est. payment
Payment breakdown
Explore the cost of this home by adjusting the details. Changes won't be saved.Climate risks
Neighborhood: 92592
Nearby schools
Schools provided by the listing agent
- Middle: Vail Ranch
- High: Great Oak
Source: CRMLS. This data may not be complete. We recommend contacting the local school district to confirm school assignments for this home.
Similar homes
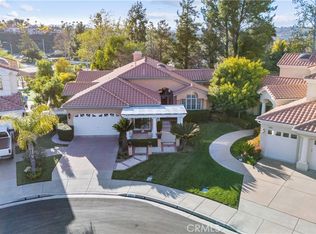
- $1,225,0004 bd4 ba4.1k sqft42111 Majestic Ct, Temecula, CA 92592For Sale
 MLS ID #SW26220038, Michael Marchena, My Key Real Estate. CRMLS
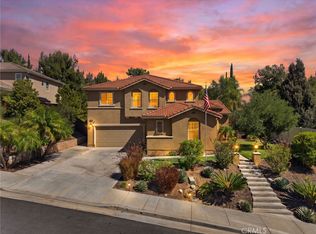
 - $1,349,0005 bd5 ba4.5k sqft46324 Durango Dr, Temecula, CA 92592For Sale
 MLS ID #SW26163626, Kimberly Meeker, eXp Realty of California Inc. CRMLS
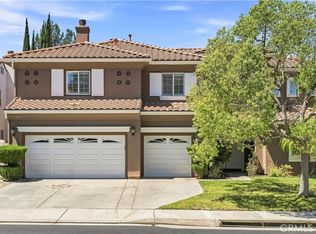
 - $899,0004 bd3 ba3.4k sqft45059 Tiburcio Dr, Temecula, CA 92592For Sale
 MLS ID #OC26192858, Linjiu Gan, Wetrust Realty. CRMLS
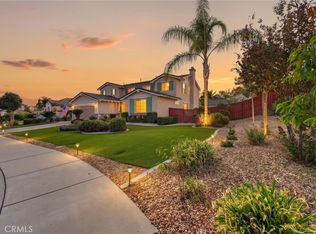
 - $949,9995 bd3 ba3.3k sqft33051 Rudy Ct, Temecula, CA 92592For Sale
 MLS ID #SW26204551, Nicholas Anselmo, Abundance Real Estate. CRMLS
