BRAND NEW CENTRAL AC JUST INSTALLED!~ MOTIVATED SELLER!~
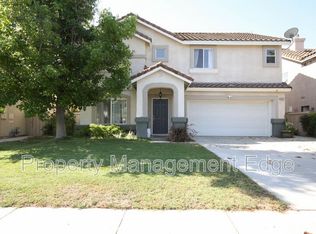
Nestled on a quiet cul-de-sac in the heart of Temecula, 32119 Corte Bonilio is the kind of home that rarely comes to market — where luxury, comfort, and lifestyle come together perfectly. This stunning 4-bedroom plus a bonus room , 3-bath residence with a spacious downstairs bonus room offers the ideal blend of elegance and functionality for modern living.
Wake up every morning to beautiful park views right across the street, creating a peaceful and open setting that feels like an extension of your own front yard. Step into the backyard and discover your own private resort-style retreat featuring a sparkling pool, perfect for unforgettable summer gatherings, relaxing weekends, and enjoying Southern California living at its finest.
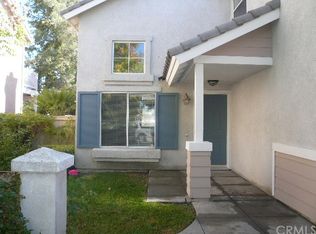
Inside, the home is filled with natural light, soaring ceilings, and an inviting open-concept layout designed for both entertaining and everyday comfort. The versatile downstairs bonus room is ideal for a guest suite, executive office, media room, or multi-generational living. Every space has been thoughtfully designed to feel warm, stylish, and welcoming.
Located within one of Temecula’s most sought-after communities and surrounded by top-rated schools, beautiful parks, shopping, dining, golf courses, and renowned wineries, this home truly offers the complete lifestyle package.
This is more than just a home — it’s the dream lifestyle buyers have been waiting for.(Altered Pictures)
For sale
Listed by: RE/MAX Galaxy • PRISCILLA CHANG • Contact: 626-366-5555
Price increase: $39K (9/29)
$739,000
32119 Corte Bonilio, Temecula, CA 92592
5beds
2,574sqft
Single Family Residence
Built in 1997
4,792 Square Feet Lot
$744,000 Zestimate®
$287/sqft
$40/mo HOA
What's special
- 176 days
- 5,247
- 487
Zillow last checked:
Listing updated:
Listed by:
PRISCILLA CHANG DRE #02065001 626-366-5555,
RE/MAX Galaxy
Source: CRMLS,MLS#: WS26111372 Originating MLS: California Regional MLS
Originating MLS: California Regional MLSFacts & features
Interior
Bedrooms & bathrooms
- Bedrooms: 5
- Bathrooms: 3
- Full bathrooms: 3
- Main level bathrooms: 2
- Main level bedrooms: 4
Rooms
- Room types: Bedroom
Bedroom
- Features: All Bedrooms Up
Heating
- Central
Cooling
- Central Air
Appliances
- Laundry: Electric Dryer Hookup, Gas Dryer Hookup
Features
- All Bedrooms Up
- Has fireplace: Yes
- Fireplace features: Dining Room, Family Room
- Common walls with other units/homes: No Common Walls
Interior area
- Total interior livable area: 2,574 sqft
Property
Parking
- Total spaces: 2
- Parking features: Garage - Attached
- Attached garage spaces: 2
Features
- Levels: Two
- Stories: 2
- Entry location: front
- Has private pool: Yes
- Pool features: Private
- Has view: Yes
- View description: Back Bay
- Has water view: Yes
- Water view: Back Bay
Lot
- Size: 4,792 Square Feet
- Features: 0-1 Unit/Acre
Details
- Parcel number: 961230003
- Special conditions: Standard
Construction
Type & style
- Home type: SingleFamily
- Property subtype: Single Family Residence
Condition
- New construction: No
- Year built: 1997
Utilities & green energy
- Sewer: Public Sewer
- Water: Public
Community & HOA
Community
- Features: Biking, Golf, Park
HOA
- Has HOA: Yes
- Amenities included: Golf Course, Playground
- HOA fee: $40 monthly
- HOA name: The Avalon Management Group inc
- HOA phone: 951-699-2918
Location
- Region: Temecula
Financial & listing details
- Price per square foot: $287/sqft
- Tax assessed value: $764,999
- Date on market: 5/21/2026
- Cumulative days on market: 176 days
- Listing terms: Cash,Conventional
Estimated market value
$744,000
$707,000 - $781,000
$4,226/mo
Price history
| Date | Event | Price |
|---|---|---|
| 9/29/2026 | Price change | $739,000+5.6%$287/sqft |
Source:  CRMLS #WS26111372 Report a problem CRMLS #WS26111372 Report a problem | ||
| 8/28/2026 | Price change | $699,999-7.7%$272/sqft |
Source: CRMLS #WS26111372 Report a problem | ||
| 8/24/2026 | Price change | $758,000-0.1%$294/sqft |
Source: CRMLS #WS26111372 Report a problem | ||
| 8/17/2026 | Listed for sale | $759,000$295/sqft |
Source: CRMLS #WS26111372 Report a problem | ||
| 8/11/2026 | Contingent | $759,000$295/sqft |
Source: CRMLS #WS26111372 Report a problem | ||
| 7/29/2026 | Price change | $759,000-2.4%$295/sqft |
Source: CRMLS #WS26111372 Report a problem | ||
| 6/25/2026 | Price change | $777,500+0.2%$302/sqft |
Source: CRMLS #WS26111372 Report a problem | ||
| 5/22/2026 | Listed for sale | $776,000+3.5%$301/sqft |
Source: CRMLS #WS26111372 Report a problem | ||
| 7/26/2024 | Sold | $750,000-3.8%$291/sqft |
Source: CRMLS #SW24102673 Report a problem | ||
| 7/20/2024 | Pending sale | $780,000$303/sqft |
Source: CRMLS #SW24102673 Report a problem | ||
| 7/4/2024 | Contingent | $780,000$303/sqft |
Source: CRMLS #SW24102673 Report a problem | ||
| 6/25/2024 | Price change | $780,000-1.3%$303/sqft |
Source: CRMLS #SW24102673 Report a problem | ||
| 5/25/2024 | Listed for sale | $790,000+157.3%$307/sqft |
Source: CRMLS #SW24102673 Report a problem | ||
| 11/17/2011 | Sold | $307,000-4%$119/sqft |
Source: Public Record Report a problem | ||
| 9/11/2011 | Listed for sale | $319,900+56%$124/sqft |
Source: HOMESMART #T11119559 Report a problem | ||
| 5/23/2000 | Sold | $205,000$80/sqft |
Source: Public Record Report a problem | ||
Public tax history
| Year | Property taxes | Tax assessment |
|---|---|---|
| 2026 | -- | $764,999 +2% |
| 2025 | $9,885 +68.6% | $750,000 +98.4% |
| 2024 | $5,863 +1.1% | $378,033 +2% |
| 2023 | $5,799 +2.3% | $370,622 +2% |
| 2022 | $5,669 +2.2% | $363,356 +2% |
| 2021 | $5,550 +1.4% | $356,232 +1% |
| 2020 | $5,471 +1.5% | $352,581 +2% |
| 2019 | $5,391 +2% | $345,669 +2% |
| 2018 | $5,283 +1.9% | $338,892 +2% |
| 2017 | $5,185 | $332,248 +2% |
| 2016 | $5,185 +3.9% | $325,734 +1.5% |
| 2015 | $4,992 +2.9% | $320,843 +2% |
| 2014 | $4,851 | $314,560 +0.5% |
| 2013 | -- | $313,140 +2% |
| 2012 | -- | $307,000 +3.3% |
| 2011 | -- | $297,178 +10.1% |
| 2010 | -- | $270,000 -8.7% |
| 2009 | -- | $295,661 +2% |
| 2008 | -- | $289,864 +2% |
| 2007 | -- | $284,181 +2% |
| 2006 | -- | $278,610 +2% |
| 2005 | -- | $273,148 +10.9% |
| 2003 | -- | $246,199 +2% |
| 2002 | -- | $241,372 +2% |
| 2001 | $4,210 +19.2% | $236,640 +33.6% |
| 2000 | $3,532 | $177,164 |
Find assessor info on the county website
Monthly payment
Est. payment
Payment breakdown
Explore the cost of this home by adjusting the details. Changes won't be saved.Climate risks
Neighborhood: 92592

Similar homes
- $739,0003 bd3 ba2.1k sqft44057 Festivo St, Temecula, CA 92592For Sale
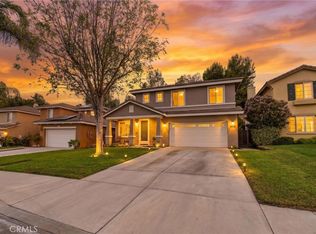 MLS ID #SW26194346, Jill Hardy, Real Brokerage Technologies. CRMLS
 - $715,0004 bd3 ba2.1k sqft31384 Pahuta St, Temecula, CA 92592For Sale
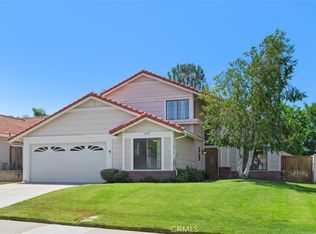 MLS ID #SW26112061, Kathy Nichols, Century 21 Masters. CRMLS
 - $839,9004 bd4 ba2.8k sqft45550 Seagull Way, Temecula, CA 92592For Sale
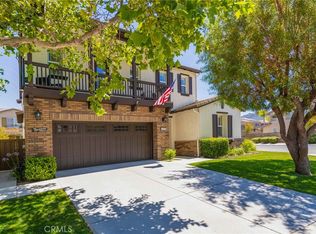 MLS ID #SW26149789, Cale Thomas, Elite Properties Direct. CRMLS
 - $795,0004 bd4 ba2.5k sqft43363 Calle Carabana, Temecula, CA 92592For Sale
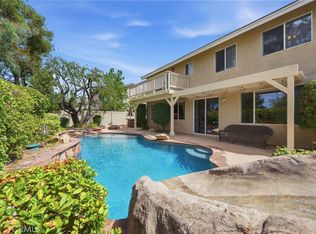 MLS ID #SW26200494, Goran Forss, Team Forss Realty Group. CRMLS
