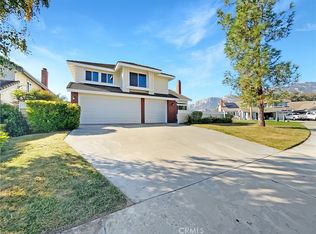
Welcome to this beautifully updated pool home in South Temecula’s Rainbow Canyon Villages & Estates community, situated on a quiet cul-de-sac.
This spacious 4-bedroom, 2.5-bathroom home offers 2,668 sq. ft. of living space on a generous 10,019 sq. ft. corner lot, with multiple living areas, abundant natural light, and a cozy fireplace.
The main level features a convenient laundry room and a thoughtfully remodeled kitchen with new appliances, modern finishes, and a functional layout that makes everyday living and entertaining easy.
Upstairs, you’ll find 4 spacious bedrooms, including a large primary suite with an additional flexible space currently used as an office/gym.
Step outside onto the private balcony and enjoy views overlooking the sparkling pool and backyard.
This move-in-ready home has been thoughtfully upgraded, including a newer water heater, fresh paint, newer roof, recently replastered pool, new BBQ, HVAC system, updated flooring throughout the entire first floor, and energy-efficient vinyl windows.
The home also features a solar system with an existing solar lease, which is to be assumed by the buyer.
Step outside to your own private backyard oasis, complete with a sparkling pool, lush green landscaping, and plenty of space for relaxing, entertaining, and enjoying time with family and friends.
The property also features a spacious 3-car garage and a desirable corner location at the end of a peaceful cul-de-sac.
Located in South Temecula with convenient access to freeways, shopping, dining, award-winning wineries, parks, and highly rated schools
Come see all that this beautiful Rainbow Canyon home has to offer.
https://tours.tvvirtualtours.com/idx/338196
For sale
Listed by: HomeSmart Realty West • Tanya Gaitan • Contact: 951-536-1611
$965,000
30569 Bridgeview Cir, Temecula, CA 92592
4beds
2,668sqft
Single Family Residence
Built in 1986
10,019 Square Feet Lot
$-- Zestimate®
$362/sqft
$42/mo HOA
What's special
- 12 days
- 1,454
- 110
Likely to sell faster than
Zillow last checked:
Listing updated:
Listed by:
Tanya Gaitan DRE #01416812 951-536-1611,
HomeSmart Realty West
Source: CRMLS,MLS#: SW26202894 Originating MLS: California Regional MLS
Originating MLS: California Regional MLSFacts & features
Interior
Bedrooms & bathrooms
- Bedrooms: 4
- Bathrooms: 3
- Full bathrooms: 2
- 1/2 bathrooms: 1
- Main level bathrooms: 1
Rooms
- Room types: Bedroom, Family Room, Kitchen, Laundry, Primary Bathroom, Primary Bedroom, Other, Dining Room
Bedroom
- Features: All Bedrooms Up
Bathroom
- Features: Dual Sinks
Kitchen
- Features: Granite Counters, Kitchen Island, Kitchen/Family Room Combo
Other
- Features: Walk-In Closet(s)
Heating
- Central
Cooling
- Central Air
Appliances
- Included: Dishwasher, Electric Cooktop, Disposal, Microwave
- Laundry: Inside, Laundry Room
Features
- Breakfast Bar, Balcony, Cathedral Ceiling(s), Separate/Formal Dining Room, Eat-in Kitchen, Open Floorplan, All Bedrooms Up, Walk-In Closet(s)
- Flooring: Carpet, Laminate, Wood
- Doors: French Doors
- Windows: Blinds
- Has fireplace: Yes
- Fireplace features: Family Room, Gas Starter, Living Room
- Common walls with other units/homes: No Common Walls
Interior area
- Total interior livable area: 2,668 sqft
Video & virtual tour
Property
Parking
- Total spaces: 3
- Parking features: Driveway, Garage
- Attached garage spaces: 3
Features
- Levels: Two
- Stories: 2
- Entry location: 1
- Patio & porch: Concrete, Open, Patio
- Exterior features: Rain Gutters
- Has private pool: Yes
- Pool features: Heated, In Ground, Private
- Has spa: Yes
- Spa features: Heated, In Ground, Private
- Fencing: Vinyl
- Has view: Yes
- View description: Neighborhood
Lot
- Size: 10,019 Square Feet
- Features: Corner Lot, Cul-De-Sac, Sprinklers In Rear, Sprinklers In Front, Lawn, Landscaped, Sprinkler System
Details
- Additional structures: Shed(s), Storage
- Parcel number: 922291003
- Special conditions: Standard
Construction
Type & style
- Home type: SingleFamily
- Property subtype: Single Family Residence
Materials
- Roof: Concrete,Slate
Condition
- Turnkey
- New construction: No
- Year built: 1986
Utilities & green energy
- Electric: Standard
- Sewer: Public Sewer
- Water: Public
- Utilities for property: Electricity Connected, Natural Gas Connected, Sewer Connected, Water Connected
Community & HOA
Community
- Features: Street Lights, Sidewalks
- Security: Carbon Monoxide Detector(s), Smoke Detector(s)
HOA
- Has HOA: Yes
- Amenities included: Management
- HOA fee: $42 monthly
- HOA name: Rainbow Canyon
- HOA phone: 951-699-2918
Location
- Region: Temecula
Financial & listing details
- Price per square foot: $362/sqft
- Tax assessed value: $418,203
- Date on market: 9/18/2026
- Cumulative days on market: 13 days
- Listing terms: Cash,Conventional,FHA,VA Loan
- Inclusions: outdoor shed
- Exclusions: washer dryer kitchen refrigerator
- Road surface type: Paved
Estimated market value
Not available
Estimated sales range
Not available
Not available
Price history
| Date | Event | Price |
|---|---|---|
| 9/18/2026 | Listed for sale | $965,000$362/sqft |
Source:  CRMLS #SW26202894 Report a problem CRMLS #SW26202894 Report a problem | ||
Public tax history
| Year | Property taxes | Tax assessment |
|---|---|---|
| 2026 | -- | $418,203 +2% |
| 2025 | $4,766 +1.5% | $410,004 +2% |
| 2024 | $4,694 +0.9% | $401,966 +2% |
| 2023 | $4,653 +2.4% | $394,086 +2% |
| 2022 | $4,544 +2.2% | $386,360 +2% |
| 2021 | $4,446 +1.1% | $378,785 +1% |
| 2020 | $4,395 +1.5% | $374,902 +2% |
| 2019 | $4,329 +2.1% | $367,552 +2% |
| 2018 | $4,241 +1.9% | $360,346 +2% |
| 2017 | $4,162 | $353,282 +2% |
| 2016 | $4,162 +3.9% | $346,356 +1.5% |
| 2015 | $4,006 +3.2% | $341,155 +2% |
| 2014 | $3,881 | $334,473 +0.5% |
| 2013 | -- | $332,964 +14.4% |
| 2012 | -- | $291,000 -9.1% |
| 2011 | -- | $320,037 +0.8% |
| 2010 | -- | $317,647 -0.2% |
| 2009 | -- | $318,404 +11.7% |
| 2008 | -- | $285,161 +5.2% |
| 2007 | -- | $271,139 +2% |
| 2006 | -- | $265,823 +2% |
| 2005 | -- | $260,611 +3.9% |
| 2003 | -- | $250,821 +2% |
| 2002 | -- | $245,904 +2% |
| 2001 | $2,960 +2.7% | $241,084 +7.1% |
| 2000 | $2,881 | $225,000 |
Find assessor info on the county website
Monthly payment
Est. payment
Payment breakdown
Explore the cost of this home by adjusting the details. Changes won't be saved.Climate risks
Neighborhood: 92592
Nearby schools
Schools provided by the listing agent
- High: Great Oak
Source: CRMLS. This data may not be complete. We recommend contacting the local school district to confirm school assignments for this home.
Similar homes
- $889,9884 bd3 ba2.6k sqft45573 Olympic Way, Temecula, CA 92592For Sale
 MLS ID #SW26171557, Davida Parker, Davida Parker, Broker. CRMLS
 - $765,0005 bd3 ba2k sqft45630 Rainbow Canyon Rd, Temecula, CA 92592For Sale
 MLS ID #260023097, Dennis B Rieder, Real Broker. SDMLS
 - $925,0004 bd3 ba3.8k sqft31123 Hickory Pl, Temecula, CA 92592For Sale
 MLS ID #SW26199858, Tom Bashe, Localist Realty. CRMLS
 - $--5 bd3 ba2.1k sqft45215 Corte Progreso, Temecula, CA 92592Auction
 Auction.com 2
