4-bed, 2.5-bath two-story home in Rancho Highlands, Temecula, CA 92592, with 2,564 sq ft on a 9,583 sq ft lot, cared for and steadily updated by its owners. Andersen windows (2019 and 2024) fill the home with light. The kitchen, updated in 2024, has quartz counters, subway tile backsplash, double wall oven, gas cooktop, garden window, and breakfast nook. The main-floor primary suite opens to the backyard, with a bath updated in 2025 featuring a double vanity, soaking tub, and tiled walk-in shower. Vaulted living and family rooms each have a fireplace, plus an upstairs loft. Recent systems: A/C 2025, HVAC coil 2026, water heater 2024. Also plantation shutters, garage cabinets, and 3-car garage. Backyard with covered patio, pavers, lawn, roses, and fruit trees. Rancho Highlands offers a pool, spa, tennis, pickleball, basketball, playground, and park.
Coming soon 11/07
Listed by: EXP REALTY OF CALIFORNIA INC • ADAM SCHWARZ • 951-417-5440
$849,999
43763 Butternut Dr, Temecula, CA 92592
4beds
2,564sqft
Single Family Residence
Built in 1989
9,583 Square Feet Lot
$818,500 Zestimate®
$332/sqft
$107/mo HOA
What's special
- 8 days
- 290
- 9
Zillow last checked:
Listing updated:
Listed by:
ADAM SCHWARZ DRE #01992205 951-417-5440,
EXP REALTY OF CALIFORNIA INC
Source: CRMLS,MLS#: IV26228800 Originating MLS: California Regional MLS
Facts & features
Interior
Bedrooms & bathrooms
- Bedrooms: 4
- Bathrooms: 3
- Full bathrooms: 2
- 1/2 bathrooms: 1
- Main level bathrooms: 2
- Main level bedrooms: 1
Rooms
- Room types: Bedroom, Primary Bedroom, Other
Primary bedroom
- Features: Main Level Primary
Bedroom
- Features: Bedroom on Main Level
Other
- Features: Walk-In Closet(s)
Heating
- Central
Cooling
- Central Air
Appliances
- Included: 6 Burner Stove, Dishwasher
- Laundry: Inside, Laundry Room
Features
- Bedroom on Main Level, Main Level Primary, Walk-In Closet(s)
- Has fireplace: Yes
- Fireplace features: Family Room
- Common walls with other units/homes: No Common Walls
Interior area
- Total interior livable area: 2,564 sqft
Property
Parking
- Total spaces: 3
- Parking features: Garage - Attached
- Attached garage spaces: 3
Features
- Levels: Two
- Stories: 2
- Entry location: east
- Pool features: None, Association
- Has view: Yes
- View description: Mountain(s)
Lot
- Size: 9,583 Square Feet
- Features: Front Yard, Garden, Lawn, Landscaped, Sprinkler System
Details
- Parcel number: 944051016
- Special conditions: Standard
Construction
Type & style
- Home type: SingleFamily
- Property subtype: Single Family Residence
Condition
- New construction: No
- Year built: 1989
Utilities & green energy
- Sewer: Public Sewer
- Water: Public
Community & HOA
Community
- Features: Street Lights, Sidewalks
HOA
- Has HOA: Yes
- Amenities included: Fire Pit, Playground, Pickleball, Pool, Spa/Hot Tub, Tennis Court(s)
- HOA fee: $107 monthly
- HOA name: Rancho Highlands
- HOA phone: 951-699-2918
Location
- Region: Temecula
Financial & listing details
- Price per square foot: $332/sqft
- Tax assessed value: $372,247
- Date on market: 10/22/2026
- Listing terms: Submit
Estimated market value
$818,500
$778,000 - $859,000
$3,556/mo
Price history
Price history is unavailable.
Public tax history
| Year | Property taxes | Tax assessment |
|---|---|---|
| 2026 | -- | $372,247 +2% |
| 2025 | $4,486 +1.5% | $364,949 +2% |
| 2024 | $4,419 +0.9% | $357,794 +2% |
| 2023 | $4,381 +2.4% | $350,780 +2% |
| 2022 | $4,279 +2.2% | $343,903 +2% |
| 2021 | $4,188 +1.1% | $337,161 +1% |
| 2020 | $4,142 +1.5% | $333,705 +2% |
| 2019 | $4,080 +2% | $327,163 +2% |
| 2018 | $3,998 +1.8% | $320,749 +2% |
| 2017 | $3,926 | $314,461 +2% |
| 2016 | $3,926 +3.8% | $308,296 +1.5% |
| 2015 | $3,783 +3.1% | $303,667 +2% |
| 2014 | $3,669 | $297,721 +0.5% |
| 2013 | -- | $296,378 +2% |
| 2012 | -- | $290,567 +2% |
| 2011 | -- | $284,870 +0.8% |
| 2010 | -- | $282,743 -0.2% |
| 2009 | -- | $283,417 +2% |
| 2008 | -- | $277,860 +2% |
| 2007 | -- | $272,412 +2% |
| 2006 | -- | $267,072 +2% |
| 2005 | -- | $261,836 +3.9% |
| 2003 | -- | $252,000 +2% |
| 2002 | -- | $247,059 +2% |
| 2001 | $3,132 -0.3% | $242,216 +2% |
| 2000 | $3,140 | $237,467 |
Find assessor info on the county website
Monthly payment
Est. payment
Payment breakdown
Explore the cost of this home by adjusting the details. Changes won't be saved.Climate risks
Neighborhood: 92592

Similar homes
- $1,098,0004 bd2 ba1.9k sqft30169 Calle Halcon, Temecula, CA 92592For Sale
 MLS ID #SW26227428, Marcia Schultz, Golden Eagle Properties. CRMLS
- $875,0004 bd3 ba2.6k sqft31596 Corte Rosario, Temecula, CA 92592For Sale
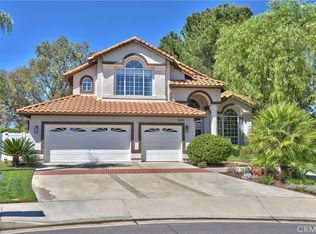 MLS ID #SW26210668, Michael Camello, Gold Shield Realty Group. CRMLS
- $889,9884 bd3 ba2.6k sqft45573 Olympic Way, Temecula, CA 92592For Sale
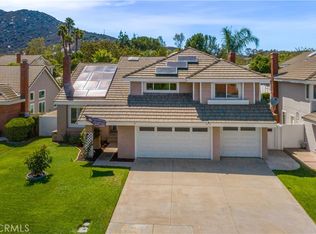 MLS ID #SW26171557, Davida Parker, Davida Parker, Broker. CRMLS
- $759,0004 bd3 ba2.6k sqft45489 Camino Monzon, Temecula, CA 92592For Sale
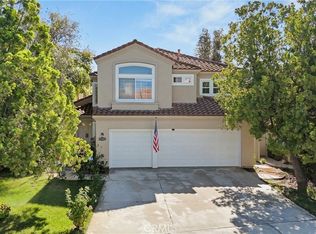 MLS ID #SW26223727, Val Ives, LPT Realty, Inc. CRMLS
Local buyer's agents are ready to help
