PRIVATE NEXT-GEN SUITE WITH SEPARATE ENTRANCE! This highly desirable single-story Winchester home offers approximately 2,641 sq. ft. of living space with 5 bedrooms, 3 bathrooms, and a versatile den/home office that can easily serve as a 6th bedroom. The private attached Next-Gen Suite features its own separate entrance, offering exceptional flexibility for multi-generational living, extended family, guests, a home office, or potential rental income.
Inside, the open-concept floor plan is designed for comfortable everyday living and easy entertaining. The chef-inspired kitchen features upgraded cabinetry, luxury countertops, stainless steel appliances, and an oversized center island overlooking the spacious living and dining areas. Additional highlights include upgraded flooring, designer finishes, ceiling fans throughout, beautifully appointed bathrooms, and energy-efficient features.
Enjoy a low-maintenance backyard with a covered patio, ideal for outdoor dining, entertaining, family gatherings, or relaxing in the Southern California sunshine. Conveniently located in Winchester within the Temecula Valley Unified School District and minutes from Temecula Wine Country, shopping, dining, parks, entertainment, and everyday conveniences. NO HOA adds even more appeal to this flexible and thoughtfully designed home. With its private Next-Gen Suite, generous living space, single-story layout, and prime location, this is a rare opportunity to own a home designed to fit a variety of lifestyles.
For sale
Listed by: eXp Realty of Southern California, Inc. • Otoniel Fonseca • Contact: 909-917-6104
$725,000
35111 Tavel St, Winchester, CA 92596
6beds
2,641sqft
Single Family Residence
Built in 2020
7,405 Square Feet Lot
$724,500 Zestimate®
$275/sqft
$-- HOA
What's special
- 2 days
- 175
- 18
Likely to sell faster than
Zillow last checked:
Listing updated:
Listed by:
Otoniel Fonseca DRE #02035825 909-917-6104,
eXp Realty of Southern California, Inc.
Source: CRMLS,MLS#: SW26209682 Originating MLS: California Regional MLS
Originating MLS: California Regional MLSFacts & features
Interior
Bedrooms & bathrooms
- Bedrooms: 6
- Bathrooms: 3
- Full bathrooms: 3
- Main level bathrooms: 3
- Main level bedrooms: 6
Rooms
- Room types: Art Studio, Bonus Room, Bedroom, Den, Entry/Foyer, Exercise Room, Family Room, Game Room, Guest Quarters, Great Room, Kitchen, Laundry, Loft, Living Room, Primary Bathroom, Primary Bedroom, Media Room, Office, Other, Pantry
Primary bedroom
- Features: Primary Suite
Primary bedroom
- Features: Main Level Primary
Bedroom
- Features: Bedroom on Main Level
Heating
- Central
Cooling
- Central Air
Appliances
- Laundry: Inside
Features
- All Bedrooms Down, Bedroom on Main Level, Loft, Main Level Primary, Multiple Primary Suites, Primary Suite, Walk-In Pantry, Walk-In Closet(s)
- Has fireplace: No
- Fireplace features: None
- Common walls with other units/homes: No Common Walls
Interior area
- Total interior livable area: 2,641 sqft
Property
Parking
- Total spaces: 3
- Parking features: Garage - Attached
- Attached garage spaces: 3
Features
- Levels: One
- Stories: 1
- Entry location: 1
- Pool features: None
- Has view: Yes
- View description: City Lights
Lot
- Size: 7,405 Square Feet
- Features: 0-1 Unit/Acre
Details
- Additional structures: Guest House, Guest HouseAttached
- Parcel number: 476521001
- Special conditions: Standard
Construction
Type & style
- Home type: SingleFamily
- Property subtype: Single Family Residence
Condition
- New construction: No
- Year built: 2020
Utilities & green energy
- Sewer: Public Sewer
- Water: Public
Community & HOA
Community
- Features: Biking, Curbs
Location
- Region: Winchester
Financial & listing details
- Price per square foot: $275/sqft
- Tax assessed value: $595,614
- Date on market: 10/1/2026
- Cumulative days on market: 2 days
- Listing terms: Cash,Conventional,1031 Exchange,FHA,VA Loan
Estimated market value
$724,500
$688,000 - $761,000
$3,542/mo
Price history
| Date | Event | Price |
|---|---|---|
| 10/1/2026 | Listed for sale | $725,000-3.3%$275/sqft |
Source:  CRMLS #SW26209682 Report a problem CRMLS #SW26209682 Report a problem | ||
| 7/2/2026 | Listing removed | $749,999$284/sqft |
Source: eXp Realty #SW26133188 Report a problem | ||
| 6/18/2026 | Listed for sale | $749,999+39%$284/sqft |
Source: eXp Realty #SW26133188 Report a problem | ||
| 2/24/2021 | Sold | $539,500$204/sqft |
Source: Public Record Report a problem | ||
Public tax history
| Year | Property taxes | Tax assessment |
|---|---|---|
| 2026 | -- | $595,614 +2% |
| 2025 | $10,155 +1% | $583,936 +2% |
| 2024 | $10,055 +0.5% | $572,488 +2% |
| 2023 | $10,002 +1.3% | $561,264 +2% |
| 2022 | $9,874 +39.2% | $550,259 +111.6% |
| 2021 | $7,095 +808.1% | $260,076 +279.9% |
| 2020 | $781 | $68,467 |
Find assessor info on the county website
Monthly payment
Est. payment
Payment breakdown
Explore the cost of this home by adjusting the details. Changes won't be saved.Climate risks
Neighborhood: 92596
Similar homes
- $710,0004 bd3 ba2.5k sqft33108 Toledo Bend Ct, Winchester, CA 92596For Sale
 MLS ID #IG26185690, Bobejo Kelley, Keller Williams Premier Prop.. CRMLS
 - $829,0005 bd3 ba3.2k sqft35530 Birchbrook Ln, Winchester, CA 92596For Sale
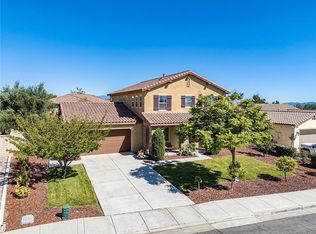 MLS ID #AR26198937, Fernando Jaramillo, Cal Mutual. CRMLS
 - $649,0005 bd3 ba2.7k sqft36033 Fresno Cir, Winchester, CA 92596For Sale
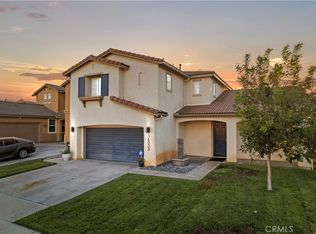 MLS ID #SW26194524, Josephine Sharma, LEGACY HOMES REALTY. CRMLS
 - $769,0004 bd3 ba2.1k sqft40249 Danbury Ct, Temecula, CA 92591For Sale
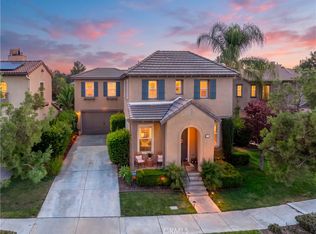 MLS ID #SW26211284, Andrea Holmes, ERA Donahoe Realty. CRMLS
