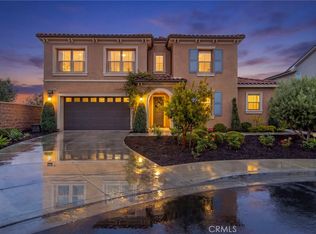
Welcome to your dream home—a stunning custom turnkey Mediterranean residence where elegance meets functionality. As you arrive, you’ll be greeted by meticulously designed low-maintenance landscaping featuring lush turf and custom lighting, setting the perfect tone for this exquisite property. Step inside to discover a light-filled open floor plan that boasts five spacious bedrooms, including one conveniently located on the ground floor, along with four full bathrooms—three upstairs and one downstairs. The stylish tile flooring throughout the downstairs area ensures ease of maintenance, while the luxurious vinyl on the second floor adds warmth and charm. For those who love to entertain, the formal dining room is perfect for holiday gatherings, complemented by a butler’s pantry equipped with a wine fridge. The gourmet kitchen is a chef’s paradise, showcasing abundant painted white cabinetry, a large extended island, and high-end stainless-steel appliances. Quartz countertops and backsplash enhance the kitchen's beauty, along with self-closing drawers and a generous walk-in pantry. Step into your backyard oasis through the breakfast nook’s glass sliders, where a sparkling pool and spa await, along with an outdoor kitchen complete with a Bull BBQ and fridge—ideal for entertaining guests. The inviting family room features four-panel glass sliders that seamlessly connect to a covered patio, perfect for enjoying the outdoors. Additional highlights include plantation shutters, paid solar panels for energy efficiency, and an upstairs loft with surround sound for your entertainment needs. The property is completed by a spacious three-car garage, offering ample storage and parking. This Mediterranean beauty combines luxury and practicality, creating the perfect sanctuary for modern living. Don’t miss your chance to call this stunning home yours!
Pre-foreclosure
Listed by: Mark Creason, Real Estate Broker • Mark Creason • Contact: 760-594-0714
Est. $910,600
34138 Kensington St, Murrieta, CA 92563
5beds
3,695sqft
Single Family Residence
Built in 2021
6,534 Square Feet Lot
$910,600 Zestimate®
$246/sqft
$120/mo HOA
What's special
Sparkling pool and spaBackyard oasisGourmet kitchenStylish tile flooringLarge extended islandGenerous walk-in pantryQuartz countertops
- 40 days
- 13
- 0
Zillow last checked:
Listing updated:
Listed by:
Mark Creason DRE #01280920 760-594-0714,
Mark Creason, Real Estate Broker
Source: CRMLS,MLS#: SW24214427 Originating MLS: California Regional MLS
Originating MLS: California Regional MLSFacts & features
Interior
Bedrooms & bathrooms
- Bedrooms: 5
- Bathrooms: 4
- Full bathrooms: 4
- Main level bathrooms: 4
- Main level bedrooms: 1
Rooms
- Room types: Attic, Bedroom, Entry/Foyer, Family Room, Kitchen, Laundry, Loft, Primary Bathroom, Primary Bedroom, Other, Pantry, Sunroom, Utility Room, Dining Room
Primary bedroom
- Features: Primary Suite
Bedroom
- Features: Bedroom on Main Level
Bathroom
- Features: Bathroom Exhaust Fan, Bathtub, Closet, Dual Sinks, Enclosed Toilet, Full Bath on Main Level, Low Flow Plumbing Fixtures, Quartz Counters, Separate Shower, Tub Shower
Kitchen
- Features: Built-in Trash/Recycling, Butler's Pantry, Kitchen Island, Kitchen/Family Room Combo, Pots & Pan Drawers, Quartz Counters, Self-closing Drawers, Walk-In Pantry
Heating
- Central, ENERGY STAR Qualified Equipment, Forced Air, High Efficiency, Natural Gas
Cooling
- Central Air, Dual, Electric, ENERGY STAR Qualified Equipment, High Efficiency, Zoned
Appliances
- Included: Barbecue, Convection Oven, Dishwasher, ENERGY STAR Qualified Appliances, ENERGY STAR Qualified Water Heater, Electric Oven, Gas Cooktop, Disposal, Microwave, Self Cleaning Oven, Tankless Water Heater, Water To Refrigerator, Water Heater
- Laundry: Washer Hookup, Gas Dryer Hookup
Features
- Built-in Features, Ceiling Fan(s), Cathedral Ceiling(s), Dry Bar, Separate/Formal Dining Room, Eat-in Kitchen, Open Floorplan, Pantry, Quartz Counters, Recessed Lighting, Storage, Unfurnished, Wired for Data, Wired for Sound, Attic, Bedroom on Main Level, Loft, Primary Suite, Utility Room, Walk-In Pantry, Walk-In Closet(s)
- Flooring: Tile, Vinyl
- Doors: Insulated Doors, Service Entrance, Sliding Doors
- Windows: Custom Covering(s), Double Pane Windows, Drapes, ENERGY STAR Qualified Windows, Insulated Windows, Plantation Shutters
- Has fireplace: No
- Fireplace features: None
- Common walls with other units/homes: No Common Walls
Interior area
- Total interior livable area: 3,695 sqft
- Finished area below ground: 0
Property
Parking
- Total spaces: 3
- Parking features: Concrete, Door-Multi, Direct Access, Driveway, Garage Faces Front, Garage, Garage Door Opener, Oversized, Private
- Attached garage spaces: 3
Features
- Levels: Two
- Stories: 2
- Entry location: front
- Patio & porch: Concrete, Covered, Front Porch, Open, Patio, Porch
- Exterior features: Barbecue, Lighting, Rain Gutters
- Has private pool: Yes
- Pool features: Filtered, Gunite, Gas Heat, Heated, In Ground, Pebble, Permits, Private, Waterfall, Association
- Has spa: Yes
- Spa features: Gunite, Heated, In Ground, Permits, Private
- Fencing: Excellent Condition,Privacy,Vinyl
- Has view: Yes
- View description: Neighborhood, Pool
Lot
- Size: 6,534 Square Feet
- Features: 6-10 Units/Acre, Back Yard, Close to Clubhouse, Drip Irrigation/Bubblers, Front Yard, Gentle Sloping, Sprinklers In Rear, Sprinklers In Front, Landscaped, Level, Near Park, Paved, Rectangular Lot, Sprinklers Timer, Sprinkler System, Street Level, Trees, Yard
Details
- Parcel number: 472263005
- Special conditions: Standard
Construction
Type & style
- Home type: SingleFamily
- Property subtype: Single Family Residence
Materials
- Stucco
- Foundation: Slab
- Roof: Concrete
Condition
- New construction: No
- Year built: 2021
Details
- Builder name: Richmond American
Utilities & green energy
- Electric: Electricity - On Property, 220 Volts in Laundry, Photovoltaics on Grid, 220 Volts For Spa, Photovoltaics Seller Owned, 220 Volts
- Sewer: Public Sewer
- Water: Public
- Utilities for property: Cable Connected, Electricity Connected, Natural Gas Connected, Phone Available, Sewer Connected, Underground Utilities, Water Connected
Green energy
- Energy efficient items: Construction, Doors, HVAC, Insulation, Lighting, Roof, Thermostat, Windows, Appliances, Water Heater
- Energy generation: Solar
- Water conservation: Water-Smart Landscaping
Community & HOA
Community
- Features: Curbs, Gutter(s), Storm Drain(s), Street Lights, Suburban, Sidewalks, Park
- Security: Security System, Carbon Monoxide Detector(s), Fire Detection System, Fire Rated Drywall, Fire Sprinkler System, Smoke Detector(s), Security Lights
HOA
- Has HOA: Yes
- Amenities included: Picnic Area, Playground, Pool
- HOA fee: $120 monthly
- HOA name: Spencerscrossing Master Association
- HOA phone: 714-285-2626
Location
- Region: Murrieta
Financial & listing details
- Price per square foot: $246/sqft
- Tax assessed value: $897,599
- Date on market: 10/15/2024
- Cumulative days on market: 114 days
- Listing terms: Cash,Cash to New Loan,Conventional,FHA,Fannie Mae,Freddie Mac,USDA Loan,VA Loan
- Inclusions: ceiling fans, cooktop, built-in range, butler's pantry fridge, outdoor kitchen, dishwasher, drapes, shutters
- Exclusions: 2 refrigerators, washer and dryer
- Road surface type: Paved
Foreclosure details
Estimated market value
$910,600
$865,000 - $965,000
$4,700/mo
Price history
| Date | Event | Price |
|---|---|---|
| 12/13/2024 | Sold | $880,000-1.1%$238/sqft |
Source:  CRMLS #SW24214427 Report a problem CRMLS #SW24214427 Report a problem | ||
| 11/8/2024 | Pending sale | $889,900$241/sqft |
Source: CRMLS #SW24214427 Report a problem | ||
| 10/18/2024 | Price change | $889,900-1.1%$241/sqft |
Source: CRMLS #SW24214427 Report a problem | ||
| 10/16/2024 | Listed for sale | $899,900+45.9%$244/sqft |
Source: CRMLS #SW24214427 Report a problem | ||
| 6/30/2021 | Sold | $617,000$167/sqft |
Source: Public Record Report a problem | ||
Public tax history
| Year | Property taxes | Tax assessment |
|---|---|---|
| 2026 | -- | $897,599 +2% |
| 2025 | $14,754 +18.3% | $880,000 +27.8% |
| 2024 | $12,468 +0.1% | $688,390 +2% |
| 2023 | $12,451 +4% | $674,893 +7.3% |
| 2022 | $11,969 +100.1% | $629,260 +417% |
| 2021 | $5,982 +249% | $121,723 +1% |
| 2020 | $1,714 | $120,475 |
Find assessor info on the county website
Monthly payment
Climate risks
Neighborhood: 92563
Similar homes
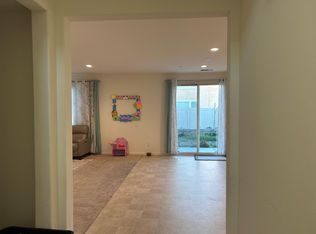
- $899,0005 bd3 ba3.4k sqft34536 Turquoise Ln, Murrieta, CA 92563For Sale
 MLS ID #IG26153148, Michael Maslanka, Dynasty Real Estate. CRMLS
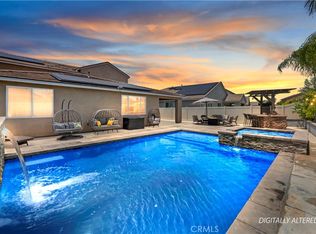
 - $--5 bd4 ba3.3k sqft34799 Wind Poppy Way, Murrieta, CA 92563Auction
 Auction.com 2
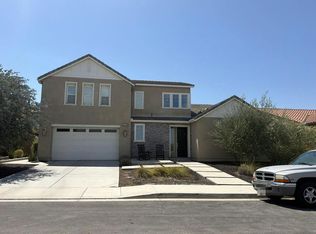
 - $925,0005 bd3 ba3.4k sqft34242 Faircrest St, Murrieta, CA 92563For Sale
 MLS ID #SW26167535, Alisa Medina, SoCal Realtors & Associates. CRMLS
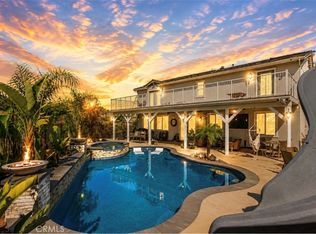
 - $925,0006 bd5 ba4k sqft34868 Wild Flax Ct, Murrieta, CA 92563For Sale
 MLS ID #SW26115398, Zachary Bach, eXp Realty of California, Inc.. CRMLS
