Welcome to 30536 Astoria Lane in the desirable Spencer’s Crossing community of Murrieta. This spacious 5-bedroom, 2.5-bathroom home offers an ideal blend of comfort, functionality, and style. Downstairs features a versatile flex room with a walk-in closet, perfect for a home office or potential fifth bedroom (with closet), along with wood laminate flooring throughout and extra storage under the stairs. The open-concept layout includes a formal dining room, a convenient half bath with pedestal sink, and an office nook off the living room. The kitchen is equipped with granite countertops, a large island, stainless steel appliances—including a gas oven, overhead microwave, dishwasher, and refrigerator—plus a walk-in pantry and a built-in coffee bar. Upstairs you’ll find four additional bedrooms, making a total of five rooms, as well as a large open loft and a generously sized laundry room with washer/dryer hookups, shelving, and cabinetry. Each of the three guest bedrooms includes a walk-in closet, and the guest bathroom features dual sinks and a full tub/shower combo. The luxurious primary suite offers a private retreat with an oversized soaking tub, separate walk-in shower, dual vanities with an expansive mirror, a private toilet room, and a massive walk-in closet. Exterior highlights include a mix of brick and vinyl fencing, a concrete patio in the backyard, and a small retaining wall garden surrounding the yard with no direct rear neighbors and peekaboo mountain views. The front yard is beautifully landscaped and features a roll-up garage door, tile roof, and stucco finish. Located in the sought-after Spencer’s Crossing neighborhood, residents enjoy access to multiple sports parks, walking trails, and playgrounds, making this home an exceptional opportunity in one of Murrieta’s premier communities.
For sale
Listed by: Harcourts Prime Properties • Zachary Harris • Contact: 951-760-1968
Price cut: $40K (6/24)
$709,900
30536 Astoria Ln, Murrieta, CA 92563
4beds
3,301sqft
Single Family Residence
Built in 2021
5,558 Square Feet Lot
$709,800 Zestimate®
$215/sqft
$135/mo HOA
What's special
Roll-up garage doorPeekaboo mountain viewsLarge islandOpen-concept layoutMassive walk-in closetOversized soaking tubPrivate toilet room
- 92 days |
- 222 |
- 19 |
Zillow last checked:
Listing updated:
Listed by:
Zachary Harris DRE #01445560 951-760-1968,
Harcourts Prime Properties
Source: CRMLS,MLS#: SW26111655 Originating MLS: California Regional MLS
Originating MLS: California Regional MLSFacts & features
Interior
Bedrooms & bathrooms
- Bedrooms: 4
- Bathrooms: 3
- Full bathrooms: 2
- 1/2 bathrooms: 1
- Main level bathrooms: 1
- Main level bedrooms: 1
Rooms
- Room types: Bedroom, Entry/Foyer, Kitchen, Laundry, Living Room, Primary Bathroom, Primary Bedroom, Other, Dining Room
Primary bedroom
- Features: Primary Suite
Bedroom
- Features: Bedroom on Main Level
Bathroom
- Features: Bathtub, Closet, Enclosed Toilet, Soaking Tub, Separate Shower, Walk-In Shower
Kitchen
- Features: Granite Counters, Kitchen Island, Kitchen/Family Room Combo, Stone Counters, Walk-In Pantry
Other
- Features: Walk-In Closet(s)
Heating
- Central
Cooling
- Central Air
Appliances
- Included: Dishwasher, Disposal, Gas Oven, Gas Range, Microwave
- Laundry: Washer Hookup, Gas Dryer Hookup, Inside, Laundry Room, Upper Level
Features
- Separate/Formal Dining Room, Granite Counters, High Ceilings, Pantry, Stone Counters, Recessed Lighting, Bedroom on Main Level, Primary Suite, Walk-In Closet(s)
- Flooring: Laminate, Wood
- Windows: Double Pane Windows
- Has fireplace: No
- Fireplace features: None
- Common walls with other units/homes: No Common Walls
Interior area
- Total interior livable area: 3,301 sqft
Property
Parking
- Total spaces: 3
- Parking features: Driveway, Garage Faces Front, Garage, Tandem
- Attached garage spaces: 3
Features
- Levels: Two
- Stories: 2
- Entry location: Front
- Patio & porch: Concrete, Open, Patio
- Pool features: Community, In Ground, Association
- Has spa: Yes
- Spa features: Association, Community, In Ground
- Has view: Yes
- View description: Neighborhood
Lot
- Size: 5,558 Square Feet
- Features: Drip Irrigation/Bubblers, Sprinklers In Rear, Yard
Details
- Parcel number: 472290017
- Special conditions: Standard
Construction
Type & style
- Home type: SingleFamily
- Architectural style: Traditional
- Property subtype: Single Family Residence
Materials
- Stucco
- Foundation: Slab
- Roof: Tile
Condition
- Turnkey
- New construction: No
- Year built: 2021
Utilities & green energy
- Electric: Photovoltaics on Grid
- Sewer: Public Sewer
- Water: Public
- Utilities for property: Electricity Connected, Natural Gas Connected, Water Connected
Community & HOA
Community
- Features: Suburban, Pool
- Security: Carbon Monoxide Detector(s), Smoke Detector(s)
HOA
- Has HOA: Yes
- Amenities included: Clubhouse, Pool, Recreation Room, Spa/Hot Tub
- HOA fee: $135 monthly
- HOA name: Spencers Crossing
- HOA phone: 951-763-7932
Location
- Region: Murrieta
Financial & listing details
- Price per square foot: $215/sqft
- Tax assessed value: $667,334
- Date on market: 5/22/2026
- Cumulative days on market: 92 days
- Listing terms: Cash,Conventional,FHA,VA Loan
- Road surface type: Paved
Estimated market value
$709,800
$674,000 - $745,000
$3,868/mo
Price history
| Date | Event | Price |
|---|---|---|
| 6/24/2026 | Price change | $709,900-5.3%$215/sqft |
Source:  CRMLS #SW26111655 Report a problem CRMLS #SW26111655 Report a problem | ||
| 5/22/2026 | Listed for sale | $749,900+2.7%$227/sqft |
Source: CRMLS #SW26111655 Report a problem | ||
| 12/25/2025 | Listing removed | $3,800$1/sqft |
Source: Zillow Rentals Report a problem | ||
| 12/5/2025 | Price change | $3,800+8.6%$1/sqft |
Source: Zillow Rentals Report a problem | ||
| 10/13/2025 | Listing removed | $729,900-2.7%$221/sqft |
Source:  SDMLS #SW25114298 Report a problem SDMLS #SW25114298 Report a problem | ||
| 10/13/2025 | Listed for rent | $3,500$1/sqft |
Source: Zillow Rentals Report a problem | ||
| 6/30/2025 | Listed for sale | $749,900+1.5%$227/sqft |
Source: SDMLS #SW25114298 Report a problem | ||
| 11/22/2024 | Listing removed | $739,000$224/sqft |
Source: SDMLS #240015041 Report a problem | ||
| 9/27/2024 | Price change | $739,000-1.5%$224/sqft |
Source: SDMLS #240015041 Report a problem | ||
| 7/10/2024 | Price change | $750,000-2.6%$227/sqft |
Source: SDMLS #240015041 Report a problem | ||
| 6/30/2024 | Listed for sale | $770,000$233/sqft |
Source: SDMLS #240015041 Report a problem | ||
Public tax history
| Year | Property taxes | Tax assessment |
|---|---|---|
| 2026 | -- | $667,334 +2% |
| 2025 | $11,834 +1.8% | $654,250 +2% |
| 2024 | $11,624 +0.1% | $641,422 +2% |
| 2023 | $11,615 +13.3% | $628,846 +2% |
| 2022 | $10,253 +283% | $616,516 |
| 2021 | $2,677 | -- |
Find assessor info on the county website
Monthly payment
Est. payment
Payment breakdown
Explore the cost of this home by adjusting the details. Changes won't be saved.Climate risks
Neighborhood: 92563
Nearby schools
GreatSchools rating
- 6/10Harvest Hill S.T.E.A.M. AcademyGrades: K-8Distance: 1 mi
- 8/10Santa Rosa AcademyGrades: K-12Distance: 4.7 mi
Schools provided by the listing agent
- Elementary: R. Roger Rowe
- High: Liberty
Source: CRMLS. This data may not be complete. We recommend contacting the local school district to confirm school assignments for this home.
- $645,3003 bd2 ba1.9k sqft30548 Astoria Ln, Murrieta, CA 92563Off Market
- $650,8875,532 sqft30524 Astoria Ln, Murrieta, CA 92563Off Market
- $680,1005 bd3 ba2.4k sqft30560 Astoria Ln, Murrieta, CA 92563Off Market
- $666,8004 bd2 ba2.4k sqft30512 Astoria Ln, Murrieta, CA 92563Off Market
- $679,2495,532 sqft30572 Astoria Ln, Murrieta, CA 92563Off Market
- $745,7004 bd2 ba3.3k sqft30500 Astoria Ln, Murrieta, CA 92563Off Market
- $692,9004 bd3 ba2.4k sqft30541 Astoria Ln, Murrieta, CA 92563Off Market
- $684,8504,965 sqft30553 Astoria Ln, Murrieta, CA 92563Off Market
A local agent can set up tours, give advice and negotiate with sellers.
Similar homes
- $699,9904 bd3 ba2.6k sqft34185 Chenille St, Murrieta, CA 92563For Sale
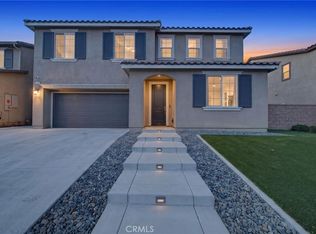 MLS ID #SW26152127, Brad Brenkus, Mogul Real Estate. CRMLS
 - $810,0004 bd4 ba3.3k sqft34806 Wind Poppy Way, Murrieta, CA 92563For Sale
 MLS ID #OC26123900, Elicia Hartanov, Berkshire Hathaway HomeService. CRMLS
 - $779,0005 bd3 ba3.4k sqft30532 Hollybrooke Ln, Murrieta, CA 92563For Sale
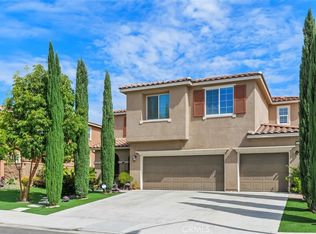 MLS ID #SW26172457, Julie Adamic, First Team Real Estate. CRMLS
 - $775,0005 bd3 ba2.9k sqft29426 Shady Ln, Murrieta, CA 92563For Sale
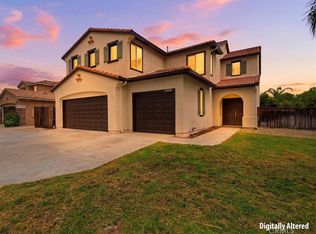 MLS ID #IV26148611, JAMES MONKS, Tower Agency. CRMLS
 - $740,0005 bd3 ba2.2k sqft36569 Diego Springs Ave, Murrieta, CA 92563For SaleMLS ID #SW26161705, Patricia Green, zRE Group. CRMLS
- $634,9503 bd3 ba2.1k sqft38354 Falcon Ct, Murrieta, CA 92563For SaleMLS ID #OC26160185, Jessica Nieto, eXp Realty of California Inc. CRMLS
- $699,9005 bd3 ba2.2k sqft30266 Arroyo Springs St, Murrieta, CA 92563For SaleMLS ID #CV26139362, Ricardo Acevedo, Acevedo Real Estate Professionals. CRMLS
- $659,0004 bd3 ba2.6k sqft34596 Sourwood Way, Winchester, CA 92596For SaleMLS ID #SW26171074, Ramin Haghighi, The Ladera Group. CRMLS
- $925,0006 bd5 ba4k sqft34868 Wild Flax Ct, Murrieta, CA 92563For SaleMLS ID #SW26115398, Zachary Bach, eXp Realty of California, Inc.. CRMLS
- $670,0003 bd3 ba2k sqft29180 Springshores Dr, Menifee, CA 92585For SaleMLS ID #SW26177662, Sharon Johnson, LPT Realty, Inc. CRMLS
- $769,0005 bd3 ba2.9k sqft30565 Alston Ln, Menifee, CA 92584For SaleMLS ID #SW26124208, Lorie Anne Auer, eXp Realty of California, Inc.. CRMLS
- $675,0005 bd3 ba2.6k sqft28662 Wedelia St, Menifee, CA 92584For SaleMLS ID #SW26171542, Otoniel Fonseca, eXp Realty of Southern California, Inc.. CRMLS
- $699,9905 bd4 ba2.9k sqft32439 Prairie Crossing Dr, Winchester, CA 92596For SaleMLS ID #CV26158920, Megann Centeno, OMEGA REAL ESTATE. CRMLS
- $710,0004 bd3 ba2.5k sqft24741 Ganymede Way, Menifee, CA 92586For SaleMLS ID #SW26095631, Kayla Fox, Coldwell Banker Assoc Brkr-SC. CRMLS
- $780,0005 bd3 ba3k sqft23622 Saratoga Springs Pl, Murrieta, CA 92562For SaleMLS ID #SW26151064, Kinga Unilowski, HomeSmart Realty West. CRMLS
- $688,0005 bd3 ba2.8k sqft29865 Incense Ct, Menifee, CA 92584For SaleMLS ID #AR26144013, Tian Baohua, Universal Elite Realty. CRMLS
- $690,0004 bd3 ba2.4k sqft30151 Adrift Ln, Menifee, CA 92584For SaleMLS ID #CV26178869, Nathan Lee, Coldwell Banker Envision. CRMLS
- $699,0005 bd4 ba2.6k sqft24764 Hidden Hills Dr, Menifee, CA 92584For SaleMLS ID #IG26165596, Guillermo Altamirano, Oscar Tortola Group Real Estate Services. CRMLS
- $799,0004 bd4 ba3.1k sqft30383 Freeman Dr, Menifee, CA 92584For SaleMLS ID #SW26177816, James Shelby, Real Brokerage Technologies. CRMLS
- $775,0004 bd4 ba2.6k sqft24763 Silver Stone Ct, Menifee, CA 92584For SaleMLS ID #SW26177198, John Alagna, eXp Realty of Southern California, Inc.. CRMLS
Local buyer's agents are ready to help
