Rarely available and move-in ready, this stunning 2023-built NextGen home offers 2,929 sqft of living space on a spacious 9,148 sqft lot, with 4 bedrooms and 3 bathrooms designed for flexible, multi-generational living. The private NextGen suite features its own separate entrance, kitchenette, cozy living room, bedroom, full bathroom, and dedicated laundry — perfect for extended family, guests, a home office, or rental income potential. Inside the main home, an open-concept layout is filled with natural light, and the gourmet kitchen showcases crisp white cabinetry, quartz countertops, stainless steel appliances, and a large center island that flows effortlessly into the living and dining areas — ideal for everyday living and entertaining. A downstairs bedroom and full bath add even more flexibility for guests or aging family members, while upstairs, a generous loft offers endless possibilities as a media room, playroom, or office, and the luxurious primary suite impresses with a spa-inspired bathroom featuring dual vanities, a soaking tub, and a walk-in shower. Additional bedrooms provide comfort and space, and indoor laundry adds everyday convenience. Step outside to a low-maintenance backyard with a covered patio, perfect for morning coffee or evening relaxation while soaking in breathtaking mountain views, complete with a 2-car garage, paid-off solar, and drought-tolerant landscaping. Minutes from shopping, dining, top-rated schools, and with easy freeway access.
Under contract
Listed by: OMEGA REAL ESTATE • Megann Centeno • Contact: 951-415-9044
$699,990
32439 Prairie Crossing Dr, Winchester, CA 92596
5beds
2,929sqft
Single Family Residence
Built in 2023
9,148 Square Feet Lot
$700,600 Zestimate®
$239/sqft
$60/mo HOA
What's special
- 50 days
- 429
- 18
Zillow last checked:
Listing updated:
Listed by:
Megann Centeno DRE #01947371 951-415-9044,
OMEGA REAL ESTATE,
Mario Sotelo DRE #02020083,
OMEGA REAL ESTATE
Source: CRMLS,MLS#: CV26158920 Originating MLS: California Regional MLS
Originating MLS: California Regional MLSFacts & features
Interior
Bedrooms & bathrooms
- Bedrooms: 5
- Bathrooms: 4
- Full bathrooms: 4
- Main level bathrooms: 2
- Main level bedrooms: 2
Rooms
- Room types: Bedroom, Family Room, Guest Quarters, Kitchen, Laundry, Loft, Living Room, Primary Bathroom, Primary Bedroom, Other, Dining Room
Primary bedroom
- Features: Multiple Primary Suites
Bedroom
- Features: Bedroom on Main Level
Bathroom
- Features: Bathroom Exhaust Fan, Bathtub, Dual Sinks, Separate Shower, Tub Shower
Kitchen
- Features: Kitchen/Family Room Combo, Kitchenette, Quartz Counters
Other
- Features: Walk-In Closet(s)
Heating
- Central, Forced Air, Natural Gas
Cooling
- Central Air
Appliances
- Included: Dishwasher, Gas Cooktop, Disposal, Gas Oven, Microwave, Water Heater
- Laundry: Inside, Laundry Room
Features
- Breakfast Bar, Ceiling Fan(s), Separate/Formal Dining Room, High Ceilings, Open Floorplan, Quartz Counters, Recessed Lighting, Bedroom on Main Level, Loft, Multiple Primary Suites, Walk-In Closet(s)
- Flooring: Vinyl
- Windows: Double Pane Windows, Insulated Windows
- Has fireplace: No
- Fireplace features: None
- Common walls with other units/homes: No Common Walls
Interior area
- Total interior livable area: 2,929 sqft
Property
Parking
- Total spaces: 4
- Parking features: Driveway, Garage, Paved
- Attached garage spaces: 2
- Uncovered spaces: 2
Features
- Levels: Two
- Stories: 2
- Entry location: Front
- Patio & porch: Concrete
- Pool features: None
- Spa features: None
- Fencing: Vinyl,Wrought Iron
- Has view: Yes
- View description: Hills
Lot
- Size: 9,148 Square Feet
- Features: Back Yard, Drip Irrigation/Bubblers, Front Yard, Landscaped
Details
- Additional structures: Guest House Attached
- Parcel number: 461370012
- Special conditions: Standard
Construction
Type & style
- Home type: SingleFamily
- Architectural style: Modern,Traditional
- Property subtype: Single Family Residence
Materials
- Drywall, Frame, Stucco
- Foundation: Slab
- Roof: Tile
Condition
- Turnkey
- New construction: No
- Year built: 2023
Utilities & green energy
- Electric: Electricity - On Property, Standard
- Sewer: Public Sewer
- Water: Public
- Utilities for property: Electricity Connected, Natural Gas Connected, Sewer Connected, Water Connected
Community & HOA
Community
- Features: Street Lights, Suburban, Sidewalks
- Security: Carbon Monoxide Detector(s), Smoke Detector(s)
HOA
- Has HOA: Yes
- Amenities included: Playground
- HOA fee: $60 monthly
- HOA name: North Sky
- HOA phone: 760-520-1575
Location
- Region: Winchester
Financial & listing details
- Price per square foot: $239/sqft
- Tax assessed value: $691,668
- Date on market: 7/22/2026
- Cumulative days on market: 50 days
- Listing terms: Cash,Conventional,1031 Exchange,FHA,Submit,VA Loan
- Road surface type: Paved
Estimated market value
$700,600
$666,000 - $736,000
$3,869/mo
Price history
| Date | Event | Price |
|---|---|---|
| 8/28/2026 | Contingent | $699,990$239/sqft |
Source:  CRMLS #CV26158920 Report a problem CRMLS #CV26158920 Report a problem | ||
| 7/23/2026 | Listed for sale | $699,990+5.3%$239/sqft |
Source: CRMLS #CV26158920 Report a problem | ||
| 8/25/2023 | Sold | $665,000$227/sqft |
Source: Public Record Report a problem | ||
Public tax history
| Year | Property taxes | Tax assessment |
|---|---|---|
| 2026 | -- | $691,668 +2% |
| 2025 | $12,787 +1.1% | $678,106 +2% |
| 2024 | $12,649 +131.9% | $664,810 +1401.8% |
| 2023 | $5,455 +571.4% | $44,268 +2% |
| 2022 | $812 +83.3% | $43,400 +294% |
| 2021 | $443 +2.7% | $11,014 +1% |
| 2020 | $432 +0.6% | $10,902 +2% |
| 2019 | $429 +0.9% | $10,689 +2% |
| 2018 | $425 | $10,480 |
Find assessor info on the county website
Monthly payment
Est. payment
Payment breakdown
Explore the cost of this home by adjusting the details. Changes won't be saved.Climate risks
Neighborhood: 92596
Nearby schools
Schools provided by the listing agent
- Elementary: Winchester
- Middle: Rancho Viejo
- High: Taft
Source: CRMLS. This data may not be complete. We recommend contacting the local school district to confirm school assignments for this home.
- $610,8105 bd3 ba2.5k sqft32451 Prairie Crossing Dr, Winchester, CA 92596Sold

- $697,9004 bd3 ba2.7k sqft32427 Prairie Crossing Dr, Winchester, CA 92596Sold
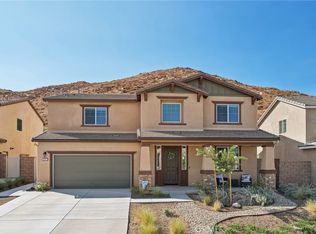
- $592,600-- bd-- ba-- sqft32457 Prairie Crossing Dr, Winchester, CA 92596Off Market
- $756,8004 bd3 ba2.3k sqft32463 Prairie Crossing Dr, Winchester, CA 92596Off Market
Similar homes
- $685,0005 bd3 ba2.6k sqft28414 Cats Claw Dr, Winchester, CA 92596For Sale
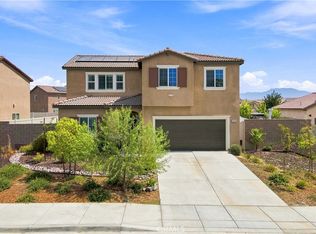 MLS ID #SW26182360, Daisie Martinez, KW Temecula. CRMLS
 - $610,0004 bd3 ba2.7k sqft29550 Woodcreek Trl, Winchester, CA 92596For Sale
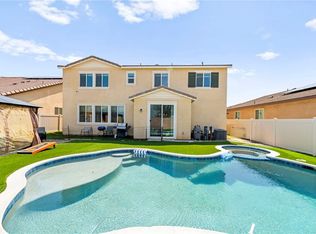 MLS ID #SW25182545, Jennifer Garcia Mendoza, Mogul Real Estate. CRMLS
 - $745,5004 bd4 ba2.7k sqft29741 Ryegrass Dr, Winchester, CA 92596For Sale
 MLS ID #SW26111635, Charles Okada, Exit Alliance Realty. CRMLS
 - $615,0004 bd3 ba2.5k sqft32486 Roman Warren Way, Winchester, CA 92596For Sale
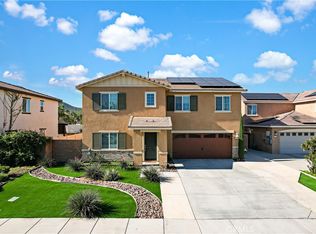 MLS ID #IV26168559, CRISTIAN PALACIOS PEREZ, TOP LION REALTY. CRMLS
Local buyer's agents are ready to help
