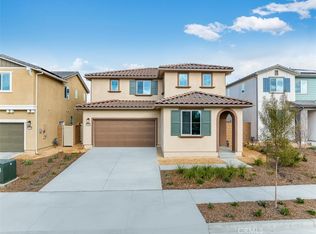
******Better Than New! Turnkey 2024 Taylor Morrison Home in the Award-Winning Temecula Unified School District in an amazing location with NO NEIGHBORS BEHIND YOU!
Welcome to this beautifully upgraded 2024 Taylor Morrison home, where modern design, thoughtful upgrades, and an exceptional location come together to create the perfect place to call home. Featuring 4 spacious bedrooms, 3 full bathrooms, and a highly desirable floor plan with a downstairs bedroom and full bathroom, this residence offers the flexibility today’s buyers are looking for.
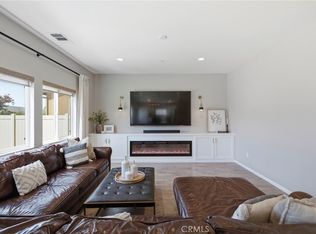
Step inside to discover a bright, open-concept layout centered around a spacious great room that seamlessly flows into the chef-inspired kitchen, creating the perfect setting for entertaining family and friends. The home has been meticulously maintained and is truly turnkey, allowing its next owners to move right in and enjoy.
The interior showcases luxury vinyl plank flooring throughout the wet areas and hallways, while plush carpeting adds warmth and comfort to the bedrooms, family room, and upstairs loft. Additional modern conveniences include a Tesla charging hub in the garage, making this home ready for today’s electric vehicle lifestyle.
Outside, you’ll find thousands of dollars in premium upgrades that make this property stand out from the rest. Enjoy California living under the custom Alumawood patio cover complete with built-in lighting, along with extensive custom concrete work, beautifully designed lawn area, and a storage shed that is included with the home.
One of this property’s most desirable features is its premium lot with no neighbors directly behind, providing added privacy and peaceful views that are increasingly difficult to find.
Located within the highly acclaimed Temecula Unified School District, this home offers access to some of the area’s most sought-after schools while being conveniently close to parks, shopping, dining, and commuter routes.
If you’ve been searching for a nearly new home that already includes the expensive upgrades, a premium location, and an exceptional floor plan, this is the opportunity you’ve been waiting for. Don’t miss your chance to own this stunning Winchester home!
For sale
Listed by: CAMDEN MCKAY REALTY • MICHAEL MUCINO • Contact: 909-841-0243
Price cut: $25K (8/12)
$674,910
34472 Clementine St, Winchester, CA 92596
4beds
2,304sqft
Single Family Residence
Built in 2024
5,663 Square Feet Lot
$674,800 Zestimate®
$293/sqft
$158/mo HOA
What's special
- 41 days
- 223
- 13
Zillow last checked:
Listing updated:
Listed by:
MICHAEL MUCINO DRE #01374697 909-841-0243,
CAMDEN MCKAY REALTY
Source: CRMLS,MLS#: IV26165213 Originating MLS: California Regional MLS
Originating MLS: California Regional MLSFacts & features
Interior
Bedrooms & bathrooms
- Bedrooms: 4
- Bathrooms: 3
- Full bathrooms: 3
- Main level bathrooms: 1
- Main level bedrooms: 1
Rooms
- Room types: Bedroom, Entry/Foyer, Family Room, Great Room, Kitchen, Laundry, Loft, Living Room, Other, Pantry
Bedroom
- Features: Bedroom on Main Level
Bathroom
- Features: Bathtub, Dual Sinks, Full Bath on Main Level, Quartz Counters, Separate Shower, Tub Shower, Walk-In Shower
Kitchen
- Features: Kitchen Island, Kitchen/Family Room Combo, Quartz Counters, Remodeled, Updated Kitchen, Walk-In Pantry
Other
- Features: Walk-In Closet(s)
Pantry
- Features: Walk-In Pantry
Heating
- Central
Cooling
- Central Air
Appliances
- Included: Dishwasher, Disposal, Gas Range, High Efficiency Water Heater, Microwave, Water Heater
- Laundry: Inside, Laundry Room, Upper Level
Features
- Breakfast Bar, Ceiling Fan(s), Eat-in Kitchen, High Ceilings, Open Floorplan, Pantry, Quartz Counters, Recessed Lighting, Bedroom on Main Level, Loft, Walk-In Pantry, Walk-In Closet(s)
- Flooring: Carpet, Vinyl
- Windows: Blinds, Double Pane Windows
- Has fireplace: No
- Fireplace features: None
- Common walls with other units/homes: No Common Walls
Interior area
- Total interior livable area: 2,304 sqft
Property
Parking
- Total spaces: 2
- Parking features: Door-Multi, Driveway, Garage Faces Front, Garage
- Attached garage spaces: 2
Features
- Levels: Two
- Stories: 2
- Entry location: 1
- Patio & porch: Concrete, Covered, See Remarks
- Exterior features: Rain Gutters
- Pool features: Heated, In Ground, Association
- Has spa: Yes
- Spa features: Association, Heated, In Ground
- Fencing: Block,Vinyl
- Has view: Yes
- View description: Canyon, Mountain(s), Neighborhood, Panoramic
Lot
- Size: 5,663 Square Feet
- Features: Sloped Down, Gentle Sloping, Sprinklers Timer, Sprinkler System
Details
- Additional structures: Shed(s)
- Parcel number: 472400001
- Special conditions: Standard
Construction
Type & style
- Home type: SingleFamily
- Property subtype: Single Family Residence
Materials
- Stucco
- Foundation: Slab
- Roof: Flat Tile
Condition
- Turnkey
- New construction: No
- Year built: 2024
Utilities & green energy
- Electric: 220 Volts in Garage, Photovoltaics Third-Party Owned
- Sewer: Public Sewer
- Water: Public
- Utilities for property: Electricity Connected, Natural Gas Connected, Sewer Connected
Community & HOA
Community
- Features: Street Lights, Sidewalks
- Security: Carbon Monoxide Detector(s), Smoke Detector(s)
HOA
- Has HOA: Yes
- Amenities included: Outdoor Cooking Area, Playground, Pool, Spa/Hot Tub
- HOA fee: $158 monthly
- HOA name: Siena
- HOA phone: 949-833-2600
Location
- Region: Winchester
Financial & listing details
- Price per square foot: $293/sqft
- Tax assessed value: $611,988
- Date on market: 7/29/2026
- Cumulative days on market: 41 days
- Listing terms: Cash,Cash to New Loan,Conventional,FHA,Fannie Mae,VA Loan
- Exclusions: Any and all personal property
- Road surface type: Paved
Estimated market value
$674,800
$641,000 - $709,000
$3,504/mo
Price history
| Date | Event | Price |
|---|---|---|
| 8/12/2026 | Price change | $674,910-3.6%$293/sqft |
Source:  CRMLS #IV26165213 Report a problem CRMLS #IV26165213 Report a problem | ||
| 7/29/2026 | Listed for sale | $699,910+16.7%$304/sqft |
Source: CRMLS #IV26165213 Report a problem | ||
| 4/10/2025 | Sold | $599,990$260/sqft |
Source: CRMLS #IG25038278 Report a problem | ||
| 3/10/2025 | Pending sale | $599,990$260/sqft |
Source: CRMLS #IG25038278 Report a problem | ||
| 3/7/2025 | Price change | $599,990-7.7%$260/sqft |
Source:  Taylor Morrison Report a problem Taylor Morrison Report a problem | ||
| 2/21/2025 | Listed for sale | $649,990$282/sqft |
Source: CRMLS #IG25038278 Report a problem | ||
Public tax history
| Year | Property taxes | Tax assessment |
|---|---|---|
| 2026 | -- | $611,988 +129.3% |
| 2025 | $8,050 | $266,898 |
Find assessor info on the county website
Monthly payment
Est. payment
Payment breakdown
Explore the cost of this home by adjusting the details. Changes won't be saved.Climate risks
Neighborhood: 92596
Nearby schools
Schools provided by the listing agent
- Elementary: Susan La Vorgna
- Middle: Bella Vista
- High: Chaparral
Source: CRMLS. This data may not be complete. We recommend contacting the local school district to confirm school assignments for this home.
- $640,3004 bd3 ba2.3k sqft34526 Clementine St, Winchester, CA 92596Off Market
- $594,9904 bd4 ba2.4k sqft33260 Bittersweet St, Winchester, CA 92596Sold
- $599,0003 bd2 ba2.1k sqft34406 Clementine St, Winchester, CA 92596Off Market
- $667,1004 bd3 ba2.4k sqft33273 Bittersweet St, Winchester, CA 92596Off Market
Similar homes
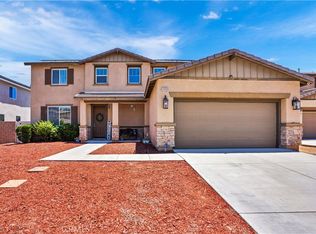
- $699,5004 bd3 ba2.2k sqft32593 Cumulus Ln, Winchester, CA 92596For Sale
 MLS ID #SW26184082, Rachelle Lopez, Valor Realty Group. CRMLS
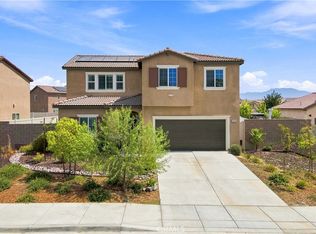
 - $669,9994 bd3 ba2.3k sqft34900 Old Vine Ct, Winchester, CA 92596For Sale
 MLS ID #SW26126111, Gregory Romano, Century 21 Masters. CRMLS
 - $685,0005 bd3 ba2.6k sqft28414 Cats Claw Dr, Winchester, CA 92596For Sale
 MLS ID #SW26182360, Daisie Martinez, KW Temecula. CRMLS
 - $735,0004 bd3 ba2.5k sqft33108 Toledo Bend Ct, Winchester, CA 92596For Sale
 MLS ID #IG26185690, Bobejo Kelley, Keller Williams Premier Prop.. CRMLS
Local buyer's agents are ready to help
