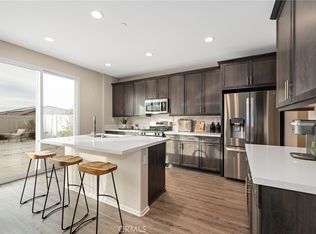
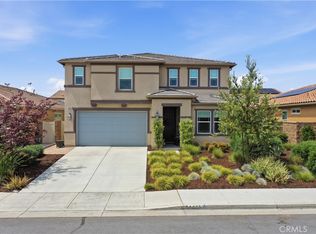
Spacious 2,681 sq. ft. home in the sought-after Spencer’s Crossing community featuring a downstairs bedroom and full bathroom, a huge upstairs loft, upgraded luxury vinyl plank flooring, an open-concept floor plan, and a spacious kitchen with white cabinetry, granite countertops, stainless steel appliances, and a large center island. The low-maintenance backyard is designed for entertaining with turf and a built-in BBQ. Additional highlights include solar, EV charging, a whole-home water softener system, and an HVAC system serviced within the past year. Conveniently located near resort-style community pools, parks, walking trails, top-rated schools, shopping, dining, and easy freeway access, this home offers modern comfort in one of Murrieta’s most desirable neighborhoods.
For sale
Listed by: Mogul Real Estate • Brad Brenkus • Contact: bradbrenk@gmail.com
$699,990
34185 Chenille St, Murrieta, CA 92563
4beds
2,681sqft
Single Family Residence
Built in 2020
5,502 Square Feet Lot
$698,200 Zestimate®
$261/sqft
$99/mo HOA
What's special
- 30 days |
- 1,058 |
- 63 |
Likely to sell faster than
Zillow last checked:
Listing updated:
Listed by:
Brad Brenkus DRE #01933287 bradbrenk@gmail.com,
Mogul Real Estate
Source: CRMLS,MLS#: SW26152127 Originating MLS: California Regional MLS
Originating MLS: California Regional MLSFacts & features
Interior
Bedrooms & bathrooms
- Bedrooms: 4
- Bathrooms: 3
- Full bathrooms: 3
- Main level bathrooms: 1
- Main level bedrooms: 1
Rooms
- Room types: Bedroom, Den, Kitchen, Laundry, Primary Bathroom, Primary Bedroom, Dining Room
Primary bedroom
- Features: Primary Suite
Bedroom
- Features: Multi-Level Bedroom
Bedroom
- Features: Bedroom on Main Level
Bathroom
- Features: Bathtub, Full Bath on Main Level, Granite Counters, Separate Shower, Tub Shower
Kitchen
- Features: Granite Counters, Kitchen Island, Kitchen/Family Room Combo, Self-closing Cabinet Doors
Heating
- Central
Cooling
- Central Air, Attic Fan
Appliances
- Included: 6 Burner Stove, Dishwasher, Gas Cooktop, Gas Oven, Gas Range, High Efficiency Water Heater, Microwave, Water Softener, Water Purifier
- Laundry: Electric Dryer Hookup, Gas Dryer Hookup, Laundry Room, Upper Level
Features
- Ceiling Fan(s), Separate/Formal Dining Room, Eat-in Kitchen, Bedroom on Main Level, Primary Suite
- Has fireplace: Yes
- Fireplace features: Family Room, Gas
- Common walls with other units/homes: No Common Walls
Interior area
- Total interior livable area: 2,681 sqft
Property
Parking
- Total spaces: 2
- Parking features: Door-Single, Driveway, Garage
- Attached garage spaces: 2
Features
- Levels: Two
- Stories: 2
- Entry location: Front door
- Patio & porch: Covered, Patio
- Pool features: Heated, Association
- Has spa: Yes
- Spa features: Association
- Has view: Yes
- View description: Mountain(s), Neighborhood
Lot
- Size: 5,502 Square Feet
- Features: 0-1 Unit/Acre
Details
- Parcel number: 480974003
- Special conditions: Standard
Construction
Type & style
- Home type: SingleFamily
- Property subtype: Single Family Residence
Materials
- Roof: Concrete
Condition
- New construction: No
- Year built: 2020
Utilities & green energy
- Sewer: Public Sewer
- Water: Public
- Utilities for property: Cable Connected, Electricity Connected, Natural Gas Connected, Sewer Connected, Water Connected
Community & HOA
Community
- Features: Biking, Dog Park, Storm Drain(s), Street Lights, Sidewalks
- Security: Security System
HOA
- Has HOA: Yes
- Amenities included: Barbecue, Pool, Spa/Hot Tub
- HOA fee: $99 monthly
- HOA name: Spencer's Crossing
- HOA phone: 951-763-7392
Location
- Region: Murrieta
Financial & listing details
- Price per square foot: $261/sqft
- Tax assessed value: $535,278
- Date on market: 7/17/2026
- Cumulative days on market: 30 days
- Listing terms: Cash,Conventional,FHA,VA Loan
- Road surface type: Paved
Estimated market value
$698,200
$663,000 - $733,000
$3,845/mo
Price history
| Date | Event | Price |
|---|---|---|
| 7/17/2026 | Listed for sale | $699,990+44.3%$261/sqft |
Source:  CRMLS #SW26152127 Report a problem CRMLS #SW26152127 Report a problem | ||
| 12/24/2020 | Sold | $485,000$181/sqft |
Source: Public Record Report a problem | ||
Public tax history
| Year | Property taxes | Tax assessment |
|---|---|---|
| 2026 | -- | $535,278 +2% |
| 2025 | $10,141 +2.2% | $524,784 +2% |
| 2024 | $9,925 +0.1% | $514,496 +2% |
| 2023 | $9,914 +15.3% | $504,409 +2% |
| 2022 | $8,602 +1.9% | $494,520 +2% |
| 2021 | $8,442 +400.5% | $484,825 +292.6% |
| 2020 | $1,687 | $123,493 +182.4% |
| 2019 | -- | $43,733 |
Find assessor info on the county website
Monthly payment
Est. payment
Payment breakdown
Explore the cost of this home by adjusting the details. Changes won't be saved.Climate risks
Neighborhood: 92563
Nearby schools
GreatSchools rating
- 6/10Harvest Hill S.T.E.A.M. AcademyGrades: K-8Distance: 0.9 mi
- 8/10Santa Rosa AcademyGrades: K-12Distance: 4.8 mi
Schools provided by the listing agent
- Elementary: Lisa J. Mails
- Middle: Dorothy Mcelhinney
- High: Vista Murrieta
Source: CRMLS. This data may not be complete. We recommend contacting the local school district to confirm school assignments for this home.
- $725,0004 bd3 ba3k sqft34173 Chenille St, Murrieta, CA 92563Sold
- $775,700-- bd-- ba3k sqft34197 Chenille St, Murrieta, CA 92563Off Market
- $633,8003 bd2 ba2k sqft34209 Chenille St, Murrieta, CA 92563Off Market
- $774,2004 bd3 ba3k sqft34161 Chenille St, Murrieta, CA 92563Off Market

- $689,7003 bd2 ba2.6k sqft34176 Anise Dr, Murrieta, CA 92563Off Market
- $715,0005 bd3 ba3k sqft34164 Anise Dr, Murrieta, CA 92563Sold
- $704,3003 bd2 ba2.6k sqft34152 Anise Dr, Murrieta, CA 92563Off Market
- $750,0005 bd3 ba3k sqft34192 Chenille St, Menifee, CA 92596Sold
A local agent can set up tours, give advice and negotiate with sellers.
Similar homes
- $709,9004 bd3 ba3.3k sqft30536 Astoria Ln, Murrieta, CA 92563For Sale
 MLS ID #SW26111655, Zachary Harris, Harcourts Prime Properties. CRMLS
 - $775,0004 bd3 ba2.8k sqft30924 Nature Rd, Winchester, CA 92563For Sale
 MLS ID #IG26135548, Michael Maslanka, Dynasty Real Estate. CRMLS
 - $675,0004 bd3 ba2.3k sqft30354 Woodland Hills St, Murrieta, CA 92563For Sale
 MLS ID #SW26114142, Tyson Robinson, Trillion Real Estate. CRMLS
 - $800,0005 bd3 ba2.9k sqft34445 Burnt Pine Rd, Murrieta, CA 92563For Sale
 MLS ID #PW26094605, Sarah Porterfield, S Real Estate Group. CRMLS
 - $789,0005 bd3 ba3.4k sqft30598 Cricket Rd, Murrieta, CA 92563For SaleMLS ID #SW26137059, Talia King, Higher Realty Inc. CRMLS
- $734,5004 bd3 ba2.4k sqft31109 Rose Arbor Ct, Murrieta, CA 92563For SaleMLS ID #SW26123084, Christian Stone, SimpliHOM. CRMLS
- $699,9005 bd3 ba2.2k sqft30266 Arroyo Springs St, Murrieta, CA 92563For SaleMLS ID #CV26139362, Ricardo Acevedo, Acevedo Real Estate Professionals. CRMLS
- $740,0005 bd3 ba2.2k sqft36569 Diego Springs Ave, Murrieta, CA 92563For SaleMLS ID #SW26161705, Patricia Green, zRE Group. CRMLS
- $849,0005 bd3 ba3k sqft34381 Yellow Sage Ct, Murrieta, CA 92563For SaleMLS ID #SW26169456, Sammie Morin, Real Brokerage Technologies. CRMLS
- $799,0005 bd4 ba3.1k sqft30541 Muir Ct, Murrieta, CA 92563For SaleMLS ID #SW26172001, Serina Ortiz-Tomlinson, First Team Real Estate. CRMLS
- $699,0005 bd3 ba2.7k sqft32115 Beaulieu Rd, Winchester, CA 92596For SaleMLS ID #SW26168803, Windy Ciucki, McDermott Realty Group. CRMLS
- $739,0004 bd3 ba2.7k sqft35333 Laurel Tree Ct, Winchester, CA 92596For SaleMLS ID #SW26133935, Maria LHeureux, Realty ONE Group West. CRMLS
- $649,9004 bd3 ba2k sqft30330 Spineflower St, Murrieta, CA 92563New ConstructionMLS ID #CV26137613, Ricardo Acevedo, Acevedo Real Estate Professionals. CRMLS
- $675,0005 bd3 ba2.6k sqft28662 Wedelia St, Menifee, CA 92584For SaleMLS ID #SW26171542, Otoniel Fonseca, eXp Realty of Southern California, Inc.. CRMLS
- $775,0004 bd3 ba2.6k sqft31070 Florence Ct, Winchester, CA 92596For SaleMLS ID #SW26123265, Goran Forss, Team Forss Realty Group. CRMLS
- $660,0005 bd3 ba2.2k sqft29113 Fall River Ln, Menifee, CA 92584For SaleMLS ID #CV26149414, Raeline Lascano, TDR REAL ESTATE GROUP. CRMLS
- $815,0004 bd3 ba3.2k sqft40259 Hannah Way, Murrieta, CA 92563For SaleMLS ID #SW26112529, Stephanie Cranford, Real Brokerage Technologies. CRMLS
- $749,9004 bd3 ba2.3k sqft35660 Capistrano St, Wildomar, CA 92595For SaleMLS ID #SW26161792, Jason Gailliot, McDermott Realty Group. CRMLS
- $674,9104 bd3 ba2.3k sqft34472 Clementine St, Winchester, CA 92596For SaleMLS ID #IV26165213, MICHAEL MUCINO, CAMDEN MCKAY REALTY. CRMLS
- $685,0005 bd3 ba2.5k sqft30608 Expedition Dr, Winchester, CA 92596For SaleMLS ID #SW26124464, Christian Stone, SimpliHOM. CRMLS
Local buyer's agents are ready to help
