This gorgeous Spencer’s Crossing home is a dream! The sellers are open to VA buyers assuming the current low 2.25% interest rate loan on the home. This immaculate 3,046 sq.ft. property has four beds plus a 5th office / optional bed, spacious loft and 2.5 spa like baths! Features upstairs include a large primary with en-suite bath, 3 additional bedrooms, a full bath and a comfy loft! The kitchen features gleaming quartz countertops, a center island, and modern charcoal shaker cabinetry. It is the heart of the home and opens up to the spacious living room and dining area. You'll also enjoy a separate formal dining area, with modern chandelier, ideal for entertaining or a perfect spot for a pool table! The home consists of stainless-steel appliances including a full-size washer and dryer, conveniently located upstairs in a dedicated laundry room. The backyard features low maintenance turf, modern concrete design and multiple fruit trees including lemon, peach and apple! The Spencer's Crossing community offers many amenities including three resort-style pools and a spa, dog parks, clubhouse, multiple playgrounds, walking trails, BBQs, fire pits, community events and more! Just moments away from all that Temecula has to offer including wineries, shopping, dining and easy freeway access! Come live the good life in Spencer's Crossing!
Sold for $725,000
Listed by: Native • Jessica Foote • Contact: 858-335-8165
Bought with: Century 21 Affiliated
$725,000
34173 Chenille St, Murrieta, CA 92563
4beds
3,046sqft
Single Family Residence
Built in 2020
5,502 Square Feet Lot
$726,700 Zestimate®
$238/sqft
$3,917 Estimated rent
Home value
$726,700
$690,000 - $763,000
$3,917/mo
Zestimate® history
Owner options
List your home for rent
$3,917/mo
Rent Zestimate®
Find your next renter with Zillow Rental Manager. Plus, with online applications, you can quickly screen prospective tenants – for free.
$3,917/mo
Rent Zestimate®
Refinance and save
$4,693/mo
Est. payment
Refinancing to a lower rate could help reduce your monthly payments and save thousands over the life of the loan.
$4,693/mo
Est. payment
Explore your selling options
Work with a Zillow partner agent
Leverage their expertise and Zillow's premium Showcase listings to get your home seen by more buyers.
Get startedList with your own agent
Get your home in front of millions of buyers by listing it on Zillow.
Learn how to do itSell it yourself
Take full control of how buyers see your home on Zillow by listing For Sale by Owner (FSBO).
List your homeWhat's special
Spacious loftMultiple fruit treesDog parksCenter islandSeparate formal dining areaStainless - steel appliancesLow maintenance turf
Zillow last checked:
Listing updated:
Listed by:
Jessica Foote DRE #01861694 858-335-8165,
Native
Bought with:
Jay Sears, DRE #01967634
Century 21 Affiliated
Source: CRMLS,MLS#: SW23226196 Originating MLS: California Regional MLS
Originating MLS: California Regional MLSFacts & features
Interior
Bedrooms & bathrooms
- Bedrooms: 4
- Bathrooms: 3
- Full bathrooms: 2
- 1/2 bathrooms: 1
- Main level bathrooms: 1
Rooms
- Room types: Bonus Room, Bedroom, Foyer, Great Room, Kitchen, Loft, Living Room, Primary Bedroom, Other, Pantry, Dining Room
Primary bedroom
- Features: Primary Suite
Bedroom
- Features: All Bedrooms Up
Bathroom
- Features: Bathroom Exhaust Fan, Closet, Dual Sinks, Enclosed Toilet, Quartz Counters, Tub Shower, Walk-In Shower
Kitchen
- Features: Built-in Trash/Recycling, Kitchen Island, Kitchen/Family Room Combo, Quartz Counters, Walk-In Pantry
Other
- Features: Walk-In Closet(s)
Pantry
- Features: Walk-In Pantry
Heating
- Central
Cooling
- Central Air
Appliances
- Included: Dishwasher, Gas Cooktop, Disposal, Gas Oven, Gas Water Heater, Microwave, Refrigerator, Dryer, Washer
- Laundry: Inside, Laundry Room, Upper Level
Features
- Breakfast Bar, Breakfast Area, Separate/Formal Dining Room, Eat-in Kitchen, Open Floorplan, Pantry, Quartz Counters, Recessed Lighting, All Bedrooms Up, Entrance Foyer, Loft, Primary Suite, Walk-In Pantry, Walk-In Closet(s)
- Flooring: Carpet, Vinyl
- Doors: Panel Doors, Sliding Doors
- Windows: Blinds, Double Pane Windows, Screens
- Has fireplace: No
- Fireplace features: None
- Common walls with other units/homes: No Common Walls
Interior area
- Total interior livable area: 3,046 sqft
Property
Parking
- Total spaces: 6
- Parking features: Door-Multi, Driveway, Garage Faces Front, Garage, Garage Door Opener
- Attached garage spaces: 2
- Uncovered spaces: 4
Features
- Levels: Two
- Stories: 2
- Entry location: 1
- Patio & porch: Rear Porch, Concrete, Patio
- Pool features: Community, Heated, In Ground, Association
- Has spa: Yes
- Spa features: Association, Community
- Fencing: Vinyl
- Has view: Yes
- View description: None
Lot
- Size: 5,502 Square Feet
- Features: 0-1 Unit/Acre, Sprinkler System
Details
- Parcel number: 480974002
- Special conditions: Standard
Construction
Type & style
- Home type: SingleFamily
- Property subtype: Single Family Residence
Materials
- Stucco
- Roof: Tile
Condition
- Turnkey
- New construction: No
- Year built: 2020
Details
- Builder name: Richmond American
Utilities & green energy
- Electric: Electricity - On Property
- Sewer: Public Sewer
- Water: Public
- Utilities for property: Electricity Connected, Natural Gas Connected, Sewer Connected
Green energy
- Energy generation: Solar
Community & HOA
Community
- Features: Curbs, Dog Park, Park, Street Lights, Sidewalks, Pool
- Security: Carbon Monoxide Detector(s), Fire Sprinkler System, Smoke Detector(s)
HOA
- Has HOA: Yes
- Amenities included: Call for Rules, Clubhouse, Dog Park, Fire Pit, Outdoor Cooking Area, Barbecue, Playground, Pool, Pet Restrictions, Pets Allowed, Spa/Hot Tub, Tennis Court(s)
- HOA fee: $120 monthly
- HOA name: Spencer's Crossing
- HOA phone: 714-285-2626
Location
- Region: Murrieta
Financial & listing details
- Price per square foot: $238/sqft
- Tax assessed value: $754,290
- Date on market: 12/27/2023
- Cumulative days on market: 103 days
- Listing terms: Cash,Conventional,1031 Exchange,FHA,VA Loan
- Inclusions: Washer + Dryer, Refrigerator, Stove, Microwave, Dishwasher
- Road surface type: Paved
Price history
| Date | Event | Price |
|---|---|---|
| 3/15/2024 | Sold | $725,000+3.7%$238/sqft |
Source:  CRMLS #SW23226196 Report a problem CRMLS #SW23226196 Report a problem | ||
| 2/18/2024 | Pending sale | $699,000$229/sqft |
Source: CRMLS #SW23226196 Report a problem | ||
| 1/18/2024 | Listed for sale | $699,000$229/sqft |
Source: CRMLS #SW23226196 Report a problem | ||
| 1/18/2024 | Pending sale | $699,000$229/sqft |
Source: CRMLS #SW23226196 Report a problem | ||
| 1/4/2024 | Price change | $699,000-3.6%$229/sqft |
Source: CRMLS #SW23226196 Report a problem | ||
| 12/27/2023 | Listed for sale | $725,000+49.6%$238/sqft |
Source: CRMLS #SW23226196 Report a problem | ||
| 12/30/2020 | Sold | $484,500$159/sqft |
Source: Public Record Report a problem | ||
Public tax history
| Year | Property taxes | Tax assessment |
|---|---|---|
| 2026 | -- | $754,290 +2% |
| 2025 | $12,614 +25.7% | $739,500 +44% |
| 2024 | $10,035 +0.1% | $513,630 +2% |
| 2023 | $10,022 +15.1% | $503,559 +2% |
| 2022 | $8,707 +1.9% | $493,686 +2% |
| 2021 | $8,545 +406.6% | $484,006 +291.9% |
| 2020 | $1,687 | $123,493 +182.4% |
| 2019 | -- | $43,733 |
Find assessor info on the county website
Neighborhood: 92563
Nearby homes
- $699,9904 bd3 ba2.6k sqft34185 Chenille St, Murrieta, CA 92563For Sale
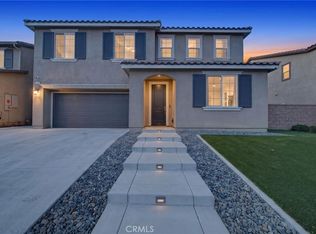
- $774,2004 bd3 ba3k sqft34161 Chenille St, Murrieta, CA 92563Off Market

- $704,3003 bd2 ba2.6k sqft34152 Anise Dr, Murrieta, CA 92563Off Market
- $775,700-- bd-- ba3k sqft34197 Chenille St, Murrieta, CA 92563Off Market
- $672,3004 bd3 ba2k sqft34140 Anise Dr, Murrieta, CA 92563Off Market
- $715,0005 bd3 ba3k sqft34164 Anise Dr, Murrieta, CA 92563Sold
- $689,7003 bd2 ba2.6k sqft34176 Anise Dr, Murrieta, CA 92563Off Market
- $750,0005 bd3 ba3k sqft34192 Chenille St, Menifee, CA 92596Sold
Nearby schools
GreatSchools rating
- 6/10Harvest Hill S.T.E.A.M. AcademyGrades: K-8Distance: 0.9 mi
- 8/10Santa Rosa AcademyGrades: K-12Distance: 4.8 mi
Schools provided by the listing agent
- Middle: Bell Mountain
Source: CRMLS. This data may not be complete. We recommend contacting the local school district to confirm school assignments for this home.
Get a cash offer in 3 minutes
Find out how much your home could sell for in as little as 3 minutes with a no-obligation cash offer.
Estimated market value
$726,700
Get a cash offer in 3 minutes
Find out how much your home could sell for in as little as 3 minutes with a no-obligation cash offer.
Estimated market value
$726,700
- California
- Riverside County
- Murrieta
- 92563
- 34173 Chenille St
Nearby cities
Nearby zip codes
Other Murrieta Topics
