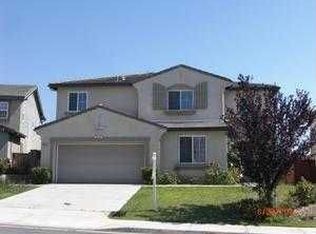
Welcome to this beautifully designed home on Muir Court, ideally located [in Murrieta just seconds from Temecula] and within the highly sought after Temecula school district. Thoughtfully laid out for modern living, this residence offers 4 bedrooms, 4 full bathrooms, an additional downstairs room (office or optional 5th bedroom), and a spacious loft, delivering a versatile and functional floor plan built to adapt to a variety of living needs. The main level features two rooms and two full bathrooms, including a private en suite in one of the rooms, perfect for guests, in-laws, or anyone seeking the ease of single-level living. Upon entry, you're welcomed by a formal living room with high ceilings and abundant natural light pouring through large windows. The formal dining room is equally impressive, showcasing crown molding, a chandelier, and beautifully detailed accent walls, along with French doors that open to the backyard. At the heart of the home is a freshly renovated kitchen — the true showpiece — designed for both everyday living and entertaining, featuring a walk-in pantry, a large island with seating, and an open flow into the family room. The family room is anchored by a cozy fireplace, creating a warm and inviting space with views out to the backyard. Upstairs, an open stair railing leads to a bonus room/loft area. Two additional bedrooms share a Jack and Jill bathroom, while the primary suite offers a private retreat complete with a balcony overlooking sunset views. The primary bathroom features dual vanities, a soaking tub, and a walk-in shower. A conveniently located upstairs laundry room and whole-house fan add to the home's functionality and comfort. Step outside to a rare, pool-sized lot with all the room you need to bring your vision to life — a custom pool, outdoor kitchen, or entertainer's retreat, with space to spare. It's a blank canvas ready for the backyard you've always wanted.
Coming soon 07/24
Listed by: Abundance Real Estate • Nicholas Anselmo • Contact: 951-260-2098
$829,999
30541 Muir Ct, Murrieta, CA 92563
4beds
3,113sqft
Single Family Residence
Built in 2003
6,534 Square Feet Lot
$762,900 Zestimate®
$267/sqft
$-- HOA
What's special
- 17 days |
- 317 |
- 8 |
Zillow last checked:
Listing updated:
Listed by:
Nicholas Anselmo DRE #02097746 951-816-0339,
Abundance Real Estate,
Dillon Hall DRE #02038786 951-225-2964,
Abundance Real Estate
Source: CRMLS,MLS#: SW26139831 Originating MLS: California Regional MLS
Originating MLS: California Regional MLSFacts & features
Interior
Bedrooms & bathrooms
- Bedrooms: 4
- Bathrooms: 4
- Full bathrooms: 4
- Main level bathrooms: 2
- Main level bedrooms: 1
Rooms
- Room types: Bathroom, Bonus Room, Bedroom, Entry/Foyer, Family Room, Game Room, Kitchen, Laundry, Loft, Living Room, Primary Bedroom, Office, Other, Pantry, Dining Room
Bedroom
- Features: Bedroom on Main Level
Bathroom
- Features: Jack and Jill Bath
Bathroom
- Features: Bathroom Exhaust Fan, Bathtub, Closet, Dual Sinks, Enclosed Toilet, Linen Closet, Separate Shower, Tub Shower, Vanity, Walk-In Shower
Kitchen
- Features: Granite Counters, Kitchen/Family Room Combo, Walk-In Pantry
Other
- Features: Walk-In Closet(s)
Pantry
- Features: Walk-In Pantry
Heating
- Central, Fireplace(s), Zoned
Cooling
- Central Air, Dual
Appliances
- Included: Dishwasher, Gas Cooktop, Disposal, Gas Oven, Gas Water Heater, Microwave, Water Softener, Water To Refrigerator, Water Heater
- Laundry: Washer Hookup, Gas Dryer Hookup, Laundry Room, Upper Level
Features
- Breakfast Bar, Breakfast Area, Ceiling Fan(s), Crown Molding, Central Vacuum, Separate/Formal Dining Room, Eat-in Kitchen, Granite Counters, High Ceilings, Open Floorplan, Pantry, Recessed Lighting, Bedroom on Main Level, Jack and Jill Bath, Loft, Primary Suite, Walk-In Pantry, Walk-In Closet(s)
- Flooring: Concrete, Tile
- Windows: Blinds, Custom Covering(s), Double Pane Windows, Insulated Windows, Low-Emissivity Windows, Screens
- Has fireplace: Yes
- Fireplace features: Family Room, Gas
- Common walls with other units/homes: No Common Walls
Interior area
- Total interior livable area: 3,113 sqft
Property
Parking
- Total spaces: 2
- Parking features: Concrete, Direct Access, Door-Single, Driveway, Garage, Garage Door Opener, Storage
- Attached garage spaces: 2
Features
- Levels: Two
- Stories: 2
- Entry location: Front
- Patio & porch: Concrete, Covered, Front Porch
- Exterior features: Lighting
- Pool features: None
- Spa features: None
- Fencing: Good Condition,Vinyl,Wood
- Has view: Yes
- View description: Hills, Neighborhood
Lot
- Size: 6,534 Square Feet
- Features: Back Yard, Cul-De-Sac, Front Yard, Sprinklers In Rear, Sprinklers In Front, Lawn, Landscaped, Rectangular Lot, Sprinklers Timer, Sprinkler System
Details
- Additional structures: Shed(s)
- Parcel number: 957460027
- Special conditions: Standard
Construction
Type & style
- Home type: SingleFamily
- Architectural style: Traditional
- Property subtype: Single Family Residence
Materials
- Stucco
- Roof: Concrete,Tile
Condition
- Turnkey
- New construction: No
- Year built: 2003
Utilities & green energy
- Electric: Electricity - On Property, Standard
- Sewer: Public Sewer
- Water: Public
- Utilities for property: Cable Connected, Electricity Connected, Natural Gas Connected, Phone Connected, Sewer Connected, Underground Utilities, Water Connected
Community & HOA
Community
- Features: Curbs, Gutter(s), Storm Drain(s), Street Lights, Sidewalks
- Security: Security System, Carbon Monoxide Detector(s), Smoke Detector(s)
Location
- Region: Murrieta
Financial & listing details
- Price per square foot: $267/sqft
- Tax assessed value: $541,350
- Annual tax amount: $7,360
- Date on market: 7/4/2026
- Listing terms: Cash,Conventional,FHA,Fannie Mae,VA Loan
Estimated market value
$762,900
$725,000 - $801,000
$3,483/mo
Price history
| Date | Event | Price |
|---|---|---|
| 5/14/2020 | Sold | $495,000-3.9%$159/sqft |
Source:  CRMLS #SW20011883 Report a problem CRMLS #SW20011883 Report a problem | ||
| 5/14/2020 | Listed for sale | $515,000$165/sqft |
Source: Better Homes and Gardens Real Estate Registry #SW20011883 Report a problem | ||
| 5/14/2020 | Pending sale | $515,000$165/sqft |
Source: Better Homes and Gardens Real Estate Registry #SW20011883 Report a problem | ||
| 5/13/2020 | Listed for sale | $515,000$165/sqft |
Source: Better Homes and Gardens Real Estate Registry #SW20011883 Report a problem | ||
| 4/21/2020 | Pending sale | $515,000$165/sqft |
Source: Better Homes and Gardens Real Estate Registry #SW20011883 Report a problem | ||
| 3/24/2020 | Listed for sale | $515,000$165/sqft |
Source: Better Homes and Gardens Real Estate Registry #SW20011883 Report a problem | ||
| 3/5/2020 | Pending sale | $515,000$165/sqft |
Source: Better Homes and Gardens Real Estate Registry #SW20011883 Report a problem | ||
| 2/1/2020 | Price change | $515,000-1.9%$165/sqft |
Source: Re/Max Registry #SW20011883 Report a problem | ||
| 10/18/2019 | Listed for sale | $525,000+64.1%$169/sqft |
Source: Better Homes and Gardens Real Estate Registry #SW19245162 Report a problem | ||
| 12/30/2009 | Sold | $320,000+1.6%$103/sqft |
Source: Public Record Report a problem | ||
| 11/14/2009 | Price change | $315,000-3.1%$101/sqft |
Source: NRT California #T09101545 Report a problem | ||
| 10/4/2009 | Price change | $325,000-1.5%$104/sqft |
Source: NRT California #T09101545 Report a problem | ||
| 9/21/2009 | Listed for sale | $330,000+3.1%$106/sqft |
Source: NRT California #T09101545 Report a problem | ||
| 5/21/2008 | Sold | $320,000-36%$103/sqft |
Source: Public Record Report a problem | ||
| 4/24/2007 | Sold | $500,276+0.1%$161/sqft |
Source: Public Record Report a problem | ||
| 7/19/2004 | Sold | $500,000+42.2%$161/sqft |
Source: Public Record Report a problem | ||
| 8/29/2003 | Sold | $351,500$113/sqft |
Source: Public Record Report a problem | ||
Public tax history
| Year | Property taxes | Tax assessment |
|---|---|---|
| 2025 | $7,360 +1.6% | $541,350 +2% |
| 2024 | $7,246 +0.3% | $530,736 +2% |
| 2023 | $7,221 +1.3% | $520,331 +2% |
| 2022 | $7,130 +1.6% | $510,129 +2% |
| 2021 | $7,019 +22.4% | $500,128 +32.4% |
| 2020 | $5,733 +2% | $377,680 +2% |
| 2019 | $5,622 +2% | $370,275 +2% |
| 2018 | $5,511 +1.1% | $363,015 +2% |
| 2017 | $5,451 | $355,898 +2% |
| 2016 | $5,451 -4.9% | $348,920 +1.5% |
| 2015 | $5,735 +2% | $343,682 +2% |
| 2014 | $5,620 | $336,952 +11.9% |
| 2013 | -- | $301,000 +1% |
| 2012 | -- | $298,000 -1.3% |
| 2011 | -- | $302,000 -5.6% |
| 2010 | -- | $320,000 +11.9% |
| 2009 | -- | $286,000 -37.8% |
| 2008 | -- | $460,000 -11.6% |
| 2007 | -- | $520,200 +2% |
| 2006 | -- | $510,000 +2% |
| 2005 | -- | $500,000 +619.4% |
| 2003 | -- | $69,500 |
Find assessor info on the county website
Monthly payment
Est. payment
Payment breakdown
Explore the cost of this home by adjusting the details. Changes won't be saved.Climate risks
Neighborhood: 92563
Nearby schools
GreatSchools rating
- 6/10Nicolas Valley Elementary SchoolGrades: K-5Distance: 0.2 mi
- 8/10James L. Day Middle SchoolGrades: 6-8Distance: 1.9 mi
- 9/10Chaparral High SchoolGrades: 9-12Distance: 1.5 mi
- $734,0004 bd4 ba2.6k sqft30555 Muir Ct, Murrieta, CA 92563Off Market

- $708,7004 bd2 ba2.6k sqft30527 Muir Ct, Murrieta, CA 92563Off Market
- $799,9004 bd3 ba3.1k sqft30569 Muir Ct, Murrieta, CA 92563Off Market
- $764,5004 bd3 ba3.2k sqft30536 Tomales Ln, Murrieta, CA 92563Off Market
- $734,8004 bd3 ba2.9k sqft30550 Tomales Ln, Murrieta, CA 92563Off Market
- $719,8004 bd2 ba2.6k sqft30522 Tomales Ln, Murrieta, CA 92563Off Market
- $740,1005 bd3 ba2.8k sqft30564 Tomales Ln, Murrieta, CA 92563Off Market
- $747,7004 bd4 ba2.8k sqft30583 Muir Ct, Murrieta, CA 92563Off Market
A local agent can set up tours, give advice and negotiate with sellers.
Similar homes
- $714,9994 bd3 ba2.5k sqft30440 Novato Way, Murrieta, CA 92563For Sale
 MLS ID #SW26141476, Joseph Nanci, HomeSmart Realty West. CRMLS
 - $817,5006 bd4 ba3.7k sqft38134 Padaro St, Murrieta, CA 92563For Sale
 MLS ID #SW26127398, Andrea Lynn Duncan, Coldwell Banker Realty. CRMLS
 - $850,0004 bd3 ba2.7k sqft40153 Medford Rd, Temecula, CA 92591For Sale
 MLS ID #SW26151979, Robert Veeder, Allison James Estates & Homes. CRMLS
 - $649,9994 bd3 ba2.2k sqft36673 Lynwood Ave, Murrieta, CA 92563For Sale
 MLS ID #SW26157683, Nicole Farnum, MM Realty. CRMLS
 - $649,9004 bd3 ba3.2k sqft31544 Borega Rd, Murrieta, CA 92563For SaleMLS ID #SW26125218, Arlan Lloyd, Premier Agent Network. CRMLS
- $824,9004 bd3 ba3.3k sqft27558 Fern Pine Way, Murrieta, CA 92562For SaleMLS ID #SW26128155, Jennifer Hultquist, Realty One Group Pacific. CRMLS
- $849,9004 bd3 ba1.9k sqft41864 Borealis Dr, Temecula, CA 92592For SaleMLS ID #CV26155927, Ricardo Acevedo, Acevedo Real Estate Professionals. CRMLS
- $849,9995 bd3 ba3.1k sqft39977 Chalon Ct, Temecula, CA 92591For SaleMLS ID #SW26137131, Tyson Robinson, Trillion Real Estate. CRMLS
- $799,0004 bd3 ba2.8k sqft30924 Nature Rd, Winchester, CA 92563For SaleMLS ID #IG26135548, Michael Maslanka, Dynasty Real Estate. CRMLS
- $849,0005 bd4 ba3.9k sqft36689 Clove Currant Ln, Murrieta, CA 92562For SaleMLS ID #SW26112617, Brittany Nicola, LPT Realty, Inc. CRMLS
- $800,0004 bd3 ba2.3k sqft42904 Via Alhama, Temecula, CA 92592For SaleMLS ID #SW26150000, Paul Neeb, BOLD Realty Group. CRMLS
- $639,0003 bd2 ba1.7k sqft38049 Turning Leaf Ct, Murrieta, CA 92563For SaleMLS ID #SW26137641, Claudia Bynum, Allison James Estates & Homes. CRMLS
- $829,0004 bd3 ba2.8k sqft23831 Cloverleaf Way, Murrieta, CA 92562For SaleMLS ID #SW26051148, Katie Gammill, Coldwell Banker Assoc.Brkr-Mur. CRMLS
- $825,0004 bd3 ba2.8k sqft31998 Corte Cardoza, Temecula, CA 92592For SaleMLS ID #SW26126629, Ella Butterwegge, Century 21 Masters. CRMLS
- $599,0004 bd2 ba1.5k sqft37124 Running Springs Rd, Murrieta, CA 92563For SaleMLS ID #SW26132247, Ismael Diaz De Leon Anaya, Abundance Real Estate. CRMLS
- $800,0005 bd3 ba3.3k sqft27488 Murrieta Oaks Ave, Murrieta, CA 92562For SaleMLS ID #SW26146823, Matthew Schaeffer, Arrive Real Estate. CRMLS
- $724,9005 bd2 ba2k sqft36857 Pomerol Loop, Winchester, CA 92596For SaleMLS ID #SW26035967, Richard Lucchesi, Abundance Real Estate. CRMLS
- $850,0004 bd3 ba2.3k sqft43122 Corte Fresca, Temecula, CA 92592For SaleMLS ID #SW26131681, Annie Van Peter, Realty ONE Group West. CRMLS
- $749,0004 bd3 ba2.2k sqft31752 Poole Ct, Temecula, CA 92591For SaleMLS ID #SW26133286, Christine Kankowski, Christine Kankowski, Broker. CRMLS
- $739,9005 bd3 ba2.1k sqft41211 Pine Tree Cir, Temecula, CA 92591For SaleMLS ID #SW26135035, Mary Barney, Century 21 Masters. CRMLS
Local buyer's agents are ready to help
