Welcome to this beautifully maintained 4-bedroom, 3-bathroom home offering 2,584 square feet of thoughtfully designed living space in a highly desirable Murrieta neighborhood within the award-winning Temecula Valley Unified School District. Enjoy the benefits of low taxes, no HOA, and an unbeatable location just minutes from the I-15 and I-215 freeways, Temecula Wine Country, shopping, dining, entertainment, and local parks. As you enter, you'll immediately be impressed by the dramatic two-story ceilings and abundance of natural light pouring through the many windows, creating a bright, open, and welcoming atmosphere. Rich real hardwood flooring flows throughout the main living areas, adding warmth and timeless elegance. Continue into the heart of the home where the spacious kitchen opens seamlessly to the inviting family room, complete with a cozy fireplace—perfect for everyday living and entertaining. A downstairs bedroom and full bathroom provide exceptional flexibility for multigenerational living, guests, or a private home office. Upstairs, you'll find generously sized secondary bedrooms and tastefully updated bathrooms. The expansive primary suite serves as a true retreat, featuring a spacious sitting area that can easily be used as a reading nook, nursery, home office, or fitness space. Step outside to a spacious backyard offering endless possibilities to design your own private outdoor oasis. Whether you envision a sparkling pool, outdoor kitchen, garden, play area, or relaxing entertaining space, there's plenty of room to make it your own. Additional highlights include new exterior paint, newer vinyl fencing, new water heater, Quiet Cool Whole House Fan, a 2-car attached garage, and leased solar for improved energy efficiency. Combining an ideal floor plan, desirable upgrades, and an outstanding location, this move-in-ready home offers comfort, functionality, and the lifestyle you've been searching for. Don't miss the opportunity to make it yours!
Under contract
Listed by: HomeSmart Realty West • Joseph Nanci • Contact: 714-271-2170
Price cut: $10K (7/13)
$714,999
30440 Novato Way, Murrieta, CA 92563
4beds
2,584sqft
:
Get pre-qualified$4,752/mo
Single Family Residence
Built in 1991
6,098 Square Feet Lot
$714,500 Zestimate®
$277/sqft
$-- HOA
What's special
- 21 days |
- 695 |
- 30 |
Zillow last checked:
Listing updated:
Listed by:
Joseph Nanci DRE #01934382 714-271-2170,
HomeSmart Realty West
Source: CRMLS,MLS#: SW26141476 Originating MLS: California Regional MLS
Originating MLS: California Regional MLSFacts & features
Interior
Bedrooms & bathrooms
- Bedrooms: 4
- Bathrooms: 3
- Full bathrooms: 3
- Main level bathrooms: 1
- Main level bedrooms: 1
Rooms
- Room types: Bedroom, Family Room, Living Room, Primary Bathroom, Primary Bedroom, Other, Dining Room
Primary bedroom
- Features: Primary Suite
Bedroom
- Features: Bedroom on Main Level
Bathroom
- Features: Bathroom Exhaust Fan, Bathtub, Dual Sinks, Enclosed Toilet, Full Bath on Main Level, Tub Shower, Upgraded, Walk-In Shower
Kitchen
- Features: Kitchen Island, Kitchen/Family Room Combo
Other
- Features: Walk-In Closet(s)
Heating
- Central, Fireplace(s)
Cooling
- Central Air
Appliances
- Included: Dishwasher, Gas Oven, Gas Range, Gas Water Heater, Microwave, Water Heater
- Laundry: Inside
Features
- Ceiling Fan(s), Cathedral Ceiling(s), Separate/Formal Dining Room, Eat-in Kitchen, Granite Counters, High Ceilings, Open Floorplan, Two Story Ceilings, Bedroom on Main Level, Primary Suite, Walk-In Closet(s)
- Flooring: Carpet, Tile, Wood
- Doors: Panel Doors, Sliding Doors
- Windows: Plantation Shutters
- Has fireplace: Yes
- Fireplace features: Family Room, Primary Bedroom
- Common walls with other units/homes: No Common Walls
Interior area
- Total interior livable area: 2,584 sqft
Property
Parking
- Total spaces: 2
- Parking features: Direct Access, Driveway, Garage, On Street
- Attached garage spaces: 2
Features
- Levels: Two
- Stories: 2
- Entry location: ground floor
- Patio & porch: Concrete
- Exterior features: Lighting
- Pool features: None
- Spa features: None
- Fencing: Vinyl
- Has view: Yes
- View description: Neighborhood
Lot
- Size: 6,098 Square Feet
- Features: Drip Irrigation/Bubblers, Landscaped, Near Park, Sprinkler System
Details
- Parcel number: 957053023
- Special conditions: Standard
Construction
Type & style
- Home type: SingleFamily
- Property subtype: Single Family Residence
Materials
- Stucco
- Roof: Tile
Condition
- Turnkey
- New construction: No
- Year built: 1991
Utilities & green energy
- Sewer: Public Sewer
- Water: Public
- Utilities for property: Electricity Connected, Natural Gas Connected, Sewer Connected, Water Connected
Community & HOA
Community
- Features: Street Lights, Sidewalks, Park
- Security: Carbon Monoxide Detector(s), Firewall(s), Fire Sprinkler System, Smoke Detector(s), Security Lights
Location
- Region: Murrieta
Financial & listing details
- Price per square foot: $277/sqft
- Tax assessed value: $334,798
- Annual tax amount: $3,509
- Date on market: 7/2/2026
- Cumulative days on market: 22 days
- Listing terms: Cash,Cash to New Loan,Conventional,VA Loan
- Road surface type: Paved
Estimated market value
$714,500
$679,000 - $750,000
$3,188/mo
Price history
| Date | Event | Price |
|---|---|---|
| 7/22/2026 | Contingent | $714,999$277/sqft |
Source:  CRMLS #SW26141476 Report a problem CRMLS #SW26141476 Report a problem | ||
| 7/13/2026 | Price change | $714,999-1.4%$277/sqft |
Source: CRMLS #SW26141476 Report a problem | ||
| 7/2/2026 | Listed for sale | $725,000+178.8%$281/sqft |
Source: CRMLS #SW26141476 Report a problem | ||
| 8/6/2008 | Sold | $260,000-32.6%$101/sqft |
Source: Public Record Report a problem | ||
| 7/3/2007 | Sold | $385,735-14.3%$149/sqft |
Source: Public Record Report a problem | ||
| 8/6/2004 | Sold | $450,000+188.5%$174/sqft |
Source: Public Record Report a problem | ||
| 9/18/1997 | Sold | $156,000-16.6%$60/sqft |
Source: Public Record Report a problem | ||
| 4/23/1997 | Sold | $187,049$72/sqft |
Source: Public Record Report a problem | ||
Public tax history
| Year | Property taxes | Tax assessment |
|---|---|---|
| 2025 | $3,509 +1.6% | $334,798 +2% |
| 2024 | $3,454 +0.9% | $328,234 +2% |
| 2023 | $3,423 +2% | $321,799 +2% |
| 2022 | $3,355 +2% | $315,490 +2% |
| 2021 | $3,289 +1.1% | $309,305 +1% |
| 2020 | $3,254 +1.5% | $306,135 +2% |
| 2019 | $3,206 +1.8% | $300,133 +2% |
| 2018 | $3,148 +1.7% | $294,249 +2% |
| 2017 | $3,094 | $288,480 +2% |
| 2016 | $3,094 +3.9% | $282,825 +1.5% |
| 2015 | $2,977 +3% | $278,578 +2% |
| 2014 | $2,891 | $273,123 +0.5% |
| 2013 | -- | $271,890 +11.9% |
| 2012 | -- | $243,000 +4.7% |
| 2011 | -- | $232,000 +2.7% |
| 2010 | -- | $226,000 -7% |
| 2009 | -- | $243,000 -39.9% |
| 2008 | -- | $404,000 -13.7% |
| 2007 | -- | $468,180 +2% |
| 2006 | -- | $459,000 +2% |
| 2005 | -- | $450,000 +122% |
| 2003 | -- | $202,696 +2% |
| 2002 | -- | $198,722 +2% |
| 2001 | $3,004 -6.4% | $194,826 +7.6% |
| 2000 | $3,210 | $181,033 |
Find assessor info on the county website
Monthly payment
Est. payment
Payment breakdown
Explore the cost of this home by adjusting the details. Changes won't be saved.Climate risks
Neighborhood: 92563
Nearby schools
GreatSchools rating
- 6/10Nicolas Valley Elementary SchoolGrades: K-5Distance: 0.3 mi
- 8/10James L. Day Middle SchoolGrades: 6-8Distance: 1.9 mi
- 9/10Chaparral High SchoolGrades: 9-12Distance: 1.5 mi
- $598,9003 bd3 ba2k sqft30439 Corte Santalina, Murrieta, CA 92563Off Market
- $584,2003 bd3 ba2k sqft30439 Corte Santolina, Murrieta, CA 92563Off Market
- $734,0003 bd3 ba2.3k sqft30450 Novato Way, Murrieta, CA 92563Sold
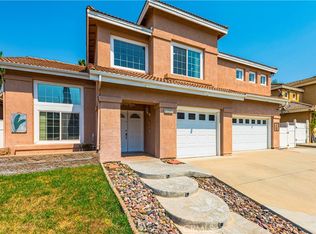
- $651,0004 bd3 ba2.5k sqft30430 Novato Way, Murrieta, CA 92563Off Market

- $626,0004 bd3 ba2.3k sqft30429 Corte Santalina, Murrieta, CA 92563Off Market
- $734,7004 bd3 ba2.7k sqft30449 Corte Santalina, Murrieta, CA 92563Off Market
- $616,7003 bd3 ba2k sqft30460 Novato Way, Murrieta, CA 92563Off Market
- $609,2003 bd3 ba2.3k sqft30420 Novato Way, Murrieta, CA 92563Off Market
A local agent can set up tours, give advice and negotiate with sellers.
Similar homes
- $724,9982 bd2 ba1.9k sqft30045 Korbel Cir, Murrieta, CA 92563For Sale
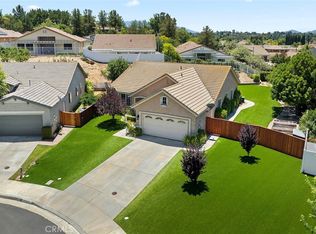 MLS ID #SW26133627, Jake Ralston, Allison James Estates & Homes. CRMLS
 - $729,0005 bd4 ba3.2k sqft29535 Hyperion St, Murrieta, CA 92563For Sale
 MLS ID #SW26117272, Lingzhi Zou, America Home Realty And Investment Inc.. CRMLS
 - $649,9004 bd3 ba3.2k sqft31544 Borega Rd, Murrieta, CA 92563For Sale
 MLS ID #SW26125218, Arlan Lloyd, Premier Agent Network. CRMLS
 - $649,9004 bd3 ba2.2k sqft25300 Corte Sombrero, Murrieta, CA 92563For Sale
 MLS ID #SW26056147, Lauren Espey, Century 21 Masters. CRMLS
 - $889,0004 bd4 ba3.2k sqft38800 Cobblestone Cir, Murrieta, CA 92563For SaleMLS ID #SW26148376, Sonya Feigen, Feigen Realty Group. CRMLS
- $700,0004 bd2 ba2.4k sqft39986 Via Espana, Murrieta, CA 92562For SaleMLS ID #SW26124788, Karen Myatt, Century 21 Masters. CRMLS
- $808,0004 bd3 ba2.7k sqft29583 Serenity Ln, Murrieta, CA 92563For SaleMLS ID #SW26125719, Tamra Holland, Option West Realty. CRMLS
- $743,0004 bd3 ba2.3k sqft42015 Dahlia Way, Temecula, CA 92591For SaleMLS ID #SW26138347, Marleen Noel, Allison James Estates & Homes. CRMLS
- $797,0005 bd3 ba3.4k sqft29260 Wrangler Dr, Murrieta, CA 92563For SaleMLS ID #SW26126619, Goran Forss, Team Forss Realty Group. CRMLS
- $729,0004 bd3 ba2.6k sqft23839 Sweet Pea Ct, Murrieta, CA 92562For SaleMLS ID #SW26122317, Kandace Allbright, Coldwell Banker Assoc.Brkr-Mur. CRMLS
- $725,0004 bd3 ba2.8k sqft32590 Caden Ct, Winchester, CA 92596For SaleMLS ID #SW26109979, Melody Carswell, Coldwell Banker Realty. CRMLS
- $735,0004 bd3 ba2k sqft28432 Plymouth Way, Temecula, CA 92591For SaleMLS ID #SW26151672, Goran Forss, Team Forss Realty Group. CRMLS
- $817,5006 bd4 ba3.7k sqft38134 Padaro St, Murrieta, CA 92563For SaleMLS ID #SW26127398, Andrea Lynn Duncan, Coldwell Banker Realty. CRMLS
- $703,9004 bd3 ba2.7k sqft35554 Yellowstone St, Winchester, CA 92596For SaleMLS ID #SW26105146, Jennifer Badillo, Century 21 Masters. CRMLS
- $849,9994 bd4 ba3.3k sqft30410 Savoie St, Murrieta, CA 92563For SaleMLS ID #SW26112413, Arlan Lloyd, Premier Agent Network. CRMLS
- $689,0004 bd2 ba1.5k sqft30396 Danube Ct, Temecula, CA 92591For SaleMLS ID #SW26123020, Petra Campos Gamino, LPT Realty, Inc. CRMLS
- $700,0004 bd3 ba1.8k sqft31895 Via Cordoba, Temecula, CA 92592For SaleMLS ID #SW26147654, Jarred Hanson, BRIX Realty. CRMLS
- $800,0004 bd3 ba2.3k sqft42904 Via Alhama, Temecula, CA 92592For SaleMLS ID #SW26150000, Paul Neeb, BOLD Realty Group. CRMLS
- $735,0003 bd2 ba2k sqft32015 Via Bonilla, Temecula, CA 92592For SaleMLS ID #SW26143761, Corinne Berge, The Cberge Group, Inc.. CRMLS
- $775,0004 bd3 ba2k sqft32222 Corte Gardano, Temecula, CA 92592For SaleMLS ID #SW26146584, Kimberly Meeker, eXp Realty of California Inc. CRMLS
Local buyer's agents are ready to help
