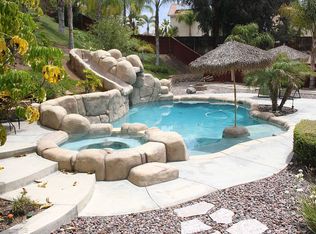
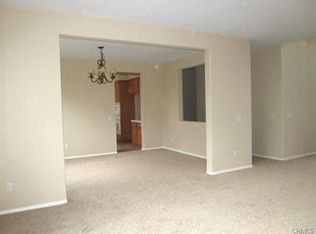
POOL HOME Nestled on a cul-de-sac, this stunning 3,213 sq. ft. residence offers the perfect blend of luxury, privacy, and functionality. Step inside to find a light-filled open layout boasting rich dark wood flooring paired beautifully with fresh, light paint colors and premium light carpeting. The main level is designed for modern living, featuring a versatile downstairs office/den and a full bathroom perfect for guests or working from home. The heart of the home is the chef’s kitchen, complete with timeless granite countertops, ample cabinetry, and seamless flow into the living areas. Wall-to-wall windows throughout the home flood every room with natural light while framing the serene outdoors. Upstairs, a massive loft/game area provides the ultimate secondary living space for family fun or movie nights. Your backyard paradise awaits. Because the home sits down on the lot with a natural slope up to the back neighbor, you enjoy maximum backyard privacy. Entertain in style with a sparkling private pool and a custom outdoor built-in BBQ area, making it the ultimate setting for summer gatherings. Complete with a spacious 3-car garage, this home checks every single box. Located in the heart of Murrieta, this home is zoned for award-winning, top-tier schools including Alamos Elementary School, Bella Vista Middle School, and Chaparral High School.
For sale
Listed by: Feigen Realty Group • Sonya Feigen • Contact: 951-233-8551
Price cut: $15K (8/24)
$834,900
38800 Cobblestone Cir, Murrieta, CA 92563
4beds
3,213sqft
Single Family Residence
Built in 2002
8,712 Square Feet Lot
$833,400 Zestimate®
$260/sqft
$-- HOA
What's special
- 64 days
- 625
- 69
Zillow last checked:
Listing updated:
Listed by:
Sonya Feigen DRE #01266327 951-233-8551,
Feigen Realty Group
Source: CRMLS,MLS#: SW26148376 Originating MLS: California Regional MLS
Originating MLS: California Regional MLSFacts & features
Interior
Bedrooms & bathrooms
- Bedrooms: 4
- Bathrooms: 4
- Full bathrooms: 4
- Main level bathrooms: 1
- Main level bedrooms: 1
Rooms
- Room types: Bedroom, Family Room, Kitchen, Laundry, Living Room, Primary Bedroom
Primary bedroom
- Features: Primary Suite
Bedroom
- Features: Bedroom on Main Level
Heating
- Central
Cooling
- Central Air
Appliances
- Laundry: Laundry Room, Upper Level
Features
- Bedroom on Main Level, Primary Suite
- Has fireplace: Yes
- Fireplace features: Family Room
- Common walls with other units/homes: No Common Walls
Interior area
- Total interior livable area: 3,213 sqft
Property
Parking
- Total spaces: 3
- Parking features: Garage - Attached
- Attached garage spaces: 3
Features
- Levels: Two
- Stories: 2
- Entry location: front
- Has private pool: Yes
- Pool features: In Ground, Private
- Has view: Yes
- View description: Neighborhood
Lot
- Size: 8,712 Square Feet
- Features: Front Yard
Details
- Parcel number: 964270020
- Special conditions: Standard
Construction
Type & style
- Home type: SingleFamily
- Property subtype: Single Family Residence
Condition
- New construction: No
- Year built: 2002
Utilities & green energy
- Sewer: Public Sewer
- Water: Public
Community & HOA
Community
- Features: Suburban
Location
- Region: Murrieta
Financial & listing details
- Price per square foot: $260/sqft
- Tax assessed value: $469,663
- Date on market: 7/8/2026
- Cumulative days on market: 65 days
- Listing terms: Cash,Conventional,FHA,VA Loan
Estimated market value
$833,400
$792,000 - $875,000
$4,172/mo
Price history
| Date | Event | Price |
|---|---|---|
| 8/24/2026 | Price change | $834,900-1.8%$260/sqft |
Source:  CRMLS #SW26148376 Report a problem CRMLS #SW26148376 Report a problem | ||
| 7/27/2026 | Price change | $849,900-4.4%$265/sqft |
Source: CRMLS #SW26148376 Report a problem | ||
| 7/8/2026 | Listed for sale | $889,000+202.9%$277/sqft |
Source: CRMLS #SW26148376 Report a problem | ||
| 12/24/2002 | Sold | $293,500$91/sqft |
Source: Public Record Report a problem | ||
Public tax history
| Year | Property taxes | Tax assessment |
|---|---|---|
| 2026 | -- | $469,663 +2% |
| 2025 | $6,780 +1.2% | $460,455 +2% |
| 2024 | $6,700 +0.5% | $451,427 +2% |
| 2023 | $6,666 +0.7% | $442,576 +2% |
| 2022 | $6,617 +1.6% | $433,899 +2% |
| 2021 | $6,512 +1.4% | $425,392 +1% |
| 2020 | $6,424 +1% | $421,031 +2% |
| 2019 | $6,361 +1.3% | $412,777 +2% |
| 2018 | $6,277 +1.1% | $404,685 +2% |
| 2017 | $6,207 | $396,751 +2% |
| 2016 | $6,207 +0.1% | $388,972 +1.5% |
| 2015 | $6,203 +2.1% | $383,132 +2% |
| 2014 | $6,077 | $375,629 +17% |
| 2013 | -- | $321,000 +4.9% |
| 2012 | -- | $306,000 -1.9% |
| 2011 | -- | $312,000 +13% |
| 2010 | -- | $276,000 -4.8% |
| 2009 | -- | $290,000 -17.3% |
| 2008 | -- | $350,572 +2% |
| 2007 | -- | $343,699 +2% |
| 2006 | -- | $336,961 |
Find assessor info on the county website
Monthly payment
Est. payment
Payment breakdown
Explore the cost of this home by adjusting the details. Changes won't be saved.Climate risks
Neighborhood: 92563

Similar homes
- $794,9956 bd4 ba3.7k sqft38134 Padaro St, Murrieta, CA 92563For Sale
 MLS ID #SW26127398, Andrea Lynn Duncan, Coldwell Banker Realty. CRMLS
 - $864,0005 bd3 ba3.1k sqft37920 Orlana Ct, Murrieta, CA 92563For Sale
 MLS ID #PW26083504, Jason Gasca, Partners Real Estate Group. CRMLS
 - $869,9005 bd5 ba3.5k sqft35385 Summerholly Ln, Murrieta, CA 92563For Sale
 MLS ID #SW26058082, Ilene Whitmarsh, Berkshire Hathaway HomeServices California Properties. CRMLS
 - $875,0005 bd4 ba3.7k sqft30085 Trois Valley St, Murrieta, CA 92563For Sale
 MLS ID #IV26009509, KRISTI ROBERTS, KRISTI ROBERTS, BROKER. CRMLS
Local buyer's agents are ready to help
