Welcome to 33450 Corte Figueroa, a beautifully maintained five-bedroom, 2.5-bath pool home tucked away on a quiet cul-de-sac in the desirable California Tradewinds community. Offering approximately 3,099 square feet, the spacious floor plan includes formal living and dining rooms, an inviting family room with a fireplace and built-in cabinetry, indoor laundry, and abundant storage. The updated kitchen features white cabinetry, granite countertops, stainless-steel appliances, a large center island with seating, and a sunny dining area with French doors opening to the backyard. Upstairs, the oversized primary suite offers vaulted ceilings, abundant natural light, a remodeled en-suite bathroom, and a walk-in closet, while four additional bedrooms provide flexibility for guests, an office, or hobbies. The private backyard is designed for the Temecula lifestyle, featuring a heated pool with rock waterfall, raised spa, a Pentair energy-saving pump with convenient app control for both the pool and spa, an aluminum patio cover with lighting and a ceiling fan, vinyl fencing, and multiple areas for dining, lounging, and entertaining - all set against a peaceful green slope. Additional highlights include wood blinds, plantation shutters, crown molding, a tankless water heater, a wired and wireless alarm system, a three-car attached garage, and low HOA dues, with convenient access to schools, shopping, dining, parks, Old Town Temecula, Pechanga Resort, golf, and Temecula Wine Country.
Under contract
Listed by: Momentum Realty Group • Karl Parize • Contact: 714-336-3375
$869,990
33450 Corte Figueroa, Temecula, CA 92592
5beds
3,099sqft
Single Family Residence
Built in 1997
0.26 Acres Lot
$866,600 Zestimate®
$281/sqft
$60/mo HOA
What's special
- 46 days
- 607
- 33
Likely to sell faster than
Zillow last checked:
Listing updated:
Listed by:
Karl Parize DRE #01364278 714-336-3375,
Momentum Realty Group,
Dante Coz DRE #01993299,
eXp Realty of California, Inc
Source: CRMLS,MLS#: PW26194269 Originating MLS: California Regional MLS
Originating MLS: California Regional MLSFacts & features
Interior
Bedrooms & bathrooms
- Bedrooms: 5
- Bathrooms: 3
- Full bathrooms: 2
- 1/2 bathrooms: 1
- Main level bathrooms: 1
Rooms
- Room types: Entry/Foyer, Kitchen, Living Room, Primary Bedroom, Other, Pantry, Dining Room
Primary bedroom
- Features: Primary Suite
Bathroom
- Features: Bathroom Exhaust Fan, Bathtub, Closet, Dual Sinks, Enclosed Toilet, Tub Shower, Upgraded, Walk-In Shower
Kitchen
- Features: Granite Counters, Kitchen Island, Walk-In Pantry
Other
- Features: Walk-In Closet(s)
Pantry
- Features: Walk-In Pantry
Heating
- Central, Fireplace(s)
Cooling
- Central Air
Appliances
- Included: 6 Burner Stove, Dishwasher, Disposal, Microwave, Tankless Water Heater
- Laundry: Washer Hookup, Electric Dryer Hookup, Inside
Features
- Built-in Features, Ceiling Fan(s), Separate/Formal Dining Room, Eat-in Kitchen, Granite Counters, Pantry, Primary Suite, Walk-In Pantry, Walk-In Closet(s)
- Flooring: Carpet, Laminate, Tile
- Doors: French Doors
- Windows: Blinds, Plantation Shutters, Shutters
- Has fireplace: Yes
- Fireplace features: Family Room
- Common walls with other units/homes: No Common Walls
Interior area
- Total interior livable area: 3,099 sqft
Property
Parking
- Total spaces: 3
- Parking features: Direct Access, Driveway, Garage Faces Front, Garage, On Street
- Attached garage spaces: 3
Features
- Levels: Two
- Stories: 2
- Entry location: Front Door
- Patio & porch: Concrete, Covered, Patio
- Exterior features: Lighting
- Has private pool: Yes
- Pool features: Gunite, Heated, In Ground, Private, Waterfall
- Has spa: Yes
- Spa features: Gunite, Heated, Private
- Fencing: Vinyl
Lot
- Size: 0.26 Acres
- Features: 0-1 Unit/Acre, Back Yard, Cul-De-Sac, Front Yard, Lawn, Landscaped, Near Park, Rectangular Lot, Sprinkler System, Yard
Details
- Parcel number: 965361033
- Special conditions: Standard
- Horse amenities: Riding Trail
Construction
Type & style
- Home type: SingleFamily
- Architectural style: Contemporary
- Property subtype: Single Family Residence
Materials
- Stucco
- Foundation: Slab
- Roof: Tile
Condition
- Turnkey
- New construction: No
- Year built: 1997
Utilities & green energy
- Sewer: Public Sewer
- Water: Public
- Utilities for property: Cable Available, Electricity Connected, Natural Gas Connected, Sewer Connected, Water Connected
Community & HOA
Community
- Features: Curbs, Dog Park, Foothills, Golf, Hiking, Horse Trails, Street Lights, Sidewalks, Park
- Security: Prewired, Security System, Carbon Monoxide Detector(s), Smoke Detector(s)
HOA
- Has HOA: Yes
- Amenities included: Call for Rules
- HOA fee: $60 monthly
- HOA name: California Tradewinds
- HOA phone: 951-699-2918
Location
- Region: Temecula
Financial & listing details
- Price per square foot: $281/sqft
- Tax assessed value: $306,477
- Date on market: 9/4/2026
- Cumulative days on market: 46 days
- Listing terms: Cash,Cash to New Loan,Conventional,FHA
- Exclusions: Refrigerator, washer, and dryer
- Road surface type: Paved
Estimated market value
$866,600
$823,000 - $910,000
$4,230/mo
Price history
| Date | Event | Price |
|---|---|---|
| 10/3/2026 | Contingent | $869,990$281/sqft |
Source:  CRMLS #PW26194269 Report a problem CRMLS #PW26194269 Report a problem | ||
| 9/4/2026 | Listed for sale | $869,990-4.9%$281/sqft |
Source: CRMLS #PW26194269 Report a problem | ||
| 7/4/2025 | Listing removed | $915,000$295/sqft |
Source:  SDMLS #SW25096376 Report a problem SDMLS #SW25096376 Report a problem | ||
| 6/23/2025 | Listed for sale | $915,000+69.8%$295/sqft |
Source: SDMLS #SW25096376 Report a problem | ||
| 2/12/2016 | Listing removed | $539,000$174/sqft |
Source: Zillow Rental Manager Report a problem | ||
| 1/15/2016 | Listed for sale | $539,000+231.7%$174/sqft |
Source: Zillow Rental Manager Report a problem | ||
| 10/31/1997 | Sold | $162,500$52/sqft |
Source: Public Record Report a problem | ||
Public tax history
| Year | Property taxes | Tax assessment |
|---|---|---|
| 2026 | -- | $306,477 +2% |
| 2025 | $3,839 +1.5% | $300,468 +2% |
| 2024 | $3,783 +0.8% | $294,577 +2% |
| 2023 | $3,752 +2.4% | $288,802 +2% |
| 2022 | $3,664 +2.2% | $283,141 +2% |
| 2021 | $3,585 +1.3% | $277,590 +1% |
| 2020 | $3,539 +1.3% | $274,744 +2% |
| 2019 | $3,494 +2% | $269,358 +2% |
| 2018 | $3,424 +1.8% | $264,077 +2% |
| 2017 | $3,363 | $258,900 +2% |
| 2016 | $3,363 +3.7% | $253,825 +1.5% |
| 2015 | $3,243 +3.1% | $250,014 +2% |
| 2014 | $3,147 | $245,118 +0.5% |
| 2013 | -- | $244,012 +2% |
| 2012 | -- | $239,229 +2% |
| 2011 | -- | $234,539 +0.8% |
| 2010 | -- | $232,788 -0.2% |
| 2009 | -- | $233,343 +2% |
| 2008 | -- | $228,769 +2% |
| 2007 | -- | $224,284 |
Find assessor info on the county website
Monthly payment
Est. payment
Payment breakdown
Explore the cost of this home by adjusting the details. Changes won't be saved.Climate risks
Neighborhood: 92592
Nearby schools
Schools provided by the listing agent
- Elementary: Crowne Hill
- Middle: Temecula
- High: Temecula Valley
Source: CRMLS. This data may not be complete. We recommend contacting the local school district to confirm school assignments for this home.

Similar homes
- $799,9004 bd3 ba2.4k sqft33441 Corte Figueroa, Temecula, CA 92592For Sale
 MLS ID #SW26179364, Brian Way, Coldwell Banker Realty. CRMLS
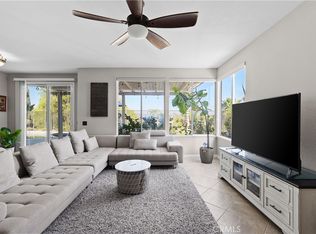
 - $875,0004 bd3 ba3k sqft44801 Shale Cir, Temecula, CA 92592For Sale
 MLS ID #SW26178485, Kristina Rawlins, Real Brokerage Technologies. CRMLS
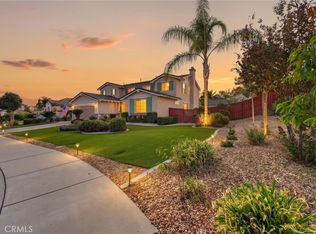
 - $949,9995 bd3 ba3.3k sqft33051 Rudy Ct, Temecula, CA 92592For Sale
 MLS ID #SW26204551, Nicholas Anselmo, Abundance Real Estate. CRMLS
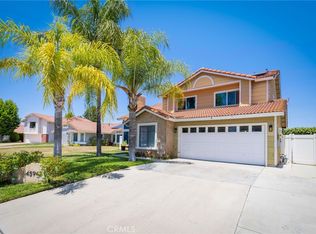
 - $874,9005 bd3 ba2.7k sqft45948 Parsippany Ct, Temecula, CA 92592For Sale
 MLS ID #SW26152539, Cale Thomas, Elite Properties Direct. CRMLS
Local buyer's agents are ready to help
