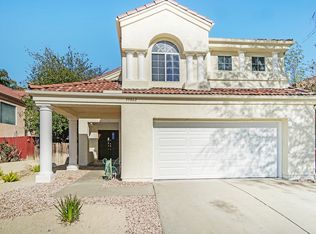
FIRST TIME ON THE MARKET. Centrally located in the desirable Alta Murrieta
neighborhood. This pristine move-in ready home exemplifies pride of ownership
and features the rare combination of Five Bedrooms and Four Bathrooms. Buyer
peace of mind will be satisfied with key updates featuring Newer HVAC system,
re-piped plumbing with PEX-A piping, newer carpet and Vinyl Plank flooring. The
bright interior is enhanced by vaulted ceilings, abundant windows and a seamless
flow between the living, dining, family rooms and kitchen. Newer sliding glass
doors off the sunny breakfast nook and dining room provide backyard views and
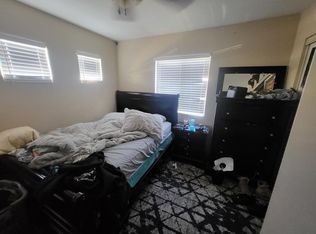
easy backyard access. A convenient downstairs bedroom and bathroom with
walk-in shower offer excellent flexibility for an office, guest suite or multigenerational
living. Additionally, fireplaces in the living room, family room and
primary suite add warmth and ambiance to your living experience. The upper
level includes a generous primary suite with spacious retreat area, fireplace,
mirrored walk-in closet, an en-suite bathroom featuring a double vanity, separate
tub and shower. Three additional bedrooms complete the second floor, including
one with a private full bathroom and two that share a hallway full bathroom with
two access options and a dual vanity. Additional property highlights include an
interior laundry room, direct garage access, updated garage door, easy living low
maintenance landscaping and a large newer backyard storage shed on a cement
pad. No HOA. Convenient location offers proximity to schools, shopping, dining,
parks and freeway access. Don’t Miss this Excellent Opportunity!!!
For sale
Listed by: First Team Real Estate • Cheryl Hansen • Contact: 714-878-6070
Price cut: $6K (7/26)
$668,000
39876 Via Castana, Murrieta, CA 92563
5beds
2,520sqft
:
Get pre-qualified$4,483/mo
Single Family Residence
Built in 1990
6,098 Square Feet Lot
$669,100 Zestimate®
$265/sqft
$-- HOA
What's special
- 110 days |
- 1,521 |
- 71 |
Zillow last checked:
Listing updated:
Listed by:
Cheryl Hansen DRE #01239366 714-878-6070,
First Team Real Estate,
Gary Hansen DRE #01239365,
First Team Real Estate
Source: CRMLS,MLS#: PW26079206 Originating MLS: California Regional MLS
Originating MLS: California Regional MLSFacts & features
Interior
Bedrooms & bathrooms
- Bedrooms: 5
- Bathrooms: 4
- Full bathrooms: 3
- 3/4 bathrooms: 1
- Main level bathrooms: 1
- Main level bedrooms: 1
Rooms
- Room types: Bedroom, Family Room, Kitchen, Living Room, Primary Bathroom, Primary Bedroom, Other, Retreat, Dining Room
Primary bedroom
- Features: Primary Suite
Bedroom
- Features: Bedroom on Main Level
Bathroom
- Features: Bathroom Exhaust Fan, Bathtub, Dual Sinks, Laminate Counters, Soaking Tub, Separate Shower, Tile Counters, Tub Shower, Walk-In Shower
Other
- Features: Dressing Area
Kitchen
- Features: Tile Counters
Other
- Features: Walk-In Closet(s)
Heating
- Central, Forced Air
Cooling
- Central Air
Appliances
- Included: Dishwasher, Free-Standing Range, Disposal, Gas Oven, Gas Range, Microwave
- Laundry: Washer Hookup, Gas Dryer Hookup, Inside, Laundry Room
Features
- Breakfast Area, Separate/Formal Dining Room, High Ceilings, Open Floorplan, Bedroom on Main Level, Dressing Area, Primary Suite, Walk-In Closet(s)
- Flooring: Carpet, Vinyl
- Doors: Mirrored Closet Door(s), Sliding Doors
- Has fireplace: Yes
- Fireplace features: Family Room, Living Room, Primary Bedroom
- Common walls with other units/homes: No Common Walls
Interior area
- Total interior livable area: 2,520 sqft
Property
Parking
- Total spaces: 2
- Parking features: Direct Access, Driveway, Garage, Garage Door Opener
- Attached garage spaces: 2
Accessibility
- Accessibility features: None
Features
- Levels: Two
- Stories: 2
- Entry location: one
- Patio & porch: Stone
- Pool features: None
- Spa features: None
- Fencing: Vinyl,Wood
- Has view: Yes
- View description: None
Lot
- Size: 6,098 Square Feet
- Features: Yard
Details
- Additional structures: Shed(s)
- Parcel number: 948424005
- Special conditions: Standard
Construction
Type & style
- Home type: SingleFamily
- Architectural style: Traditional
- Property subtype: Single Family Residence
Materials
- Roof: Tile
Condition
- Turnkey
- New construction: No
- Year built: 1990
Utilities & green energy
- Electric: Standard
- Sewer: Sewer Tap Paid
- Water: Public
- Utilities for property: Cable Available, Electricity Connected, Natural Gas Connected, Sewer Connected, Water Connected
Community & HOA
Community
- Features: Street Lights, Sidewalks
- Security: Carbon Monoxide Detector(s), Smoke Detector(s)
Location
- Region: Murrieta
Financial & listing details
- Price per square foot: $265/sqft
- Tax assessed value: $300,399
- Annual tax amount: $3,467
- Date on market: 4/13/2026
- Cumulative days on market: 111 days
- Listing terms: Cash,Cash to New Loan,FHA,VA Loan
- Inclusions: Backyard Shed
- Road surface type: Paved
Estimated market value
$669,100
$636,000 - $703,000
$3,425/mo
Price history
| Date | Event | Price |
|---|---|---|
| 7/26/2026 | Price change | $668,000-0.9%$265/sqft |
Source:  CRMLS #PW26079206 Report a problem CRMLS #PW26079206 Report a problem | ||
| 7/11/2026 | Price change | $674,000-0.9%$267/sqft |
Source: CRMLS #PW26079206 Report a problem | ||
| 6/23/2026 | Price change | $680,000-1.2%$270/sqft |
Source: CRMLS #PW26079206 Report a problem | ||
| 5/20/2026 | Price change | $688,000-0.9%$273/sqft |
Source: CRMLS #PW26079206 Report a problem | ||
| 5/8/2026 | Price change | $694,000-2%$275/sqft |
Source: CRMLS #PW26079206 Report a problem | ||
| 4/14/2026 | Listed for sale | $708,000+316.5%$281/sqft |
Source: CRMLS #PW26079206 Report a problem | ||
| 1/27/1992 | Sold | $170,000$67/sqft |
Source: Agent Provided Report a problem | ||
Public tax history
| Year | Property taxes | Tax assessment |
|---|---|---|
| 2025 | $3,467 +1.9% | $300,399 +2% |
| 2024 | $3,404 -1.4% | $294,510 +2% |
| 2023 | $3,453 +1.9% | $288,736 +2% |
| 2022 | $3,389 +1.9% | $283,075 +2% |
| 2021 | $3,327 +1% | $277,526 +1% |
| 2020 | $3,294 +1.9% | $274,681 +2% |
| 2019 | $3,233 +1.9% | $269,296 +2% |
| 2018 | $3,173 +1.4% | $264,016 +2% |
| 2017 | $3,130 | $258,841 +2% |
| 2016 | $3,130 +2.4% | $253,766 +1.5% |
| 2015 | $3,057 +4.7% | $249,956 +2% |
| 2014 | $2,920 | $245,062 +0.5% |
| 2013 | -- | $243,956 +2% |
| 2012 | -- | $239,174 +2% |
| 2011 | -- | $234,486 +0.8% |
| 2010 | -- | $232,736 -0.2% |
| 2009 | -- | $233,291 +2% |
| 2008 | -- | $228,718 +2% |
| 2007 | -- | $224,235 +2% |
| 2006 | -- | $219,839 +2% |
| 2005 | -- | $215,529 +3.9% |
| 2003 | -- | $207,433 +2% |
| 2002 | -- | $203,366 +2% |
| 2001 | $2,531 +1.1% | $199,379 +2% |
| 2000 | $2,504 | $195,470 |
Find assessor info on the county website
Monthly payment
Est. payment
Payment breakdown
Explore the cost of this home by adjusting the details. Changes won't be saved.Climate risks
Neighborhood: 92563
Nearby schools
GreatSchools rating
- 8/10Rail Ranch Elementary SchoolGrades: K-5Distance: 0.8 mi
- 9/10Dorothy McElhinney Middle SchoolGrades: 6-8Distance: 3.9 mi
- 9/10Vista Murrieta High SchoolGrades: 9-12Distance: 2.1 mi
- $606,4004 bd2 ba2.1k sqft39862 Via Castana, Murrieta, CA 92563Off Market
- $672,2004 bd3 ba2k sqft39884 Via Castana, Murrieta, CA 92563Off Market
- $716,3005 bd4 ba2.5k sqft39854 Via Castana, Murrieta, CA 92563Off Market
- $651,5004 bd3 ba2.2k sqft39875 Via Careza, Murrieta, CA 92563Off Market
- $615,0004 bd3 ba1.7k sqft39865 Via Careza, Murrieta, CA 92563Sold
- $613,5004 bd3 ba2.1k sqft39894 Via Castana, Murrieta, CA 92563Off Market
- $656,5005 bd4 ba2k sqft39855 Via Careza, Murrieta, CA 92563Off Market
- $621,1003 bd3 ba2k sqft39840 Via Castana, Murrieta, CA 92563Off Market
A local agent can set up tours, give advice and negotiate with sellers.
Similar homes
- $649,9004 bd3 ba2.2k sqft25300 Corte Sombrero, Murrieta, CA 92563For Sale
 MLS ID #SW26056147, Lauren Espey, Century 21 Masters. CRMLS
 - $649,9994 bd3 ba2.2k sqft36673 Lynwood Ave, Murrieta, CA 92563For Sale
 MLS ID #SW26157683, Nicole Farnum, MM Realty. CRMLS
 - $739,9003 bd3 ba2k sqft24700 Corte Gambino, Murrieta, CA 92562For Sale
 MLS ID #SW26148934, Vickie Lazoff, Coldwell Banker Realty. CRMLS
 - $639,9004 bd3 ba2k sqft28383 Adrienne St, Murrieta, CA 92563For Sale
 MLS ID #OC26133111, Edwin Ortiz, California Pacific Residential. CRMLS
 - $770,0005 bd3 ba2.9k sqft36635 Ponderosa Ct, Murrieta, CA 92563For SaleMLS ID #PW26110303, Sarah Miller, LPT Realty, Inc. CRMLS
- $665,0004 bd3 ba2.5k sqft26135 Sierra Sky St, Menifee, CA 92584For SaleMLS ID #CV26165425, Ariana Dooley, Coldwell Banker Icon. CRMLS
- $724,8504 bd3 ba1.7k sqft36393 Provence Dr, Murrieta, CA 92562For SaleMLS ID #SW26112442, Stefan West, Mr. Murrieta Real Estate. CRMLS
- $610,0004 bd3 ba2.4k sqft40708 Mountain Pride Dr, Murrieta, CA 92562For SaleMLS ID #CV26096951, Sue Ann Challita, The Agency. CRMLS
- $735,0004 bd3 ba2.6k sqft29225 Hydrangea St, Murrieta, CA 92563For SaleMLS ID #PW25245420, Rossana Fernandez, New Century Realtors. CRMLS
- $630,0004 bd3 ba1.7k sqft39749 Almansa Ct, Murrieta, CA 92562For SaleMLS ID #IV26027652, BRENNAN SAMPLE, Ambiance Realty. CRMLS
- $869,0005 bd3 ba3.3k sqft38585 Clearbrook Dr, Murrieta, CA 92563For SaleMLS ID #SW26085383, Alex Grammatico, Globetrotter Realty Group Inc. CRMLS
- $825,0005 bd4 ba3.6k sqft29283 Gandolf Ct, Murrieta, CA 92563For SaleMLS ID #PW26033113, Dhaval Velani, LIMAA, Inc.. CRMLS
- $725,0004 bd3 ba3.2k sqft26919 Lemon Grass Way, Murrieta, CA 92562For SaleMLS ID #SW26090885, Dan Moore, Magnum Realty Group Inc.. CRMLS
- $599,9003 bd3 ba1.9k sqft24070 Crowned Partridge Ln, Murrieta, CA 92562For SaleMLS ID #PW26140832, Jimmy Nguyen, eXp Realty of Southern Ca, Inc. CRMLS
- $810,0005 bd3 ba3k sqft27708 Carlton Oaks St, Murrieta, CA 92562For SaleMLS ID #MB26100760, JAIME RAYON-CUEVAS, CENTURY 21 REALTY MASTERS. CRMLS
- $--4 bd3 ba2.5k sqft53201 Monaco St, Lake Elsinore, CA 92532AuctionXome
- $733,0004 bd3 ba2.3k sqft42015 Dahlia Way, Temecula, CA 92591For SaleMLS ID #SW26138347, Marleen Noel, Allison James Estates & Homes. CRMLS
- $699,9005 bd3 ba2.5k sqft29108 Tradewinds Cir, Lake Elsinore, CA 92530For SaleMLS ID #MB26165880, MOISES MARTINEZ, REALTY MASTERS & ASSOCIATES, INC.. CRMLS
- $650,0003 bd2 ba2.3k sqft31285 Palomar Rd, Menifee, CA 92584For SaleMLS ID #SW26159286, Aidan Valdez, Abundance Real Estate. CRMLS
- $629,0005 bd3 ba2.8k sqft24013 Rosita Dr, Wildomar, CA 92595For SaleMLS ID #SW26112362, Denise Munoz, Re/Max Diamond Prestige. CRMLS
Local buyer's agents are ready to help
