Welcome home to this four bedroom, three bathroom home in the gated community of Greer Ranch in Murrieta. Over 3200 square feet! You will be wowed upon entering the home with the high vaulted ceilings and windows bringing in that California sunshine! There is a formal living room, formal dining room, family room and one full bedroom and bathroom all located downstairs. The kitchen has a huge granite island, walk in pantry and even a butlers pantry. The family room off of the kitchen has a cozy fireplace. There is a two car garage plus an additional one car garage. Upstairs in the Primary retreat you will find a large bedroom, bathtub, separate shower, dual sinks as well as a vanity and two closets! The retreat also features access to a large balcony with breathtaking views of the mountains! In the backyard you will find a built in barbeque and fridge. The Greer Ranch community also features a pool, spa and clubhouse for your added enjoyment!
For sale
Listed by: Magnum Realty Group Inc. • Dan Moore • Contact: 951-323-9164
Price cut: $25K (7/24)
$725,000
26919 Lemon Grass Way, Murrieta, CA 92562
4beds
3,282sqft
:
Get pre-qualified$5,115/mo
Single Family Residence
Built in 2003
6,970 Square Feet Lot
$724,200 Zestimate®
$221/sqft
$250/mo HOA
What's special
Huge granite islandFamily roomFormal dining roomButlers pantryHigh vaulted ceilingsWalk in pantry
- 90 days |
- 1,102 |
- 56 |
Likely to sell faster than
Zillow last checked:
Listing updated:
Listed by:
Dan Moore DRE #00939654 951-323-9164,
Magnum Realty Group Inc.,
Joshua Sutton DRE #01926672,
Magnum Realty Group Inc.
Source: CRMLS,MLS#: SW26090885 Originating MLS: California Regional MLS
Originating MLS: California Regional MLSFacts & features
Interior
Bedrooms & bathrooms
- Bedrooms: 4
- Bathrooms: 3
- Full bathrooms: 3
- Main level bathrooms: 1
- Main level bedrooms: 1
Rooms
- Room types: Bedroom, Family Room, Great Room, Living Room, Primary Bedroom, Dining Room
Bedroom
- Features: Bedroom on Main Level
Bathroom
- Features: Bathtub, Dual Sinks, Full Bath on Main Level, Separate Shower, Tub Shower
Heating
- Central
Cooling
- Central Air
Appliances
- Laundry: Laundry Room
Features
- Separate/Formal Dining Room, Granite Counters, Bedroom on Main Level
- Flooring: Carpet, Tile
- Has fireplace: Yes
- Fireplace features: Family Room
- Common walls with other units/homes: No Common Walls
Interior area
- Total interior livable area: 3,282 sqft
Property
Parking
- Total spaces: 3
- Parking features: Door-Multi, Door-Single, Garage, Garage Door Opener, Gated, Guarded
- Attached garage spaces: 3
Features
- Levels: Two
- Stories: 2
- Entry location: 1
- Patio & porch: Concrete, Patio
- Pool features: Association
- Has spa: Yes
- Spa features: Association
- Fencing: Block,Wrought Iron
- Has view: Yes
- View description: Hills
Lot
- Size: 6,970 Square Feet
- Features: Back Yard, Front Yard, Sprinklers In Rear, Sprinklers In Front, Lawn, Sprinkler System
Details
- Parcel number: 392150018
- Special conditions: Standard
Construction
Type & style
- Home type: SingleFamily
- Property subtype: Single Family Residence
Condition
- New construction: No
- Year built: 2003
Utilities & green energy
- Sewer: Public Sewer
- Water: Public
Community & HOA
Community
- Features: Biking, Curbs, Park, Street Lights, Sidewalks
HOA
- Has HOA: Yes
- Amenities included: Clubhouse, Controlled Access, Sport Court, Meeting Room, Management, Outdoor Cooking Area, Barbecue, Picnic Area, Playground, Guard, Security, Trail(s)
- HOA fee: $250 monthly
- HOA name: Greer Ranch
- HOA phone: 951-244-0048
Location
- Region: Murrieta
Financial & listing details
- Price per square foot: $221/sqft
- Tax assessed value: $509,026
- Annual tax amount: $7,275
- Date on market: 4/27/2026
- Cumulative days on market: 90 days
- Listing terms: Cash,Cash to New Loan,FHA,VA Loan
Estimated market value
$724,200
$688,000 - $760,000
$3,861/mo
Price history
| Date | Event | Price |
|---|---|---|
| 7/24/2026 | Price change | $725,000-3.3%$221/sqft |
Source:  CRMLS #SW26090885 Report a problem CRMLS #SW26090885 Report a problem | ||
| 6/12/2026 | Price change | $750,000-3.2%$229/sqft |
Source: CRMLS #SW26090885 Report a problem | ||
| 6/3/2026 | Price change | $775,000-3.1%$236/sqft |
Source: CRMLS #SW26090885 Report a problem | ||
| 4/27/2026 | Listed for sale | $799,900+86%$244/sqft |
Source: CRMLS #SW26090885 Report a problem | ||
| 2/18/2022 | Listing removed | -- |
Source: Zillow Rental Network Premium Report a problem | ||
| 2/8/2022 | Listed for rent | $3,600+50%$1/sqft |
Source: Zillow Rental Network Premium Report a problem | ||
| 3/24/2021 | Listing removed | -- |
Source: Owner Report a problem | ||
| 3/10/2017 | Listing removed | $2,400$1/sqft |
Source: Owner Report a problem | ||
| 3/1/2017 | Listed for rent | $2,400-3.8%$1/sqft |
Source: Owner Report a problem | ||
| 9/1/2015 | Listing removed | $2,495$1/sqft |
Source: M&M Realty Group #SW15172525 Report a problem | ||
| 8/6/2015 | Listed for rent | $2,495$1/sqft |
Source: M&M Realty Group #SW15172525 Report a problem | ||
| 7/28/2015 | Sold | $430,000-0.9%$131/sqft |
Source: Public Record Report a problem | ||
| 7/2/2015 | Pending sale | $434,000$132/sqft |
Source: PRW Real Estate #SW15090090 Report a problem | ||
| 6/24/2015 | Price change | $434,000-1.1%$132/sqft |
Source: PRW Real Estate #SW15090090 Report a problem | ||
| 5/13/2015 | Price change | $439,000-2.2%$134/sqft |
Source: PRW Real Estate #SW15090090 Report a problem | ||
| 4/29/2015 | Listed for sale | $449,000+18.9%$137/sqft |
Source: PRW Real Estate #SW15090090 Report a problem | ||
| 3/30/2015 | Sold | $377,500+3.5%$115/sqft |
Source: Public Record Report a problem | ||
| 12/3/2014 | Sold | $364,637-7.9%$111/sqft |
Source: Public Record Report a problem | ||
| 8/14/2014 | Listed for sale | $395,900+5.6%$121/sqft |
Source: RE/MAX MASTERS REALTY #CV14132833 Report a problem | ||
| 7/2/2014 | Listing removed | $375,000$114/sqft |
Source: RE/MAX MASTERS REALTY #CV14132833 Report a problem | ||
| 6/25/2014 | Listed for sale | $375,000-27.3%$114/sqft |
Source: RE/MAX MASTERS REALTY #CV14132833 Report a problem | ||
| 4/21/2004 | Sold | $516,000$157/sqft |
Source: Public Record Report a problem | ||
Public tax history
| Year | Property taxes | Tax assessment |
|---|---|---|
| 2025 | $7,275 +1.6% | $509,026 +2% |
| 2024 | $7,159 -1.1% | $499,046 +2% |
| 2023 | $7,240 +2.2% | $489,262 +2% |
| 2022 | $7,081 -0.3% | $479,669 +2% |
| 2021 | $7,101 +1.3% | $470,264 +1% |
| 2020 | $7,013 +2% | $465,443 +2% |
| 2019 | $6,876 +2.5% | $456,318 +2% |
| 2018 | $6,707 +2.3% | $447,372 +2% |
| 2017 | $6,558 | $438,600 +2% |
| 2016 | $6,558 -2.9% | $430,000 -5.1% |
| 2015 | $6,751 +6.1% | $453,000 +13% |
| 2014 | $6,364 | $401,000 +18.6% |
| 2013 | -- | $338,000 +16.6% |
| 2012 | -- | $290,000 -7.9% |
| 2011 | -- | $315,000 -2.2% |
| 2010 | -- | $322,000 -8% |
| 2009 | -- | $350,000 -7.9% |
| 2008 | -- | $380,000 -30.6% |
| 2007 | -- | $547,581 +2% |
| 2006 | -- | $536,846 +47.8% |
| 2005 | -- | $363,347 |
Find assessor info on the county website
Monthly payment
Est. payment
Payment breakdown
Explore the cost of this home by adjusting the details. Changes won't be saved.Climate risks
Neighborhood: 92562
Nearby schools
GreatSchools rating
- 8/10Antelope Hills Elementary SchoolGrades: K-5Distance: 1 mi
- 7/10Shivela Middle SchoolGrades: 6-8Distance: 2.4 mi
- 8/10Murrieta Mesa High SchoolGrades: 9-12Distance: 3 mi
- $760,4004 bd3 ba2.9k sqft26931 Lemon Grass Way, Murrieta, CA 92562Off Market

- $767,4004 bd3 ba2.9k sqft26907 Lemon Grass Way, Murrieta, CA 92562Off Market
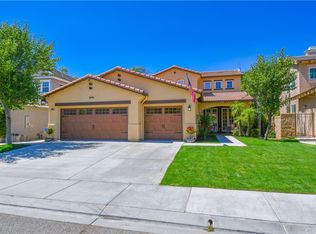
- $805,1004 bd3 ba3.3k sqft26895 Lemon Grass Way, Murrieta, CA 92562Off Market

- $872,0004 bd3 ba3.5k sqft26943 Lemon Grass Way, Murrieta, CA 92562Off Market
- $1,010,4004 bd3 ba3.5k sqft26910 Lemon Grass Way, Murrieta, CA 92562Off Market
- $777,1004 bd3 ba2.9k sqft26883 Lemon Grass Way, Murrieta, CA 92562Off Market
- $790,9004 bd3 ba2.9k sqft26955 Lemon Grass Way, Murrieta, CA 92562Off Market
- $945,1004 bd3 ba2.9k sqft26922 Lemon Grass Way, Murrieta, CA 92562Off Market
A local agent can set up tours, give advice and negotiate with sellers.
Similar homes
- $724,9004 bd3 ba1.7k sqft36393 Provence Dr, Murrieta, CA 92562For Sale
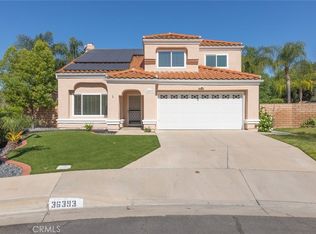 MLS ID #SW26112442, Stefan West, Mr. Murrieta Real Estate. CRMLS
 - $995,0004 bd3 ba2.9k sqft26784 Lemon Grass Way, Murrieta, CA 92562For Sale
 MLS ID #SW26108584, Sebastian Valente, RE/MAX One. CRMLS
 - $729,0004 bd3 ba2.6k sqft23839 Sweet Pea Ct, Murrieta, CA 92562For Sale
 MLS ID #SW26122317, Kandace Allbright, Coldwell Banker Assoc.Brkr-Mur. CRMLS
 - $810,0005 bd3 ba3k sqft27708 Carlton Oaks St, Murrieta, CA 92562For Sale
 MLS ID #MB26100760, JAIME RAYON-CUEVAS, CENTURY 21 REALTY MASTERS. CRMLS
 - $649,9994 bd3 ba2.2k sqft36673 Lynwood Ave, Murrieta, CA 92563For SaleMLS ID #SW26157683, Nicole Farnum, MM Realty. CRMLS
- $869,9004 bd3 ba3.2k sqft27737 Hackberry St, Murrieta, CA 92562For SaleMLS ID #IG26026537, Kimberly Olivo, Elevate Real Estate Agency. CRMLS
- $769,9003 bd3 ba2.4k sqft24063 Fuschia Ct, Murrieta, CA 92562For SaleMLS ID #SW26109061, Sonia Segura, First Team Real Estate. CRMLS
- $920,0004 bd4 ba3.7k sqft35982 Murano St, Murrieta, CA 92562For SaleMLS ID #SW26065763, Lisa Leonard, Allison James Estates & Homes. CRMLS
- $785,0005 bd3 ba2.9k sqft36635 Ponderosa Ct, Murrieta, CA 92563For SaleMLS ID #PW26110303, Sarah Miller, LPT Realty, Inc. CRMLS
- $699,9994 bd4 ba2.8k sqft34852 Silversprings Pl, Murrieta, CA 92563For SaleMLS ID #IV26062886, GAVIN CARLSON, CALIFORNIA REALTY GROUP INC.. CRMLS
- $735,0004 bd3 ba2.6k sqft29225 Hydrangea St, Murrieta, CA 92563For SaleMLS ID #PW25245420, Rossana Fernandez, New Century Realtors. CRMLS
- $631,7774 bd3 ba1.7k sqft39749 Almansa Ct, Murrieta, CA 92562For SaleMLS ID #IV26027652, BRENNAN SAMPLE, Ambiance Realty. CRMLS
- $1,050,0006 bd5 ba4.2k sqft26775 Chamomile St, Murrieta, CA 92562For SaleMLS ID #SW26050097, Noble Tucker, Doverspike & Associates. CRMLS
- $675,0005 bd3 ba3k sqft36046 Joltaire Way, Winchester, CA 92596For SaleMLS ID #SW26160154, Lukas Wade, Abundance Real Estate. CRMLS
- $639,9004 bd3 ba2k sqft28383 Adrienne St, Murrieta, CA 92563For SaleMLS ID #OC26133111, Edwin Ortiz, California Pacific Residential. CRMLS
- $749,0004 bd4 ba3.3k sqft28849 Morningside Ln, Menifee, CA 92584For SaleMLS ID #SW26086780, Jerry Park, AVM Real Estate Services. CRMLS
- $799,0005 bd3 ba3.4k sqft30532 Hollybrooke Ln, Murrieta, CA 92563For SaleMLS ID #SR26114920, Nikki Somo, Stanfles Realty. CRMLS
- $674,0005 bd4 ba2.5k sqft39876 Via Castana, Murrieta, CA 92563For SaleMLS ID #PW26079206, Cheryl Hansen, First Team Real Estate. CRMLS
- $695,0004 bd3 ba2.6k sqft35630 Bryce Rd, Winchester, CA 92596For SaleMLS ID #SW26087043, Loni Vogler, Vogler Realty. CRMLS
- $699,9995 bd3 ba3.1k sqft34534 Spindle Tree St, Winchester, CA 92596For SaleMLS ID #PW26091177, Enrique Blanchet, Coldwell Banker Realty. CRMLS
Local buyer's agents are ready to help
