New price improvement! Welcome to this beautifully maintained single-story home in the heart of Murrieta in the Alderwood Community, offering a rare combination of space, functionality, and low-maintenance living! With 4 bedrooms, 4 bathrooms, and approximately 2,806 square feet, this home is thoughtfully designed to accommodate both everyday comfort and entertaining.
Inside, you’ll find a bright, open floorplan with a kitchen perfect for entertaining, seamlessly flowing into the family room and creating a natural gathering space. The kitchen features granite countertops, ample cabinetry, and plenty of room to cook and connect. A separate formal dining room provides the perfect setting for hosting dinners or special occasions.
The layout includes a private guest bedroom with its own full bathroom, ideal for extended family, visitors, or multigenerational living. Each space in the home has been meticulously cared for, reflecting true pride of ownership throughout.
Outside, enjoy a low-maintenance lifestyle with river rock landscaping in the front yard and a fully hardscaped concrete patio in the backyard. Vinyl fencing surrounds the property, offering both privacy and durability with minimal upkeep.
Located just a short distance from a community park and playground, this home offers convenience while still maintaining an ideal neighborhood feel.
A rare single-story opportunity with this level of care and functionality doesn’t come around often! Schedule a viewing today!
Pending
Listed by: CALIFORNIA REALTY GROUP INC. • GAVIN CARLSON • Contact: 951-526-6031
Price cut: $15K (6/7)
$699,999
34852 Silversprings Pl, Murrieta, CA 92563
4beds
2,806sqft
Single Family Residence
Built in 2016
6,534 Square Feet Lot
$698,900 Zestimate®
$249/sqft
$-- HOA
What's special
- 143 days |
- 400 |
- 12 |
Likely to sell faster than
Zillow last checked:
Listing updated:
Listed by:
GAVIN CARLSON DRE #02017058 951-526-6031,
CALIFORNIA REALTY GROUP INC.
Source: CRMLS,MLS#: IV26062886 Originating MLS: California Regional MLS
Originating MLS: California Regional MLSFacts & features
Interior
Bedrooms & bathrooms
- Bedrooms: 4
- Bathrooms: 4
- Full bathrooms: 3
- 1/2 bathrooms: 1
- Main level bathrooms: 4
- Main level bedrooms: 4
Rooms
- Room types: Bedroom, Entry/Foyer, Family Room, Kitchen, Laundry, Primary Bathroom, Primary Bedroom, Other
Primary bedroom
- Features: Main Level Primary
Bedroom
- Features: All Bedrooms Down
Bedroom
- Features: Bedroom on Main Level
Bathroom
- Features: Bathroom Exhaust Fan, Dual Sinks, Full Bath on Main Level, Separate Shower, Walk-In Shower
Kitchen
- Features: Granite Counters, Kitchen Island, Kitchen/Family Room Combo
Other
- Features: Walk-In Closet(s)
Heating
- Central
Cooling
- Central Air
Appliances
- Included: Dishwasher, Gas Cooktop, Disposal, Gas Oven, Tankless Water Heater
- Laundry: Washer Hookup, Gas Dryer Hookup, Inside, Laundry Room
Features
- Granite Counters, Open Floorplan, Quartz Counters, Recessed Lighting, All Bedrooms Down, Bedroom on Main Level, Main Level Primary, Walk-In Closet(s)
- Flooring: Carpet, Tile
- Has fireplace: Yes
- Fireplace features: Family Room
- Common walls with other units/homes: No Common Walls
Interior area
- Total interior livable area: 2,806 sqft
- Finished area below ground: 0
Property
Parking
- Total spaces: 2
- Parking features: Driveway, Garage Faces Front
- Attached garage spaces: 2
Accessibility
- Accessibility features: None
Features
- Levels: One
- Stories: 1
- Entry location: Front
- Patio & porch: Concrete, Patio
- Pool features: None
- Spa features: None
- Fencing: Vinyl
- Has view: Yes
- View description: None
Lot
- Size: 6,534 Square Feet
- Features: 2-5 Units/Acre
Details
- Parcel number: 384353006
- Special conditions: Standard
Construction
Type & style
- Home type: SingleFamily
- Property subtype: Single Family Residence
Materials
- Foundation: Slab
- Roof: Concrete
Condition
- Turnkey
- New construction: No
- Year built: 2016
Utilities & green energy
- Electric: Standard
- Sewer: Public Sewer
- Water: Public
- Utilities for property: Cable Connected, Electricity Connected, Natural Gas Connected, Phone Connected, Sewer Connected, Water Connected
Community & HOA
Community
- Features: Sidewalks
Location
- Region: Murrieta
Financial & listing details
- Price per square foot: $249/sqft
- Tax assessed value: $499,927
- Date on market: 3/24/2026
- Cumulative days on market: 144 days
- Listing terms: Conventional
- Road surface type: Paved
Estimated market value
$698,900
$664,000 - $734,000
$4,053/mo
Price history
| Date | Event | Price |
|---|---|---|
| 8/3/2026 | Pending sale | $699,999$249/sqft |
Source:  CRMLS #IV26062886 Report a problem CRMLS #IV26062886 Report a problem | ||
| 6/7/2026 | Price change | $699,999-2.1%$249/sqft |
Source: CRMLS #IV26062886 Report a problem | ||
| 3/24/2026 | Listed for sale | $715,000+69.2%$255/sqft |
Source: CRMLS #IV26062886 Report a problem | ||
| 3/13/2026 | Listing removed | $3,445$1/sqft |
Source: Zillow Rentals Report a problem | ||
| 3/3/2026 | Price change | $3,445-1.4%$1/sqft |
Source: Zillow Rentals Report a problem | ||
| 1/21/2026 | Listed for rent | $3,495-0.1%$1/sqft |
Source: Zillow Rentals Report a problem | ||
| 1/4/2026 | Listing removed | $3,500$1/sqft |
Source: CRMLS #SW25271768 Report a problem | ||
| 12/6/2025 | Listed for rent | $3,500$1/sqft |
Source: CRMLS #SW25271768 Report a problem | ||
| 11/22/2025 | Listing removed | $3,500$1/sqft |
Source: CRMLS #SW25208528 Report a problem | ||
| 11/5/2025 | Price change | $3,500-7.9%$1/sqft |
Source: CRMLS #SW25208528 Report a problem | ||
| 10/16/2025 | Price change | $3,800+8.6%$1/sqft |
Source: CRMLS #SW25208528 Report a problem | ||
| 10/14/2025 | Price change | $3,500-7.9%$1/sqft |
Source: CRMLS #SW25208528 Report a problem | ||
| 9/9/2025 | Listed for rent | $3,800$1/sqft |
Source: CRMLS #SW25208528 Report a problem | ||
| 3/20/2017 | Sold | $422,500$151/sqft |
Source: Public Record Report a problem | ||
Public tax history
| Year | Property taxes | Tax assessment |
|---|---|---|
| 2026 | -- | $499,927 +2% |
| 2025 | $8,971 +1.5% | $490,126 +2% |
| 2024 | $8,840 +1.1% | $480,516 +2% |
| 2023 | $8,742 +2.3% | $471,095 +2% |
| 2022 | $8,549 -0.6% | $461,858 +2% |
| 2021 | $8,598 +0.8% | $452,803 +1% |
| 2020 | $8,529 +1.2% | $448,161 +2% |
| 2019 | $8,429 +0.2% | $439,374 +2% |
| 2018 | $8,417 +34.1% | $430,760 +71.2% |
| 2017 | $6,277 | $251,569 +147.8% |
| 2016 | $6,277 | $101,539 |
Find assessor info on the county website
Monthly payment
Est. payment
Payment breakdown
Explore the cost of this home by adjusting the details. Changes won't be saved.Climate risks
Neighborhood: 92563
Nearby schools
GreatSchools rating
- 8/10Oak Meadows Elementary SchoolGrades: K-5Distance: 1.1 mi
- 5/10Bell Mountain Middle SchoolGrades: 6-8Distance: 4.2 mi
- 8/10Santa Rosa AcademyGrades: K-12Distance: 4.5 mi
- $765,0005 bd4 ba3.8k sqft34840 Silversprings Pl, Murrieta, CA 92563Sold

- $853,8005 bd3 ba3.1k sqft34864 Silversprings Pl, Murrieta, CA 92563Off Market
- $713,4004 bd4 ba2.8k sqft34828 Silversprings Pl, Murrieta, CA 92563Off Market
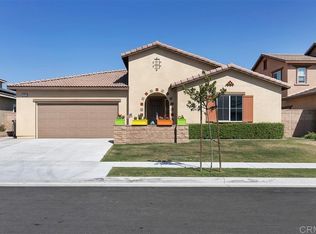
- $792,7005 bd3 ba3.8k sqft34876 Silversprings Pl, Murrieta, CA 92563Off Market
- $820,8005 bd4 ba3.1k sqft34845 Carina Pl, Murrieta, CA 92563Off Market
- $744,2005 bd4 ba3.1k sqft34847 Silversprings Pl, Murrieta, CA 92563Off Market
- $880,0005 bd3 ba2.8k sqft34833 Carina Pl, Murrieta, CA 92563Sold
- $796,5004 bd2 ba3.1k sqft34859 Silversprings Pl, Murrieta, CA 92563Off Market
A local agent can set up tours, give advice and negotiate with sellers.
Similar homes
- $--5 bd4 ba3.3k sqft34799 Wind Poppy Way, Murrieta, CA 92563Auction
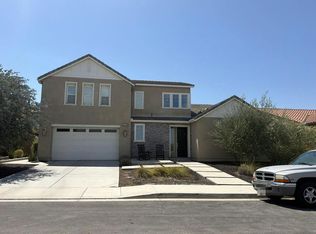 Auction.com 2
 - $639,9004 bd3 ba2k sqft28383 Adrienne St, Murrieta, CA 92563For Sale
 MLS ID #OC26133111, Edwin Ortiz, California Pacific Residential. CRMLS
 - $735,0005 bd4 ba3.3k sqft34120 Bellina Ln, Murrieta, CA 92563For Sale
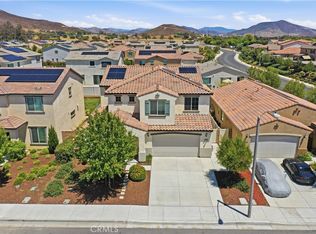 MLS ID #SW26106030, Autumn Leroux, eXp Realty of California Inc. CRMLS
 - $810,0004 bd4 ba3.3k sqft34806 Wind Poppy Way, Murrieta, CA 92563For Sale
 MLS ID #OC26123900, Elicia Hartanov, Berkshire Hathaway HomeService. CRMLS
 - $749,0005 bd4 ba3.2k sqft30929 Palette Rd, Murrieta, CA 92563For SaleMLS ID #SW26140610, Dan Moore, Magnum Realty Group Inc.. CRMLS
- $734,5004 bd3 ba2.4k sqft31109 Rose Arbor Ct, Murrieta, CA 92563For SaleMLS ID #SW26123084, Christian Stone, SimpliHOM. CRMLS
- $715,0004 bd3 ba3.2k sqft26919 Lemon Grass Way, Murrieta, CA 92562For SaleMLS ID #SW26090885, Dan Moore, Magnum Realty Group Inc.. CRMLS
- $710,0005 bd3 ba2.4k sqft26495 Saint Michel Ln, Murrieta, CA 92563For SaleMLS ID #OC26132388, Jessica Nieto, eXp Realty of California Inc. CRMLS
- $699,0004 bd3 ba2.6k sqft31111 Petal Cir, Winchester, CA 92596For SaleMLS ID #SW26165066, Lucia Magneta, Trillion Real Estate. CRMLS
- $825,0005 bd4 ba3.6k sqft29283 Gandolf Ct, Murrieta, CA 92563For SaleMLS ID #PW26033113, Dhaval Velani, LIMAA, Inc.. CRMLS
- $699,9994 bd3 ba3.4k sqft30923 Lajoe St, Menifee, CA 92584For SaleMLS ID #SW26025038, Vanessa Rodarte, Localist Realty. CRMLS
- $810,0005 bd3 ba3k sqft27708 Carlton Oaks St, Murrieta, CA 92562For SaleMLS ID #MB26100760, JAIME RAYON-CUEVAS, CENTURY 21 REALTY MASTERS. CRMLS
- $695,0004 bd3 ba3.4k sqft32914 Willow Bay Rd, Wildomar, CA 92595For SaleMLS ID #OC26109444, John Crispo, Hit Home Realty. CRMLS
- $690,0004 bd3 ba2.5k sqft36380 Lantana Ct, Lake Elsinore, CA 92532For SaleMLS ID #CV25269087, Isaac Perez, The Mode Agency. CRMLS
- $529,9993 bd3 ba1.6k sqft28403 Ravenna St, Murrieta, CA 92563For SaleMLS ID #SW26057867, Jonathan Hernandez, Real Brokerage Technologies. CRMLS
- $810,0005 bd3 ba3.1k sqft35478 Daffodil Cir, Winchester, CA 92596For SaleMLS ID #SW26172243, Dan Moore, Magnum Realty Group Inc.. CRMLS
- $699,9905 bd4 ba2.9k sqft32439 Prairie Crossing Dr, Winchester, CA 92596For SaleMLS ID #CV26158920, Megann Centeno, OMEGA REAL ESTATE. CRMLS
- $769,0005 bd3 ba2.9k sqft30565 Alston Ln, Menifee, CA 92584For SaleMLS ID #SW26124208, Lorie Anne Auer, eXp Realty of California, Inc.. CRMLS
- $645,9004 bd3 ba2.1k sqft4101 Larkspur, Lake Elsinore, CA 92530For SaleMLS ID #IG26176109, Selena Echeverria. eXp Realty
- $695,0005 bd3 ba2.9k sqft34206 Dorof Ct, Wildomar, CA 92595For SaleMLS ID #IG26139905, Jonathan Ybarra, Coldwell Banker Realty. CRMLS
Local buyer's agents are ready to help
