You need space, we got you! Step inside to a grand entry featuring soaring ceilings, an elegant curved staircase, and abundant natural light that creates an inviting first impression. The open-concept floor plan is ideal for both everyday living and entertaining. The spacious kitchen features granite countertops, stainless steel appliances, Double ovens, abundant cabinetry, a center island, and a convenient built-in desk area, seamlessly opening to the family room. The flexible floor plan includes a downstairs bedroom and full bathroom, making it ideal for guests, multi-generational living, or a home office. Upstairs, you’ll find generously sized secondary bedrooms and a spacious primary suite designed for comfort and relaxation.
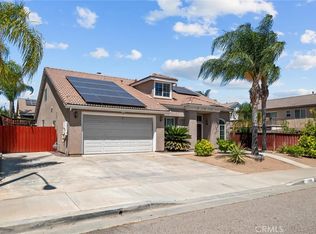
Outside, enjoy a beautifully landscaped front yard with excellent curb appeal, while the oversized driveway and rare 4-car garage provide ample parking and storage space. Conveniently located near parks, schools, shopping, dining, and easy freeway access, this home offers the perfect combination of space, location, and value. Don’t miss this incredible opportunity to own a beautiful home in one of Wildomar’s most sought-after neighborhoods!
For sale
Listed by: Coldwell Banker Realty • Jonathan Ybarra • Contact: 951-544-4080
$695,000
34206 Dorof Ct, Wildomar, CA 92595
5beds
2,989sqft
Single Family Residence
Built in 2009
7,841 Square Feet Lot
$694,500 Zestimate®
$233/sqft
$110/mo HOA
What's special
- 51 days |
- 324 |
- 23 |
Zillow last checked:
Listing updated:
Listed by:
Jonathan Ybarra DRE #01763892 951-544-4080,
Coldwell Banker Realty,
Listing Team: SoCal Prime Properties...
Source: CRMLS,MLS#: IG26139905 Originating MLS: California Regional MLS
Originating MLS: California Regional MLSFacts & features
Interior
Bedrooms & bathrooms
- Bedrooms: 5
- Bathrooms: 3
- Full bathrooms: 3
- Main level bathrooms: 2
- Main level bedrooms: 2
Rooms
- Room types: Bedroom, Den, Entry/Foyer, Family Room, Laundry, Living Room
Bedroom
- Features: Multi-Level Bedroom
Family room
- Features: Separate Family Room
Heating
- Central
Cooling
- Central Air
Appliances
- Laundry: Laundry Room
Features
- Has fireplace: Yes
- Fireplace features: Family Room
- Common walls with other units/homes: No Common Walls
Interior area
- Total interior livable area: 2,989 sqft
Property
Parking
- Total spaces: 4
- Parking features: Garage - Attached
- Attached garage spaces: 4
Features
- Levels: Two
- Stories: 2
- Entry location: Front
- Pool features: None
- Has view: Yes
- View description: Hills, Neighborhood
Lot
- Size: 7,841 Square Feet
- Features: Back Yard, Front Yard, Lawn, Landscaped, Sprinkler System, Yard
Details
- Parcel number: 367491004
- Special conditions: Standard
Construction
Type & style
- Home type: SingleFamily
- Architectural style: Patio Home
- Property subtype: Single Family Residence
Condition
- New construction: No
- Year built: 2009
Utilities & green energy
- Sewer: Public Sewer
- Water: Public
Community & HOA
Community
- Features: Curbs, Street Lights, Sidewalks
HOA
- Has HOA: Yes
- Amenities included: Picnic Area, Trail(s)
- HOA fee: $110 monthly
- HOA name: Canyon Village Estates
- HOA phone: 951-973-7503
Location
- Region: Wildomar
Financial & listing details
- Price per square foot: $233/sqft
- Tax assessed value: $394,037
- Date on market: 6/26/2026
- Cumulative days on market: 51 days
- Listing terms: Cash,Conventional,Contract,FHA,Submit,VA Loan
Estimated market value
$694,500
$660,000 - $729,000
$3,494/mo
Price history
| Date | Event | Price |
|---|---|---|
| 6/26/2026 | Listed for sale | $695,000+39.3%$233/sqft |
Source:  CRMLS #IG26139905 Report a problem CRMLS #IG26139905 Report a problem | ||
| 1/30/2020 | Listing removed | $499,000$167/sqft |
Source: Rex Real Estate Exchange Report a problem | ||
| 7/16/2019 | Listed for sale | $499,000+66.3%$167/sqft |
Source: Rex Real Estate Exchange Report a problem | ||
| 10/29/2008 | Sold | $300,000$100/sqft |
Source: Public Record Report a problem | ||
Public tax history
| Year | Property taxes | Tax assessment |
|---|---|---|
| 2026 | -- | $394,037 +2% |
| 2025 | $4,122 +2.7% | $386,311 +2% |
| 2024 | $4,015 +1.3% | $378,738 +2% |
| 2023 | $3,964 +1.9% | $371,312 +2% |
| 2022 | $3,889 +1.9% | $364,032 +2% |
| 2021 | $3,815 +1% | $356,895 +1% |
| 2020 | $3,777 +1.9% | $353,237 +2% |
| 2019 | $3,705 +1.9% | $346,312 +2% |
| 2018 | $3,635 +1.9% | $339,523 +2% |
| 2017 | $3,566 | $332,866 +2% |
| 2016 | $3,566 +5.1% | $326,340 +1.5% |
| 2015 | $3,394 +3.2% | $321,440 +2% |
| 2014 | $3,289 | $315,145 +11.4% |
| 2013 | -- | $283,000 -8% |
| 2012 | -- | $307,571 +2% |
| 2011 | -- | $301,541 +8.1% |
| 2010 | -- | $279,000 -7% |
| 2009 | -- | $300,000 |
Find assessor info on the county website
Monthly payment
Est. payment
Payment breakdown
Explore the cost of this home by adjusting the details. Changes won't be saved.Climate risks
Neighborhood: 92595
Nearby schools
GreatSchools rating
- 3/10Wildomar Elementary SchoolGrades: K-5Distance: 1.7 mi
- 4/10David A. Brown Middle SchoolGrades: 6-8Distance: 2.2 mi
- 5/10Elsinore High SchoolGrades: 9-12Distance: 0.4 mi
- $702,0005 bd3 ba3.2k sqft34194 Dorof Ct, Wildomar, CA 92595Off Market
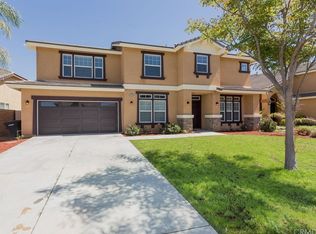
- $687,0005 bd2 ba3.2k sqft34218 Dorof Ct, Wildomar, CA 92595Off Market
- $769,2006 bd4 ba3.6k sqft34201 Clovis Way, Wildomar, CA 92595Off Market
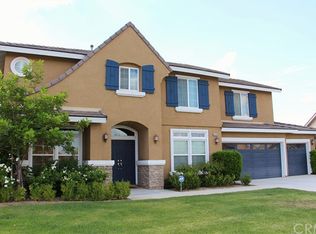
- $659,8004 bd2 ba2.4k sqft34182 Dorof Ct, Wildomar, CA 92595Off Market
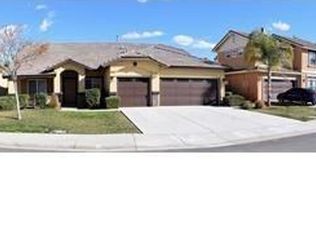
- $704,9005 bd3 ba2.9k sqft34230 Dorof Ct, Wildomar, CA 92595For Sale
- $658,0004 bd2 ba2.4k sqft34225 Clovis Way, Wildomar, CA 92595Off Market
- $690,4005 bd3 ba2.9k sqft34209 Dorof Ct, Wildomar, CA 92595Off Market
- $738,8005 bd2 ba3.4k sqft34221 Dorof Ct, Wildomar, CA 92595Off Market
A local agent can set up tours, give advice and negotiate with sellers.
Similar homes
- $670,0005 bd3 ba3.1k sqft32923 Virgo Way, Wildomar, CA 92595For Sale
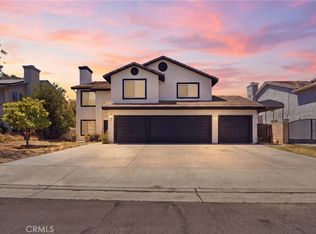 MLS ID #SW26166674, Angelica Palacios, Real Brokerage Technologies. CRMLS
 - $649,9995 bd3 ba2.6k sqft35968 Frederick St, Wildomar, CA 92595For Sale
 MLS ID #SW26144604, Kendra Harlan, eXp Realty of California, Inc.. CRMLS
 - $624,9003 bd3 ba2.6k sqft22976 Nan St, Wildomar, CA 92595For Sale
 MLS ID #SW26139990, Steve Snow, West Coast Realty Division. CRMLS
 - $630,0004 bd3 ba2.6k sqft24231 Brillante Dr, Wildomar, CA 92595For Sale
 MLS ID #CV26114502, Sue Ann Challita, The Agency. CRMLS
 - $649,0003 bd2 ba2.1k sqft32690 Ascot Hill Cir, Wildomar, CA 92595For SaleMLS ID #IV26093559, MARISA FLETCHER, COLDWELL BANKER REALTY. CRMLS
- $609,0003 bd3 ba1.9k sqft34074 Autumn Sage Ct, Wildomar, CA 92595For SaleMLS ID #IV26105648, JOHN MOODY, ELEVATE REAL ESTATE AGENCY. CRMLS
- $749,9004 bd4 ba2.7k sqft30785 Golden Gate Dr, Canyon Lake, CA 92587For SaleMLS ID #SW26174221, David Stites, ehomes. CRMLS
- $649,9005 bd3 ba3.3k sqft26681 N Fork Way, Sun City, CA 92586For SaleMLS ID #PW26145697, Ben Gomez, eXp Realty of Greater Los Angeles. CRMLS
- $749,0004 bd3 ba2.2k sqft24501 Corte Rojelio, Murrieta, CA 92562For SaleMLS ID #PW26178877, Sandy Mejia, Guadalupe Flores, Broker. CRMLS
- $680,0004 bd3 ba3.2k sqft29071 Summersweet Pl, Murrieta, CA 92563For SaleMLS ID #CV26169233, Laurel Starks, KELLER WILLIAMS EMPIRE ESTATES. CRMLS
- $590,0004 bd3 ba2.2k sqft32650 San Nicholas St, Lake Elsinore, CA 92530For SaleMLS ID #OC26157816, Justin Perron, Epique Inc. CRMLS
- $719,0004 bd3 ba3.3k sqft35405 Piney Cir, Lake Elsinore, CA 92532For SaleMLS ID #SW25246358, Joel Rivera, Coldwell Banker Assoc.Brks-CL. CRMLS
- $818,8005 bd3 ba2.6k sqft29136 Tanoak, Lake Elsinore, CA 92530For SaleMLS ID #SW26154302, Lorie Anne Auer, eXp Realty of California, Inc.. CRMLS
- $699,0005 bd3 ba2.7k sqft32115 Beaulieu Rd, Winchester, CA 92596For SaleMLS ID #SW26168803, Windy Ciucki, McDermott Realty Group. CRMLS
- $625,0004 bd3 ba2.3k sqft24232 Pansy Way, Lake Elsinore, CA 92532For SaleMLS ID #SW26163587, Jeffrey Bast, KW Temecula. CRMLS
- $625,0004 bd3 ba2.7k sqft14603 Fair Oak Dr, Lake Elsinore, CA 92530For SaleMLS ID #SW26175366, Sebastian Winfield, LPT Realty, Inc. CRMLS
- $625,0003 bd3 ba2.3k sqft31916 Birchwood Dr, Lake Elsinore, CA 92532For SaleMLS ID #PW26167472, Sandra Argumedo, HomeSmart, Evergreen Realty. CRMLS
- $699,9994 bd3 ba3.4k sqft30923 Lajoe St, Menifee, CA 92584For SaleMLS ID #SW26025038, Vanessa Rodarte, Localist Realty. CRMLS
- $675,0005 bd3 ba2.6k sqft28662 Wedelia St, Menifee, CA 92584For SaleMLS ID #SW26171542, Otoniel Fonseca, eXp Realty of Southern California, Inc.. CRMLS
- $875,0005 bd3 ba3k sqft23431 Scooter Way, Murrieta, CA 92562For SaleMLS ID #CV26174934, Terri Barrett, RE/MAX TIME REALTY. CRMLS
Local buyer's agents are ready to help
