Welcome to this immaculate dream home offering nearly 3,000 sq/ft of living space with 5-bedrooms and 3 bathrooms. Highlights include an 850 sq/ft, 4-car epoxy-finished garage, plantation shutters, crown molding, elegant wood floors, and soaring ceilings. The chef's granite kitchen, dual A/C systems, spacious yards, a stylish aluminum wood patio create comfort and convenience. Perfectly located near schools and freeway access, this home offers luxury living with low taxes, and no Mello-Roos in a perfect family neighborhood.
For sale
Listed by: AMERICA VIETNAM REALTY FINANCE • ELAINE TRAN • Contact: 951-813-5118
Price increase: $35K (7/14)
$704,900
34230 Dorof Ct, Wildomar, CA 92595
5beds
2,989sqft
Single Family Residence
Built in 2009
7,841 Square Feet Lot
$705,100 Zestimate®
$236/sqft
$112/mo HOA
What's special
Elegant wood floorsSpacious yardsSoaring ceilingsCrown moldingStylish aluminum wood patioPlantation shutters
- 250 days |
- 230 |
- 3 |
Zillow last checked:
Listing updated:
Listed by:
ELAINE TRAN DRE #01757146 951-813-5118,
AMERICA VIETNAM REALTY FINANCE
Source: CRMLS,MLS#: IV25273591 Originating MLS: California Regional MLS
Originating MLS: California Regional MLSFacts & features
Interior
Bedrooms & bathrooms
- Bedrooms: 5
- Bathrooms: 3
- Full bathrooms: 3
- Main level bathrooms: 1
- Main level bedrooms: 1
Rooms
- Room types: Bedroom, Entry/Foyer, Family Room, Laundry, Living Room, Primary Bathroom, Primary Bedroom, Other, Pantry
Primary bedroom
- Features: Main Level Primary
Bedroom
- Features: Multi-Level Bedroom
Bedroom
- Features: Bedroom on Main Level
Bathroom
- Features: Bathroom Exhaust Fan, Bathtub, Dual Sinks, Tub Shower
Kitchen
- Features: Granite Counters, Kitchen/Family Room Combo, Walk-In Pantry
Other
- Features: Walk-In Closet(s)
Pantry
- Features: Walk-In Pantry
Heating
- Central, Fireplace(s)
Cooling
- Central Air
Appliances
- Included: Double Oven, Dishwasher, Gas Range, Gas Water Heater
- Laundry: Gas Dryer Hookup, Inside, Laundry Room
Features
- Built-in Features, Ceiling Fan(s), Crown Molding, Cathedral Ceiling(s), Eat-in Kitchen, Granite Counters, High Ceilings, Pantry, Bedroom on Main Level, Main Level Primary, Primary Suite, Walk-In Pantry, Walk-In Closet(s)
- Flooring: Carpet
- Windows: Shutters
- Has fireplace: Yes
- Fireplace features: Family Room
- Common walls with other units/homes: No Common Walls
Interior area
- Total interior livable area: 2,989 sqft
Property
Parking
- Total spaces: 4
- Parking features: Driveway
- Attached garage spaces: 4
Accessibility
- Accessibility features: Parking
Features
- Levels: Two
- Stories: 2
- Entry location: Ground Level
- Patio & porch: Covered
- Pool features: None
- Spa features: None
- Fencing: Privacy
- Has view: Yes
- View description: Mountain(s), Neighborhood
Lot
- Size: 7,841 Square Feet
- Features: 0-1 Unit/Acre, Walkstreet
Details
- Parcel number: 367491002
- Special conditions: Standard
Construction
Type & style
- Home type: SingleFamily
- Architectural style: Contemporary
- Property subtype: Single Family Residence
Materials
- Drywall
- Foundation: Permanent
- Roof: Tile
Condition
- Building Permit
- New construction: No
- Year built: 2009
Utilities & green energy
- Electric: Electricity - On Property
- Sewer: Public Sewer
- Water: Public
- Utilities for property: Electricity Connected, Phone Connected, Sewer Connected, Water Connected
Community & HOA
Community
- Features: Street Lights, Sidewalks
- Security: Carbon Monoxide Detector(s), Smoke Detector(s)
HOA
- Has HOA: Yes
- Amenities included: Maintenance Grounds, Outdoor Cooking Area, Barbecue, Picnic Area, Pets Allowed
- HOA fee: $112 monthly
- HOA name: Canyon Village Estates
- HOA phone: 951-973-7503
Location
- Region: Wildomar
Financial & listing details
- Price per square foot: $236/sqft
- Tax assessed value: $425,023
- Date on market: 12/10/2025
- Cumulative days on market: 250 days
- Listing terms: Cash,Conventional,FHA,VA Loan
- Road surface type: Paved
Estimated market value
$705,100
$670,000 - $740,000
$3,730/mo
Price history
| Date | Event | Price |
|---|---|---|
| 7/14/2026 | Price change | $704,900+5.2%$236/sqft |
Source:  CRMLS #IV25273591 Report a problem CRMLS #IV25273591 Report a problem | ||
| 3/25/2026 | Price change | $669,900-0.7%$224/sqft |
Source: CRMLS #IV25273591 Report a problem | ||
| 3/5/2026 | Price change | $674,900-6.3%$226/sqft |
Source: CRMLS #IV25273591 Report a problem | ||
| 12/11/2025 | Listed for sale | $719,900+104.5%$241/sqft |
Source: CRMLS #IV25273591 Report a problem | ||
| 7/23/2015 | Sold | $352,000-4.6%$118/sqft |
Source: Public Record Report a problem | ||
| 7/4/2015 | Pending sale | $369,000$123/sqft |
Source: American #1 Realty, Inc. #TR15081964 Report a problem | ||
| 6/2/2015 | Price change | $369,000+2.8%$123/sqft |
Source: American #1 Realty, Inc. #TR15081964 Report a problem | ||
| 5/19/2015 | Pending sale | $359,000$120/sqft |
Source: American #1 Realty, Inc. #TR15081964 Report a problem | ||
| 4/18/2015 | Listed for sale | $359,000+28.8%$120/sqft |
Source: American #1 Realty, Inc. #TR15081964 Report a problem | ||
| 3/17/2015 | Sold | $278,800-7.1%$93/sqft |
Source: Public Record Report a problem | ||
| 12/26/2008 | Sold | $300,000$100/sqft |
Source: Public Record Report a problem | ||
Public tax history
| Year | Property taxes | Tax assessment |
|---|---|---|
| 2026 | -- | $425,023 +2% |
| 2025 | $4,443 +2.8% | $416,690 +2% |
| 2024 | $4,321 +1.3% | $408,520 +2% |
| 2023 | $4,267 +1.9% | $400,510 +2% |
| 2022 | $4,185 +1.9% | $392,658 +2% |
| 2021 | $4,106 +1% | $384,960 +1% |
| 2020 | $4,065 +1.9% | $381,013 +2% |
| 2019 | $3,987 +1.9% | $373,543 +2% |
| 2018 | $3,912 +1.9% | $366,220 +2% |
| 2017 | $3,837 | $359,040 +2% |
| 2016 | $3,837 +4.9% | $352,000 +9.5% |
| 2015 | $3,656 +13.6% | $321,330 +2% |
| 2014 | $3,218 | $315,037 +10.9% |
| 2013 | -- | $284,000 -7.6% |
| 2012 | -- | $307,467 +2% |
| 2011 | -- | $301,439 +8% |
| 2010 | -- | $279,000 -7% |
| 2009 | -- | $299,900 |
Find assessor info on the county website
Monthly payment
Est. payment
Payment breakdown
Explore the cost of this home by adjusting the details. Changes won't be saved.Climate risks
Neighborhood: 92595
Nearby schools
GreatSchools rating
- 3/10Wildomar Elementary SchoolGrades: K-5Distance: 1.7 mi
- 4/10David A. Brown Middle SchoolGrades: 6-8Distance: 2.2 mi
- 5/10Elsinore High SchoolGrades: 9-12Distance: 0.4 mi
Schools provided by the listing agent
- High: Lake Elsinore
Source: CRMLS. This data may not be complete. We recommend contacting the local school district to confirm school assignments for this home.
- $679,4005 bd2 ba3.2k sqft34218 Dorof Ct, Wildomar, CA 92595Off Market
- $642,6004 bd2 ba2.4k sqft34242 Dorof Ct, Wildomar, CA 92595Off Market
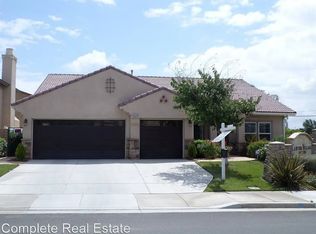
- $652,8004 bd3 ba2.6k sqft34237 Clovis Way, Wildomar, CA 92595Off Market
- $653,9004 bd2 ba2.4k sqft34225 Clovis Way, Wildomar, CA 92595Off Market
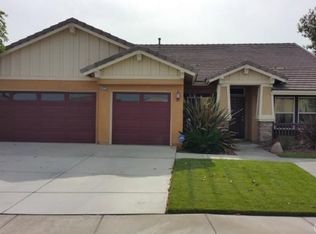
- $659,0003 bd2 ba2.3k sqft34249 Clovis Way, Wildomar, CA 92595Off Market
- $695,0005 bd3 ba2.9k sqft34206 Dorof Ct, Wildomar, CA 92595For Sale
- $755,9005 bd3 ba3.4k sqft34233 Dorof Ct, Wildomar, CA 92595Off Market
- $736,8005 bd3 ba2.9k sqft34245 Dorof Ct, Wildomar, CA 92595Off Market
A local agent can set up tours, give advice and negotiate with sellers.
Similar homes
- $619,0004 bd3 ba2.8k sqft23281 Highland Oaks Ct, Wildomar, CA 92595For Sale
 MLS ID #SW26161558, Morgan Mennell, Allison James Estates & Homes. CRMLS
 - $710,0004 bd3 ba2.3k sqft47 Corte Madera, Lake Elsinore, CA 92532For Sale
 MLS ID #IG26166329, Kassam Hamideh, Pharos Realty. CRMLS
 - $629,9994 bd3 ba1.9k sqft22895 Kuna Ct, Wildomar, CA 92595For Sale
 MLS ID #IV26154261, PACO LICEA, EXP REALTY OF SOUTHERN CALIFORNIA INC.. CRMLS
 - $669,9004 bd3 ba2.8k sqft31927 Cypress Glen Ct, Lake Elsinore, CA 92532For Sale
 MLS ID #RS26161257, George Briseno, Equity Smart Real Estate Serv.. CRMLS
 - $800,0004 bd3 ba2.8k sqft33325 Morrell Dr, Lake Elsinore, CA 92530For SaleMLS ID #SW26142640, Rebecca Shear'Ree, Shear'Ree Realty Group. CRMLS
- $749,0004 bd4 ba3.2k sqft32 Via De La Valle, Lake Elsinore, CA 92532For SaleMLS ID #IG26134525, Jane Lee, New Star Realty. CRMLS
- $699,0004 bd3 ba2.4k sqft30896 Emperor Dr, Canyon Lake, CA 92587For SaleMLS ID #SW26115403, Traci Hansen, Rise Realty. CRMLS
- $725,0004 bd2 ba2.2k sqft24417 Corte Sanino, Murrieta, CA 92562For SaleMLS ID #PW26172171, Shannon Daniele, HomeSmart Realty Group. CRMLS
- $732,0005 bd3 ba2.6k sqft31464 Daybreak Ct, Menifee, CA 92584For SaleMLS ID #PW26016930, Cheryl Fox, Coldwell Banker Best Realty. CRMLS
- $699,9004 bd3 ba3.2k sqft30038 Couples Ave, Murrieta, CA 92563For SaleMLS ID #SW26163050, Kathy Savant, SDL Real Estate. CRMLS
- $665,0004 bd3 ba2.9k sqft31826 Livingston St, Menifee, CA 92584For SaleMLS ID #IV26075369, MARIA NAVARRO, REAL ESTATE ONE. CRMLS
- $668,0005 bd3 ba2.1k sqft24436 Sagecrest Cir, Murrieta, CA 92562For SaleMLS ID #NDP2607532, Kirk LaMar, Kirk LaMar, Broker. CRMLS
- $739,9003 bd3 ba2k sqft40077 Stowe Rd, Temecula, CA 92591For SaleMLS ID #SW26168836, Saundra Stormer, First Team Real Estate. CRMLS
- $728,9004 bd3 ba2.7k sqft4112 Ballantree St, Lake Elsinore, CA 92530For SaleMLS ID #SW26167675, Shirley Lopez, Golden Eagle Properties. CRMLS
- $649,9994 bd3 ba2.2k sqft36673 Lynwood Ave, Murrieta, CA 92563For SaleMLS ID #SW26157683, Nicole Farnum, MM Realty. CRMLS
- $679,9005 bd3 ba2.5k sqft29413 Painted Desert Dr, Menifee, CA 92584For SaleMLS ID #IV26121704, SHARON MERRITT, COLDWELL BANKER ASSOC BRKR/MEN. CRMLS
- $725,0004 bd3 ba2.9k sqft31935 Violet Dr, Winchester, CA 92596For SaleMLS ID #SW26069357, Emma Bartolon Bright, Berkshire Hathaway HomeServices California Properties. CRMLS
- $718,0004 bd3 ba2.3k sqft42015 Dahlia Way, Temecula, CA 92591For SaleMLS ID #SW26138347, Marleen Noel, Allison James Estates & Homes. CRMLS
- $650,0004 bd3 ba2.4k sqft24054 Bearskin Cir, Murrieta, CA 92562For SaleMLS ID #IV26017252, VIRGINIA SCHUMM, SPECTRUM CAPITAL GROUP. CRMLS
- $668,0005 bd4 ba2.5k sqft39876 Via Castana, Murrieta, CA 92563For SaleMLS ID #PW26079206, Cheryl Hansen, First Team Real Estate. CRMLS
Local buyer's agents are ready to help
