Welcome to 22895 Kuna Court in Wildomar—a beautifully cared-for home tucked away at the end of a quiet cul-de-sac, offering the perfect blend of comfort, functionality, and space for the next family to enjoy.
Situated on a generous lot, this 4-bedroom, 3-bathroom home features a highly desirable floor plan with a beautifully updated downstairs bathroom, new bamboo flooring in the living room, all new sinks and faucets throughout, a new dishwasher, and a newer AC system to keep you comfortable year-round.
Car enthusiasts, RV owners, and anyone needing extra space will appreciate the finished 3-car garage, oversized driveway with abundant parking, and dedicated RV parking complete with electrical hookups.
Step outside and discover one of this home's greatest features—a spacious backyard designed for making memories. Whether you're hosting family barbecues under the gazebo, relaxing on the patio, gardening among the mature plants, or celebrating special occasions, there's room for everyone to gather and enjoy.
Conveniently located just minutes from the freeway, schools, shopping centers, restaurants, and hospitals, this home offers both peaceful living and easy access to everyday essentials. Best of all, there are NO HOA fees and NO special assessments, helping keep your monthly costs lower.
This isn't just a house—it's a home that has been lovingly maintained and cherished by its owners. Now it's ready for its next chapter with a family who will appreciate everything it has to offer and create a lifetime of new memories.
For sale
Listed by: EXP REALTY OF SOUTHERN CALIFORNIA INC. • PACO LICEA • Contact: 951-213-9131
$629,999
22895 Kuna Ct, Wildomar, CA 92595
4beds
1,908sqft
Single Family Residence
Built in 1987
8,276 Square Feet Lot
$630,600 Zestimate®
$330/sqft
$-- HOA
What's special
- 55 days
- 408
- 24
Zillow last checked:
Listing updated:
Listed by:
PACO LICEA DRE #01337048 951-213-9131,
EXP REALTY OF SOUTHERN CALIFORNIA INC.
Source: CRMLS,MLS#: IV26154261 Originating MLS: California Regional MLS
Originating MLS: California Regional MLSFacts & features
Interior
Bedrooms & bathrooms
- Bedrooms: 4
- Bathrooms: 3
- Full bathrooms: 2
- 1/2 bathrooms: 1
- Main level bathrooms: 1
Rooms
- Room types: Bedroom, Family Room, Kitchen, Laundry, Living Room, Primary Bathroom, Primary Bedroom, Other, Dining Room
Bedroom
- Features: All Bedrooms Up
Bathroom
- Features: Bathroom Exhaust Fan, Remodeled, Separate Shower
Other
- Features: Walk-In Closet(s)
Heating
- Central
Cooling
- Central Air
Appliances
- Included: Dishwasher, Disposal, Gas Oven, Gas Range, Gas Water Heater, Vented Exhaust Fan, Water Heater
- Laundry: Laundry Room
Features
- Separate/Formal Dining Room, Eat-in Kitchen, All Bedrooms Up, Walk-In Closet(s)
- Flooring: Bamboo, Carpet, Tile
- Has fireplace: Yes
- Fireplace features: Family Room, Outside
- Common walls with other units/homes: No Common Walls
Interior area
- Total interior livable area: 1,908 sqft
Property
Parking
- Total spaces: 3
- Parking features: Door-Multi, Direct Access, Driveway, Garage Faces Front, Garage, RV Hook-Ups, RV Access/Parking, One Space
- Attached garage spaces: 3
Accessibility
- Accessibility features: Parking
Features
- Levels: Two
- Stories: 2
- Entry location: 1
- Patio & porch: Open, Patio
- Pool features: None
- Spa features: None
- Fencing: Good Condition,Wood
- Has view: Yes
- View description: Hills
Lot
- Size: 8,276 Square Feet
- Features: 0-1 Unit/Acre, Cul-De-Sac, Drip Irrigation/Bubblers, Front Yard, Garden, Sprinklers In Rear, Sprinklers In Front, Landscaped, Near Park, Sprinklers Timer, Sprinklers Manual, Sprinkler System, Street Level
Details
- Additional structures: Gazebo
- Parcel number: 376212032
- Special conditions: Standard
Construction
Type & style
- Home type: SingleFamily
- Property subtype: Single Family Residence
Materials
- Foundation: Slab
- Roof: Tile
Condition
- Updated/Remodeled
- New construction: No
- Year built: 1987
Utilities & green energy
- Sewer: Public Sewer
- Water: Public
- Utilities for property: Electricity Available, Electricity Connected, Natural Gas Available, Natural Gas Connected, Sewer Available, Sewer Connected, Water Available, Water Connected
Community & HOA
Community
- Features: Curbs, Foothills, Hiking, Mountainous, Storm Drain(s), Street Lights, Suburban, Sidewalks, Park
Location
- Region: Wildomar
Financial & listing details
- Price per square foot: $330/sqft
- Tax assessed value: $422,711
- Date on market: 7/16/2026
- Cumulative days on market: 56 days
- Listing terms: Cash,Cash to New Loan,Conventional,FHA
- Exclusions: All potted plants
- Road surface type: Paved
Estimated market value
$630,600
$599,000 - $662,000
$3,448/mo
Price history
| Date | Event | Price |
|---|---|---|
| 7/16/2026 | Listed for sale | $629,999+116.1%$330/sqft |
Source:  CRMLS #IV26154261 Report a problem CRMLS #IV26154261 Report a problem | ||
| 7/17/2003 | Sold | $291,500$153/sqft |
Source: Public Record Report a problem | ||
Public tax history
| Year | Property taxes | Tax assessment |
|---|---|---|
| 2026 | -- | $422,711 +2% |
| 2025 | $4,469 +4.7% | $414,423 +2% |
| 2024 | $4,270 +1.3% | $406,298 +2% |
| 2023 | $4,216 +2% | $398,333 +2% |
| 2022 | $4,135 +3.3% | $390,523 +3.3% |
| 2021 | $4,004 +11.7% | $377,920 +12% |
| 2020 | $3,585 +2.9% | $337,428 +3% |
| 2019 | $3,483 +3.9% | $327,600 +4% |
| 2018 | $3,353 +8.7% | $315,000 +5.7% |
| 2017 | $3,084 | $298,000 +8% |
| 2016 | $3,084 +12.3% | $276,000 +3% |
| 2015 | $2,746 +9.5% | $268,000 +8.1% |
| 2014 | $2,509 | $248,000 +17% |
| 2013 | -- | $212,000 +8.7% |
| 2012 | -- | $195,000 |
| 2011 | -- | $195,000 -0.5% |
| 2010 | -- | $196,000 +5.4% |
| 2009 | -- | $186,000 -41.1% |
| 2008 | -- | $315,526 +2% |
| 2007 | -- | $309,340 +2% |
| 2006 | -- | $303,276 +2% |
| 2005 | -- | $297,330 +69.8% |
| 2003 | -- | $175,098 +2% |
| 2002 | -- | $171,666 |
Find assessor info on the county website
Monthly payment
Est. payment
Payment breakdown
Explore the cost of this home by adjusting the details. Changes won't be saved.Climate risks
Neighborhood: 92595
Similar homes
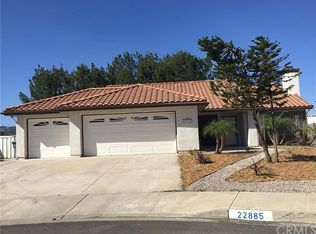
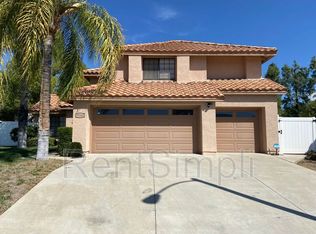
- $645,0004 bd3 ba2.6k sqft22823 Kuka Cir, Wildomar, CA 92595For Sale
 MLS ID #SW26116806, Amanda Hoskinds, Signature Realty & Loans. CRMLS
 - $725,0003 bd2 ba1.4k sqft34920 Cameron Ln, Wildomar, CA 92595For Sale
 MLS ID #SW26140230, Rory Ellis, Prosper Real Estate. CRMLS
 - $585,0003 bd2 ba1.2k sqft34034 Walnut Creek Rd, Wildomar, CA 92595For Sale
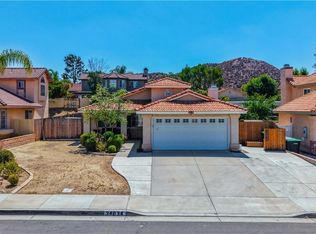 MLS ID #SW26126799, Charity McKinney, Coldwell Banker Assoc.Brks-CL. CRMLS
 - $714,9005 bd3 ba2.6k sqft32149 Rock Elm Dr, Wildomar, CA 92595For Sale
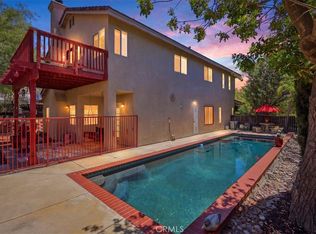 MLS ID #SW26160495, Brian Riesenberg, KW Temecula. CRMLS
Local buyer's agents are ready to help
