Welcome to the beautiful Stonehurst community! Close to everything and has super low taxes and HOA dues! This 5 bedroom, 3 full bath POOL home is located on a very quiet street with 2 parks / playgrounds within walking distance. Light pours into the living room / dining room with the 2-story ceiling upon entering. Home features 2 bedrooms & 1 full bath on the main floor along with the kitchen with granite counters, SS appliances and a breakfast bar being open to the family room. Three more bedrooms and 2 full baths upstairs along with a loft. Large primary suite has dual closets, a BALCONY and a large RETREAT that could be a 6th bedroom or Office!! The primary and hall baths have dual sinks. The primary bath has a separate tub & shower. The large, serene backyard has total privacy with mountain views and an in-ground pool with 2 waterfall spillovers and a PebbleTec finish! Lots of upgrades including a tankless water heater and a whole house fan. Come and take a look today!
For sale
Listed by: KW Temecula • Brian Riesenberg • Contact: 951-837-5782
$724,900
32149 Rock Elm Dr, Wildomar, CA 92595
5beds
2,622sqft
:
Get pre-qualified$4,898/mo
Single Family Residence
Built in 1998
9,148 Square Feet Lot
$723,000 Zestimate®
$276/sqft
$80/mo HOA
What's special
- 6 days |
- 338 |
- 23 |
Zillow last checked:
Listing updated:
Listed by:
Brian Riesenberg DRE #01314281 951-837-5782,
KW Temecula,
Marcel Hensley DRE #01393996,
KW Temecula
Source: CRMLS,MLS#: SW26160495 Originating MLS: California Regional MLS
Originating MLS: California Regional MLSFacts & features
Interior
Bedrooms & bathrooms
- Bedrooms: 5
- Bathrooms: 3
- Full bathrooms: 3
- Main level bathrooms: 1
- Main level bedrooms: 2
Rooms
- Room types: Bedroom, Family Room, Kitchen, Laundry, Loft, Living Room, Primary Bathroom, Primary Bedroom, Other, Retreat, Dining Room
Primary bedroom
- Features: Primary Suite
Bedroom
- Features: Bedroom on Main Level
Bathroom
- Features: Bathroom Exhaust Fan, Bathtub, Closet, Dual Sinks, Linen Closet, Separate Shower, Tub Shower
Kitchen
- Features: Granite Counters, Kitchen Island, Kitchen/Family Room Combo
Other
- Features: Walk-In Closet(s)
Heating
- Central
Cooling
- Central Air
Appliances
- Included: Dishwasher, Gas Range, Microwave, Refrigerator, Tankless Water Heater, Dryer, Washer
- Laundry: Laundry Room
Features
- Breakfast Bar, Breakfast Area, Separate/Formal Dining Room, Granite Counters, Pantry, Bedroom on Main Level, Loft, Primary Suite, Walk-In Closet(s)
- Flooring: Tile
- Has fireplace: Yes
- Fireplace features: Family Room
- Common walls with other units/homes: No Common Walls
Interior area
- Total interior livable area: 2,622 sqft
Property
Parking
- Total spaces: 2
- Parking features: Garage, Side By Side
- Attached garage spaces: 2
Features
- Levels: Two
- Stories: 2
- Entry location: Front
- Patio & porch: Covered, Patio
- Has private pool: Yes
- Pool features: In Ground, Pebble, Private
- Spa features: None
- Fencing: Wood
- Has view: Yes
- View description: Hills, Mountain(s)
Lot
- Size: 9,148 Square Feet
- Features: Back Yard
Details
- Parcel number: 380194002
- Special conditions: Standard
Construction
Type & style
- Home type: SingleFamily
- Property subtype: Single Family Residence
Materials
- Foundation: Slab
- Roof: Tile
Condition
- New construction: No
- Year built: 1998
Utilities & green energy
- Sewer: Public Sewer
- Water: Public
- Utilities for property: Electricity Available, Natural Gas Connected, Sewer Connected, Water Connected
Community & HOA
Community
- Features: Park, Storm Drain(s), Street Lights, Sidewalks
HOA
- Has HOA: Yes
- Amenities included: Sport Court, Picnic Area, Playground
- HOA fee: $80 monthly
- HOA name: Stonehurst
- HOA phone: 714-508-9070
Location
- Region: Wildomar
Financial & listing details
- Price per square foot: $276/sqft
- Tax assessed value: $323,741
- Annual tax amount: $3,388
- Date on market: 7/24/2026
- Cumulative days on market: 6 days
- Listing terms: Cash,Conventional,FHA,VA Loan
- Inclusions: Refrigerator, Washer & Dryer, Fountain, Patio Table
- Exclusions: Cameras
Estimated market value
$723,000
$687,000 - $759,000
$3,843/mo
Price history
| Date | Event | Price |
|---|---|---|
| 7/24/2026 | Listed for sale | $724,900+208.5%$276/sqft |
Source:  CRMLS #SW26160495 Report a problem CRMLS #SW26160495 Report a problem | ||
| 5/3/2012 | Listing removed | $235,000$90/sqft |
Source: Keller Williams - Temecula Valley #T11131337 Report a problem | ||
| 10/7/2011 | Listed for sale | $235,000+32.4%$90/sqft |
Source: Keller Williams RE-Tem Valley #T11131337 Report a problem | ||
| 9/3/1998 | Sold | $177,500$68/sqft |
Source: Public Record Report a problem | ||
Public tax history
| Year | Property taxes | Tax assessment |
|---|---|---|
| 2025 | $3,388 +4.7% | $323,741 +2% |
| 2024 | $3,234 +1.3% | $317,394 +2% |
| 2023 | $3,192 +2% | $311,171 +2% |
| 2022 | $3,128 +2% | $305,071 +2% |
| 2021 | $3,066 +1% | $299,090 +1% |
| 2020 | $3,035 +2% | $296,024 +2% |
| 2019 | $2,975 +2% | $290,220 +2% |
| 2018 | $2,916 +2% | $284,530 +2% |
| 2017 | $2,858 | $278,952 +2% |
| 2016 | $2,858 +2.7% | $273,483 +1.5% |
| 2015 | $2,782 +3.4% | $269,378 +2% |
| 2014 | $2,692 | $264,104 +0.5% |
| 2013 | -- | $262,912 +13.8% |
| 2012 | -- | $231,000 -1.7% |
| 2011 | -- | $235,000 -4.1% |
| 2010 | -- | $245,000 -2.6% |
| 2009 | -- | $251,415 +2% |
| 2008 | -- | $246,486 +2% |
| 2007 | -- | $241,654 +2% |
| 2006 | -- | $236,917 +2% |
| 2005 | -- | $232,272 +3.9% |
| 2003 | -- | $223,546 +2% |
| 2002 | -- | $219,164 |
Find assessor info on the county website
Monthly payment
Est. payment
Payment breakdown
Explore the cost of this home by adjusting the details. Changes won't be saved.Climate risks
Neighborhood: 92595
Nearby schools
GreatSchools rating
- 6/10Donald Graham Elementary SchoolGrades: K-5Distance: 1.2 mi
- 4/10David A. Brown Middle SchoolGrades: 6-8Distance: 1.5 mi
- 5/10Elsinore High SchoolGrades: 9-12Distance: 3 mi
- $681,1005 bd3 ba2.7k sqft32177 Rock Elm Dr, Wildomar, CA 92595Off Market

- $692,7005 bd3 ba2.7k sqft32135 Rock Elm Dr, Wildomar, CA 92595Off Market
- $596,1003 bd2 ba1.7k sqft32121 Rock Elm Dr, Wildomar, CA 92595Off Market
- $691,0005 bd3 ba2.7k sqft32148 Rock Elm Dr, Wildomar, CA 92595Off Market
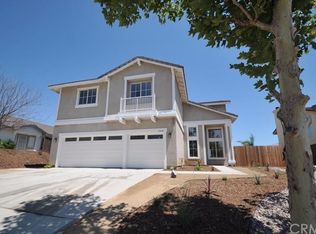
- $671,8005 bd3 ba2.7k sqft32176 Rock Elm Dr, Wildomar, CA 92595Off Market
- $1,7230.56 Acres32218 Rock Elm Dr, Wildomar, CA 92595Off Market
- $711,8005 bd3 ba2.7k sqft32093 Rock Elm Dr, Wildomar, CA 92595Off Market
- $594,7003 bd2 ba1.9k sqft32134 Rock Elm Dr, Wildomar, CA 92595Off Market
A local agent can set up tours, give advice and negotiate with sellers.
Similar homes
- $729,9005 bd3 ba2.8k sqft21734 Pink Ginger Ct, Wildomar, CA 92595For Sale
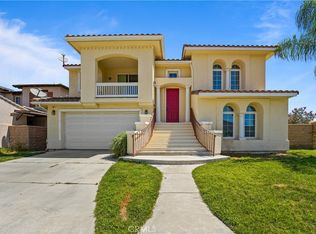 MLS ID #PW26141897, Darrius Ross, eXp Realty of Greater Los Angeles. CRMLS
 - $749,9004 bd3 ba2.2k sqft35686 Rosedown Ln, Wildomar, CA 92595For Sale
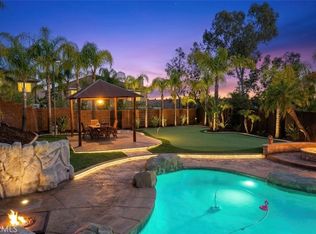 MLS ID #IV26151347, KARLI HENDERSON, Colonial Realty Group. CRMLS
 - $749,9004 bd3 ba2.3k sqft35660 Capistrano St, Wildomar, CA 92595For Sale
 MLS ID #SW26161792, Jason Gailliot, McDermott Realty Group. CRMLS
 - $699,0004 bd3 ba3.2k sqft35840 Lexi Ln, Wildomar, CA 92595For Sale
 MLS ID #CV26151887, John Andrade, OPTION ONE REALTY. CRMLS
 - $--4 bd3 ba2.8k sqft24038 Montecito Dr, Wildomar, CA 92595AuctionAuction.com 2
- $718,0004 bd3 ba2.4k sqft22982 Teil Glen Rd, Wildomar, CA 92595For SaleMLS ID #SW26128563, Ana Dittamo, Redfin Corporation. CRMLS
- $649,9995 bd3 ba2.6k sqft35968 Frederick St, Wildomar, CA 92595For SaleMLS ID #SW26144604, Kendra Harlan, eXp Realty of California, Inc.. CRMLS
- $689,0004 bd2 ba2k sqft32453 Shadow Canyon Trl, Wildomar, CA 92595For SaleMLS ID #SW26118802, Louis Zember, Zember Realty Group. CRMLS
- $699,0004 bd2 ba2.2k sqft22701 Summer Sage Way, Wildomar, CA 92595For SaleMLS ID #SW26147493, Dennis Amundson, eXp Realty of Southern California, Inc.. CRMLS
- $699,0004 bd2 ba1.6k sqft22816 Supa Ct, Wildomar, CA 92595For SaleMLS ID #SW26159910, Denise Munoz, Re/Max Diamond Prestige. CRMLS
- $650,0004 bd3 ba2.8k sqft23281 Highland Oaks Ct, Wildomar, CA 92595For SaleMLS ID #SW26161558, Morgan Mennell, Allison James Estates & Homes. CRMLS
- $699,0003 bd3 ba3.1k sqft23780 Copper Ct, Wildomar, CA 92595For SaleMLS ID #SB26116585, Mary Ann Garcia Berges, MyAgent Real Estate Group. CRMLS
- $710,0005 bd3 ba2.6k sqft23613 Black Oak Ln, Murrieta, CA 92562For SaleMLS ID #SW26153661, Robert Bodemer, Coldwell Banker Realty. CRMLS
- $713,9994 bd5 ba3.4k sqft23970 Doheny Cir, Wildomar, CA 92595For SaleMLS ID #WS26101122, SUNNY LEE, Sunshine International Inv., Inc.. CRMLS
- $699,9994 bd3 ba2.6k sqft25331 Chesterfield Ln, Wildomar, CA 92595For SaleMLS ID #260013476, James Miramontes, Real Broker. SDMLS
- $695,0004 bd3 ba3.4k sqft32914 Willow Bay Rd, Wildomar, CA 92595For SaleMLS ID #OC26109444, John Crispo, Hit Home Realty. CRMLS
- $630,0004 bd3 ba2.2k sqft22960 Pavla Ct, Wildomar, CA 92595For SaleMLS ID #IG26140666, Matthew Hilliard, Navigate Real Estate, Inc.. CRMLS
- $725,0003 bd2 ba1.4k sqft34920 Cameron Ln, Wildomar, CA 92595For SaleMLS ID #SW26140230, Rory Ellis, Prosper Real Estate. CRMLS
- $639,9005 bd3 ba2.8k sqft24013 Rosita Dr, Wildomar, CA 92595For SaleMLS ID #SW26112362, Denise Munoz, Re/Max Diamond Prestige. CRMLS
- $759,9993 bd2 ba1.7k sqft34915 Orange St, Wildomar, CA 92595For SaleMLS ID #SW26153568, Melanie Buffington, The Buffington Group. CRMLS
Local buyer's agents are ready to help
