Beautiful 4-bedroom, 2-bath single-family residence located in the highly desirable and gated community of Canyon Lake. This spacious home offers a 3-car garage with abundant storage and convenient boat or RV parking and SOLAR, perfect for enjoying the lake lifestyle. Step inside to an inviting great room that seamlessly flows into a cozy family area with a fireplace and a dining space ideal for entertaining. The kitchen features a large center island, backsplash, walk-in pantry, garden window, and quality built-in appliances including a dishwasher, microwave, and range/oven. A sliding glass door leads to the fenced backyard, where you’ll find a covered patio—perfect for relaxing or hosting gatherings all year-round. The primary suite offers comfort and style with a walk-in closet, dual vanity, and a luxurious shower and soaking tub. Additional conveniences include an indoor laundry area, making daily living both easy and enjoyable. Enjoy all the exclusive Canyon Lake amenities, including private lake access, boating, beaches, golf, tennis, parks, and 24-hour security. Experience comfort, security, and resort-style living in one of Southern California’s most sought-after communities!
For sale
Listed by: Platinum Home Realty • Shelly Milison • Contact: 951-610-9199
Price cut: $21K (8/6)
$599,000
28970 Vacation Dr, Canyon Lake, CA 92587
4beds
1,848sqft
Single Family Residence
Built in 1988
7,405 Square Feet Lot
$590,300 Zestimate®
$324/sqft
$362/mo HOA
What's special
Inviting great roomSpacious homeWalk-in closetDual vanityIndoor laundry areaGarden windowWalk-in pantry
- 208 days
- 866
- 39
Zillow last checked:
Listing updated:
Listed by:
Shelly Milison DRE #01943634 951-610-9199,
Platinum Home Realty
Source: CRMLS,MLS#: SW26024061 Originating MLS: California Regional MLS
Originating MLS: California Regional MLSFacts & features
Interior
Bedrooms & bathrooms
- Bedrooms: 4
- Bathrooms: 2
- Full bathrooms: 2
- Main level bathrooms: 2
- Main level bedrooms: 4
Rooms
- Room types: Bedroom, Family Room, Living Room, Primary Bedroom
Primary bedroom
- Features: Main Level Primary
Bedroom
- Features: All Bedrooms Down
Bedroom
- Features: Bedroom on Main Level
Bathroom
- Features: Closet, Dual Sinks
Kitchen
- Features: Kitchen Island, Kitchen/Family Room Combo, Walk-In Pantry
Heating
- Central
Cooling
- Central Air
Appliances
- Included: Electric Cooktop, Electric Range, Electric Water Heater
- Laundry: Washer Hookup, Electric Dryer Hookup
Features
- Cathedral Ceiling(s), Eat-in Kitchen, Open Floorplan, Pantry, Solid Surface Counters, All Bedrooms Down, Bedroom on Main Level, Main Level Primary
- Flooring: Tile
- Has fireplace: Yes
- Fireplace features: Family Room
- Common walls with other units/homes: No Common Walls
Interior area
- Total interior livable area: 1,848 sqft
Property
Parking
- Total spaces: 3
- Parking features: Door-Multi, Direct Access, Garage Faces Front, Garage, RV Access/Parking
- Attached garage spaces: 3
Features
- Levels: One
- Stories: 1
- Entry location: Front door
- Patio & porch: Covered
- Pool features: Community, Association
- Has view: Yes
- View description: Mountain(s)
- Waterfront features: Lake Privileges
Lot
- Size: 7,405 Square Feet
- Features: Back Yard
Details
- Parcel number: 353151008
- Zoning: R1
- Special conditions: Standard
Construction
Type & style
- Home type: SingleFamily
- Property subtype: Single Family Residence
Condition
- New construction: No
- Year built: 1988
Utilities & green energy
- Electric: 220 Volts in Laundry
- Sewer: Public Sewer
- Water: Public
- Utilities for property: Electricity Connected, Natural Gas Not Available, Sewer Connected
Community & HOA
Community
- Features: Dog Park, Golf, Stable(s), Lake, Park, Fishing, Gated, Pool
- Security: Gated Community, Gated with Attendant, Key Card Entry
HOA
- Has HOA: Yes
- Amenities included: Controlled Access, Dock, Dog Park, Golf Course, Playground, Pickleball, Pool, RV Parking, Security, Tennis Court(s)
- HOA fee: $362 monthly
- HOA name: Canyon Lake Property Owners Association
- HOA phone: 951-244-6841
Location
- Region: Canyon Lake
Financial & listing details
- Price per square foot: $324/sqft
- Tax assessed value: $422,775
- Date on market: 2/2/2026
- Cumulative days on market: 208 days
- Listing terms: Cash,Conventional,1031 Exchange,FHA,VA Loan
Estimated market value
$590,300
$561,000 - $620,000
$3,407/mo
Price history
| Date | Event | Price |
|---|---|---|
| 8/6/2026 | Price change | $599,000-3.4%$324/sqft |
Source:  CRMLS #SW26024061 Report a problem CRMLS #SW26024061 Report a problem | ||
| 4/28/2026 | Price change | $620,000-3.1%$335/sqft |
Source: CRMLS #SW26024061 Report a problem | ||
| 4/22/2026 | Price change | $639,999-1.5%$346/sqft |
Source: CRMLS #SW26024061 Report a problem | ||
| 2/3/2026 | Listed for sale | $649,999+71.5%$352/sqft |
Source: CRMLS #SW26024061 Report a problem | ||
| 11/22/2019 | Sold | $379,000-1.6%$205/sqft |
Source:  CRMLS #IV19149109 Report a problem CRMLS #IV19149109 Report a problem | ||
| 10/16/2019 | Pending sale | $385,000$208/sqft |
Source: Coldwell Banker Associated Brokers Realty #IV19149109 Report a problem | ||
| 6/24/2019 | Listed for sale | $385,000$208/sqft |
Source: COLDWELL BANKER ASSOC BRKR/CL #IV19149109 Report a problem | ||
| 9/14/2018 | Listing removed | $385,000$208/sqft |
Source: Coldwell Banker Associated Brokers Realty #IV18158144 Report a problem | ||
| 7/3/2018 | Listed for sale | $385,000+83.3%$208/sqft |
Source: COLDWELL BANKER ASSOC BRKR/CL #IV18158144 Report a problem | ||
| 6/5/2015 | Listing removed | $1,795$1/sqft |
Source: COLDWELL BANKER ASSOC BRKR/CL #IV15029793 Report a problem | ||
| 4/29/2015 | Price change | $1,795-3%$1/sqft |
Source: COLDWELL BANKER ASSOC BRKR/CL #IV15029793 Report a problem | ||
| 4/10/2015 | Listed for rent | $1,850$1/sqft |
Source: COLDWELL BANKER ASSOC BRKR/CL #IV15029793 Report a problem | ||
| 2/20/2015 | Listing removed | $1,850$1/sqft |
Source: COLDWELL BANKER ASSOC BRKR/CL #IV15029793 Report a problem | ||
| 2/12/2015 | Listed for rent | $1,850+3.1%$1/sqft |
Source: COLDWELL BANKER ASSOC BRKR/CL #IV15029793 Report a problem | ||
| 4/8/2014 | Listing removed | $1,795$1/sqft |
Source: COLDWELL BANKER ASSOC BRKR/CL #IV14014194 Report a problem | ||
| 1/22/2014 | Listed for rent | $1,795+2.6%$1/sqft |
Source: COLDWELL BANKER ASSOC BRKR/CL #IV14014194 Report a problem | ||
| 5/22/2013 | Listing removed | $1,750$1/sqft |
Source: Coldwell Banker Associated Brokers #IV13092237 Report a problem | ||
| 5/18/2013 | Listed for rent | $1,750$1/sqft |
Source: Coldwell Banker Associated Brokers #IV13092237 Report a problem | ||
| 11/21/2012 | Sold | $210,000+0%$114/sqft |
Source: Public Record Report a problem | ||
| 8/28/2012 | Price change | $209,900-11.5%$114/sqft |
Source: Homepath #E12092389 Report a problem | ||
| 7/24/2012 | Price change | $237,300-42.3%$128/sqft |
Source: Homepath Report a problem | ||
| 7/19/2012 | Listed for sale | -- |
Source: Homepath Report a problem | ||
| 6/12/2012 | Sold | $411,259+136.4%$223/sqft |
Source: Public Record Report a problem | ||
| 6/4/1999 | Sold | $174,000+22.2%$94/sqft |
Source: Public Record Report a problem | ||
| 3/18/1999 | Sold | $142,409+493.4%$77/sqft |
Source: Public Record Report a problem | ||
| 11/19/1997 | Sold | $24,000$13/sqft |
Source: Public Record Report a problem | ||
Public tax history
| Year | Property taxes | Tax assessment |
|---|---|---|
| 2026 | -- | $422,775 +2% |
| 2025 | $7,717 +2.8% | $414,486 +2% |
| 2024 | $7,505 +2.6% | $406,360 +2% |
| 2023 | $7,317 +1.6% | $398,393 +2% |
| 2022 | $7,201 +1.5% | $390,583 +2% |
| 2021 | $7,097 +56.1% | $382,926 +1% |
| 2020 | $4,547 +64.8% | $379,000 +63.5% |
| 2019 | $2,759 +2.2% | $231,812 +2% |
| 2018 | $2,699 +2.4% | $227,268 +2% |
| 2017 | $2,636 | $222,813 +2% |
| 2016 | $2,636 +5.4% | $218,445 +1.5% |
| 2015 | $2,500 +1.6% | $215,165 +2% |
| 2014 | $2,461 | $210,952 +0.5% |
| 2013 | -- | $210,000 -3.3% |
| 2012 | -- | $217,161 +2% |
| 2011 | -- | $212,904 +0.8% |
| 2010 | -- | $211,315 -0.2% |
| 2009 | -- | $211,818 +2% |
| 2008 | -- | $207,666 +2% |
| 2007 | -- | $203,595 +2% |
| 2006 | -- | $199,604 +2% |
| 2005 | -- | $195,691 +3.9% |
| 2003 | -- | $188,341 +2% |
| 2002 | -- | $184,649 +2% |
| 2001 | $2,135 +1.9% | $181,029 +2% |
| 2000 | $2,095 | $177,480 |
Find assessor info on the county website
Monthly payment
Est. payment
Payment breakdown
Explore the cost of this home by adjusting the details. Changes won't be saved.Climate risks
Neighborhood: 92587
Nearby schools
Schools provided by the listing agent
- Elementary: Tuscany Hills
- Middle: Canyon Hills
Source: CRMLS. This data may not be complete. We recommend contacting the local school district to confirm school assignments for this home.
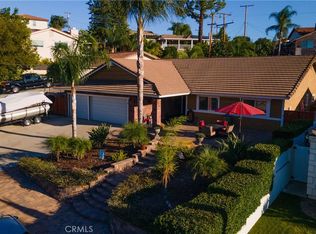
- $630,1004 bd2 ba1.9k sqft28990 Vacation Dr, Canyon Lake, CA 92587Off Market
- $639,9003 bd2 ba1.7k sqft22671 E San Joaquin Dr, Canyon Lake, CA 92587Sold
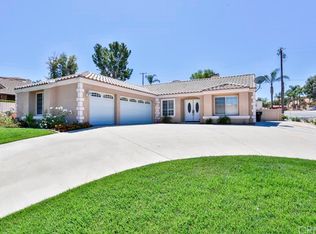
- $615,0003 bd2 ba1.7k sqft22651 San Joaquin Dr E, Canyon Lake, CA 92587Off Market
- $659,2003 bd2 ba1.5k sqft22687 E San Joaquin Dr, Canyon Lake, CA 92587Off Market

Similar homes
- $620,0004 bd2 ba1.7k sqft29870 White Sail Pl, Canyon Lake, CA 92587For Sale
 MLS ID #SW26049593, John Hill, Coldwell Banker Assoc.Brks-CL. CRMLS
 - $585,0003 bd3 ba1.8k sqft22470 Lighthouse Dr, Quail Valley, CA 92587For Sale
 MLS ID #SW26056670, Jamie Lopes, Coldwell Banker Assoc.Brks-CL. CRMLS
 - $499,0003 bd2 ba1.4k sqft29337 Crown Point Ct, Menifee, CA 92586For Sale
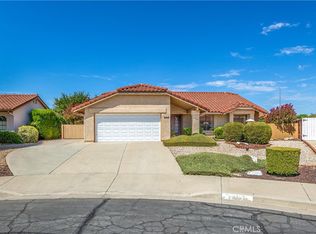 MLS ID #IV26170385, TAMARA COOK, BERKSHIRE HATHAWAY HOMESERVICES CALIFORNIA REALTY. CRMLS
 - $625,0004 bd3 ba2k sqft27851 Wild Sage Ct, Menifee, CA 92585For Sale
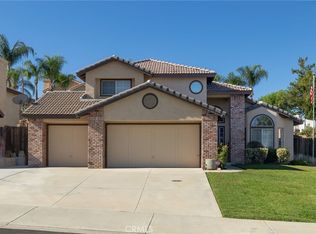 MLS ID #SW26160252, Nathaniel Sanchez, Nesta Realty, Inc.. CRMLS
Local buyer's agents are ready to help
