Beautifully Updated & Remodeled 3 Bedroom Home With Exceptional Outdoor Living. This turnkey 3 bedroom, 2 bath home has been thoughtfully updated throughout and offers both comfort and modern style. Inside, you’ll find high ceilings, upgraded recessed lighting, and upgraded baseboards that elevate the home’s clean, modern feel. The remodeled kitchen features granite counters, upgraded soft-close cabinetry, and stainless steel appliances. All three bedrooms are spacious, and both bathrooms have been beautifully redone with granite, upgraded cabinetry, and quality finishes. Additional interior upgrades include newer vinyl windows and sliders, a 4-camera observation system, LED garage lighting, and a brand-new A/C and heating system installed in 2022. This home is energy efficient with 26 leased solar panels providing excellent utility savings.
Step outside and enjoy the gorgeous, newly added front patio, perfect for relaxing or entertaining while taking in stunning sunsets. The oversized driveway accommodates RVs, boats, and golf carts with ease. The spacious 3-car garage includes a convenient pull-through feature to the backyard.
The backyard is designed for enjoyment with newer concrete curbing, a covered patio, built-in BBQ, and a tranquil waterfall spa with a new spa pump. The roof has been recently refurbished, and major items such as the water main and pavers were completed in 2016.
This home blends thoughtful upgrades, abundant parking, solar savings, and beautiful indoor/outdoor spaces. It is move-in ready and perfect for everyday living or entertaining.
This home offers more than just a place to live—it’s your gateway to the exclusive Canyon Lake lifestyle. Enjoy resort-style amenities within this private, 24-hour guard-gated golf cart community, featuring a 383-acre lake for boating, water skiing, fishing, and paddleboarding, a lakeside lodge, a heated Olympic-size swimming pool, an 18-hole golf course, multiple beaches and parks, an equestrian center, tennis and pickleball courts, campgrounds, and vibrant year-round community events.
Sold for $639,900
Zillow last checked:
Listing updated:
Bought with:
Rachel Knight, DRE #02438904
Coldwell Banker Assoc.Brks-CL
Source: CRMLS,MLS#: IV25271580 Originating MLS: California Regional MLS
Originating MLS: California Regional MLSPrice history
| Date | Event | Price |
|---|---|---|
| 4/30/2026 | Sold | $639,900$359/sqft |
Source:  CRMLS #IV25271580 Report a problem CRMLS #IV25271580 Report a problem | ||
| 4/5/2026 | Pending sale | $639,900$359/sqft |
Source: CRMLS #IV25271580 Report a problem | ||
| 3/13/2026 | Price change | $639,900-1.5%$359/sqft |
Source: CRMLS #IV25271580 Report a problem | ||
| 3/4/2026 | Price change | $649,900-3.7%$365/sqft |
Source: CRMLS #IV25271580 Report a problem | ||
| 2/24/2026 | Price change | $675,000-1.5%$379/sqft |
Source: CRMLS #IV25271580 Report a problem | ||
| 2/2/2026 | Price change | $685,000-1.4%$384/sqft |
Source: CRMLS #IV25271580 Report a problem | ||
| 12/6/2025 | Listed for sale | $695,000+113.2%$390/sqft |
Source: CRMLS #IV25271580 Report a problem | ||
| 9/26/2014 | Sold | $326,000-0.9%$183/sqft |
Source: Public Record Report a problem | ||
| 8/21/2014 | Pending sale | $329,000$185/sqft |
Source: Berkshire Hathaway HomeServices California Properties #SW14085587 Report a problem | ||
| 7/2/2014 | Price change | $329,000-10.4%$185/sqft |
Source: Prudential Canyon Lake Realty #SW14085587 Report a problem | ||
| 6/15/2014 | Price change | $367,000-3.4%$206/sqft |
Source: Prudential Canyon Lake Realty #SW14085587 Report a problem | ||
| 4/27/2014 | Listed for sale | $379,999+35.7%$213/sqft |
Source: Prudential Canyon Lake Realty #SW14085587 Report a problem | ||
| 8/17/2010 | Sold | $280,000-3.1%$157/sqft |
Source: Public Record Report a problem | ||
| 6/25/2010 | Price change | $289,000-3.3%$162/sqft |
Source: Prudential Real Estate #T10029824 Report a problem | ||
| 4/24/2010 | Price change | $299,000-0.3%$168/sqft |
Source: Prudential Real Estate #T10029824 Report a problem | ||
| 3/20/2010 | Listed for sale | $299,900+66.6%$168/sqft |
Source: Prudential Real Estate #T10029824 Report a problem | ||
| 1/27/2009 | Sold | $180,000+0.1%$101/sqft |
Source: Public Record Report a problem | ||
| 12/8/2008 | Listed for sale | $179,900-24.9%$101/sqft |
Source: NRT California #T08169784 Report a problem | ||
| 7/17/2008 | Sold | $239,700$135/sqft |
Source: Public Record Report a problem | ||
Nearby homes
- $611,7003 bd2 ba1.7k sqft22651 San Joaquin Dr E, Canyon Lake, CA 92587Off Market
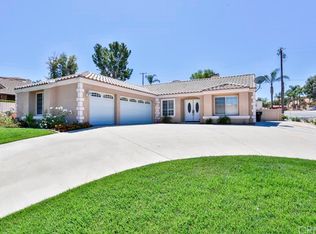
- $662,7003 bd2 ba1.5k sqft22687 E San Joaquin Dr, Canyon Lake, CA 92587Off Market

- $599,0004 bd2 ba1.8k sqft28970 Vacation Dr, Canyon Lake, CA 92587For Sale

- $634,3003 bd2 ba1.8k sqft22707 San Joaquin Dr E, Canyon Lake, CA 92587Off Market
Get a cash offer in 3 minutes
Find out how much your home could sell for in as little as 3 minutes with a no-obligation cash offer.
Estimated market value
$642,900
