Exquisite modern living in the private, gated Canyon Lake community! Located at the end of a premier cul-de-sac, this turnkey 5-bedroom, 3-bath home with office sits on a spacious 9,148 sq. ft. lot and offers RV/boat parking, a side-facing 2-car garage, and an extended driveway with new concrete for exceptional curb appeal. Step inside to a soaring foyer with skylight, contemporary color palette, and upgraded staircase featuring designer tile and sleek black railings. The fully remodeled chef’s kitchen showcases seamless concrete countertops, matte black cabinetry, white subway tile backsplash, brand-new stainless steel appliances including oven, cooktop, dishwasher, and microwave, a recessed black tray ceiling with LED lighting, oversized peninsula, massive walk-in pantry/bar, designer sink, abundant natural light, and large-format tile flooring. The main level offers a guest bedroom plus a flexible office, gym, or den with private outdoor access. Upstairs features modern laminate flooring throughout the main traffic areas. The luxurious primary suite includes a private balcony, dual closets with added storage, and a beautifully remodeled en-suite bath with designer finishes. Recent upgrades include a new 5-ton AC unit, new 8-inch ducting, added insulation, lifetime tile roof, updated electrical outlets, new door hardware, and an indoor laundry room with Samsung washer and dryer included. Enjoy your private resort-style backyard featuring a sparkling pool and spa with premium Pentair equipment, brand-new concrete decking, fresh landscaping, modern plantings, and spacious outdoor entertaining areas. The front yard has also been professionally landscaped, creating outstanding curb appeal. Canyon Lake offers resort-style amenities including a private lake, golf course, clubhouse, parks, beaches, boating, fishing, tennis, pickleball, pool, spa, equestrian facilities, and year-round community events. Conveniently located near schools, shopping, dining, and freeway access. A rare opportunity to own one of Canyon Lake’s most extensively upgraded homes with modern finishes, exceptional indoor-outdoor living, and true turnkey appeal.
For sale
Listed by: Realty ONE Group West • Valerie Griffithe • Contact: valeriespencer10@gmail.com
Price cut: $11K (7/19)
$919,000
22896 San Joaquin Dr E, Canyon Lake, CA 92587
5beds
2,428sqft
Single Family Residence
Built in 1987
9,148 Square Feet Lot
$892,300 Zestimate®
$379/sqft
$340/mo HOA
What's special
Private balconyModern finishesContemporary color paletteAbundant natural lightMatte black cabinetryLuxurious primary suitePrivate resort-style backyard
- 197 days
- 370
- 15
Zillow last checked:
Listing updated:
Listed by:
Valerie Griffithe DRE #01478415 valeriespencer10@gmail.com,
Realty ONE Group West
Source: CRMLS,MLS#: IG26033841 Originating MLS: California Regional MLS
Originating MLS: California Regional MLSFacts & features
Interior
Bedrooms & bathrooms
- Bedrooms: 5
- Bathrooms: 3
- Full bathrooms: 2
- 1/2 bathrooms: 1
- Main level bathrooms: 1
- Main level bedrooms: 1
Rooms
- Room types: Bedroom, Entry/Foyer, Family Room, Kitchen, Laundry, Living Room, Primary Bathroom, Primary Bedroom, Office, Pantry
Primary bedroom
- Features: Primary Suite
Bedroom
- Features: Bedroom on Main Level
Bathroom
- Features: Bathroom Exhaust Fan, Bathtub, Jetted Tub, Remodeled, Soaking Tub, Separate Shower, Walk-In Shower
Kitchen
- Features: Butler's Pantry
Pantry
- Features: Walk-In Pantry
Heating
- Central, Fireplace(s), Propane
Cooling
- Central Air, High Efficiency, Attic Fan
Appliances
- Included: 6 Burner Stove, Built-In Range, Convection Oven, Double Oven, Dishwasher, ENERGY STAR Qualified Appliances, Electric Cooktop, Electric Oven, Electric Range, Electric Water Heater, Microwave, Refrigerator, Washer
- Laundry: Electric Dryer Hookup, Inside, Laundry Room
Features
- Brick Walls, Balcony, Block Walls, Ceiling Fan(s), Cathedral Ceiling(s), Dry Bar, Pantry, Recessed Lighting, Unfurnished, Bedroom on Main Level, French Door(s)/Atrium Door(s), Primary Suite, Walk-In Pantry
- Doors: Atrium Doors
- Windows: Blinds, Double Pane Windows
- Has fireplace: Yes
- Fireplace features: Electric, Family Room
- Common walls with other units/homes: No Common Walls
Interior area
- Total interior livable area: 2,428 sqft
Property
Parking
- Total spaces: 2
- Parking features: Asphalt, Boat, Concrete, Door-Multi, Direct Access, Driveway, Garage, Garage Door Opener, Paved, RV Access/Parking, One Space, Garage Faces Side
- Attached garage spaces: 2
Features
- Levels: Two
- Stories: 2
- Entry location: Front
- Patio & porch: Concrete
- Exterior features: Lighting, Rain Gutters
- Has private pool: Yes
- Pool features: Private, Association
- Fencing: Block,Chain Link,Stucco Wall
- Has view: Yes
- View description: Hills, Mountain(s), Neighborhood
Lot
- Size: 9,148 Square Feet
- Features: 0-1 Unit/Acre, Back Yard, Cul-De-Sac
Details
- Parcel number: 353171038
- Special conditions: Standard
Construction
Type & style
- Home type: SingleFamily
- Architectural style: English
- Property subtype: Single Family Residence
Materials
- Foundation: Slab
- Roof: Spanish Tile,See Remarks
Condition
- New construction: No
- Year built: 1987
Utilities & green energy
- Electric: 220 Volts in Garage, 220 Volts in Laundry
- Sewer: Public Sewer
- Water: Public
- Utilities for property: Electricity Available
Green energy
- Energy efficient items: Appliances
Community & HOA
Community
- Features: Biking, Dog Park, Foothills, Fishing, Golf, Gutter(s), Hiking, Stable(s), Lake, Park, Storm Drain(s), Street Lights, Water Sports, Gated
- Security: Carbon Monoxide Detector(s), Fire Sprinkler System, Security Gate, Gated with Guard, Gated Community, Gated with Attendant, 24 Hour Security, Smoke Detector(s)
HOA
- Has HOA: Yes
- Amenities included: Dock, Dog Park, Electricity, Golf Course, Maintenance Grounds, Other Courts, Picnic Area, Paddle Tennis, Pier, Playground, Pickleball, Pool, Pet Restrictions, Pets Allowed, Recreation Room, Guard, Spa/Hot Tub, Security, Storage, Tennis Court(s), Trash
- HOA fee: $340 monthly
- HOA name: Canyon Lake
- HOA phone: 951-244-6841
Location
- Region: Canyon Lake
Financial & listing details
- Price per square foot: $379/sqft
- Tax assessed value: $698,164
- Date on market: 2/13/2026
- Cumulative days on market: 197 days
- Listing terms: Cash to New Loan
- Inclusions: Washer and dryer
- Exclusions: Refrigerator
- Road surface type: Paved
Estimated market value
$892,300
$848,000 - $937,000
$4,372/mo
Price history
| Date | Event | Price |
|---|---|---|
| 7/19/2026 | Price change | $919,000-1.2%$379/sqft |
Source:  CRMLS #IG26033841 Report a problem CRMLS #IG26033841 Report a problem | ||
| 2/14/2026 | Listed for sale | $930,000+44.2%$383/sqft |
Source: CRMLS #IG26033841 Report a problem | ||
| 4/4/2022 | Sold | $645,000+3.2%$266/sqft |
Source: Public Record Report a problem | ||
| 2/15/2022 | Pending sale | $624,900$257/sqft |
Source: CRMLS #IG21234795 Report a problem | ||
| 2/1/2022 | Listed for sale | $624,900$257/sqft |
Source: Zillow Offers Report a problem | ||
| 1/21/2022 | Pending sale | $624,900$257/sqft |
Source: CRMLS #IG21234795 Report a problem | ||
| 12/31/2021 | Price change | $624,900-2.2%$257/sqft |
Source: Zillow Offers Report a problem | ||
| 12/10/2021 | Price change | $638,900-1.2%$263/sqft |
Source: Zillow Offers Report a problem | ||
| 11/12/2021 | Price change | $646,700-1.1%$266/sqft |
Source: Zillow Offers Report a problem | ||
| 10/24/2021 | Listed for sale | $653,900-2.6%$269/sqft |
Source: Zillow Offers Report a problem | ||
| 8/24/2021 | Sold | $671,500+42.9%$277/sqft |
Source: Public Record Report a problem | ||
| 3/7/2020 | Listing removed | $470,000$194/sqft |
Source: Gold Shield Realty Group #SW20029048 Report a problem | ||
| 2/19/2020 | Price change | $470,000-4.1%$194/sqft |
Source: Gold Shield Realty Group #SW20029048 Report a problem | ||
| 2/9/2020 | Listed for sale | $490,000+104.2%$202/sqft |
Source: Gold Shield Realty Group #SW20029048 Report a problem | ||
| 7/29/2011 | Sold | $240,000+0%$99/sqft |
Source: Public Record Report a problem | ||
| 7/20/2011 | Pending sale | $239,900$99/sqft |
Source: Fannie Mae #K11000006 Report a problem | ||
| 7/7/2011 | Price change | $239,900-4%$99/sqft |
Source: Fannie Mae #K11000006 Report a problem | ||
| 4/10/2011 | Price change | $249,900-9.1%$103/sqft |
Source: foreclosure.com Report a problem | ||
| 3/8/2011 | Price change | $274,900-8.3%$113/sqft |
Source: Coldwell Banker First Premier Realty #K11000006 Report a problem | ||
| 2/5/2011 | Price change | $299,900-6.3%$124/sqft |
Source: Coldwell Banker First Premier Realty #K11000006 Report a problem | ||
| 12/31/2010 | Price change | $319,900+36.5%$132/sqft |
Source: Fannie Mae #K11000006 Report a problem | ||
| 12/27/2010 | Listed for sale | -- |
Source: foreclosure.com Report a problem | ||
| 8/30/2010 | Sold | $234,400+4.2%$97/sqft |
Source: Public Record Report a problem | ||
| 4/9/2010 | Listed for sale | $225,000$93/sqft |
Source: Superlative, Inc. #T10036465 Report a problem | ||
Public tax history
| Year | Property taxes | Tax assessment |
|---|---|---|
| 2026 | -- | $698,164 +2% |
| 2025 | $8,068 +4.4% | $684,476 +2% |
| 2024 | $7,727 +3% | $671,056 +2% |
| 2023 | $7,504 -1.4% | $657,899 -2% |
| 2022 | $7,610 +121.1% | $671,500 +141.1% |
| 2021 | $3,442 -49.3% | $278,487 +1% |
| 2020 | $6,788 +4.9% | $275,632 +2% |
| 2019 | $6,469 +1.1% | $270,228 +2% |
| 2018 | $6,396 +1% | $264,930 +2% |
| 2017 | $6,330 | $259,736 +2% |
| 2016 | $6,330 +0.4% | $254,644 +1.5% |
| 2015 | $6,303 +2% | $250,821 +2% |
| 2014 | $6,181 | $245,910 +0.5% |
| 2013 | -- | $244,800 +2% |
| 2012 | -- | $240,000 -11.1% |
| 2011 | -- | $270,000 +15.9% |
| 2010 | -- | $232,866 -0.2% |
| 2009 | -- | $233,422 +2% |
| 2008 | -- | $228,846 +2% |
| 2007 | -- | $224,360 +2% |
| 2006 | -- | $219,962 +2% |
| 2005 | -- | $215,650 +3.9% |
| 2003 | -- | $207,550 +2% |
| 2002 | -- | $203,482 +2% |
| 2001 | $2,321 +1.9% | $199,493 +2% |
| 2000 | $2,278 | $195,583 |
Find assessor info on the county website
Monthly payment
Est. payment
Payment breakdown
Explore the cost of this home by adjusting the details. Changes won't be saved.Climate risks
Neighborhood: 92587
- $683,3003 bd3 ba2.2k sqft22650 San Joaquin Dr E, Canyon Lake, CA 92587Off Market

- $602,4003 bd2 ba2k sqft22666 San Joaquin Dr E, Canyon Lake, CA 92587Off Market
- $611,7003 bd2 ba1.7k sqft22651 San Joaquin Dr E, Canyon Lake, CA 92587Off Market
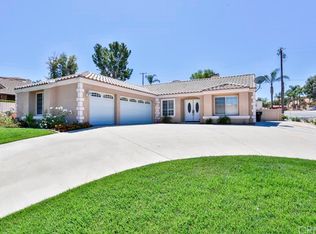
- $639,9003 bd2 ba1.7k sqft22671 E San Joaquin Dr, Canyon Lake, CA 92587Sold
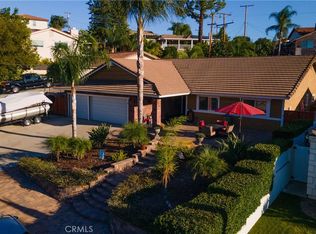
Similar homes
- $900,0003 bd3 ba1.6k sqft24180 Cruise Circle Dr, Canyon Lake, CA 92587For Sale
 MLS ID #PW26159502, Alyse Freeland, Circa Properties, Inc.. CRMLS
 - $979,9993 bd3 ba2.4k sqft30279 Clear Water Dr, Quail Valley, CA 92587For Sale
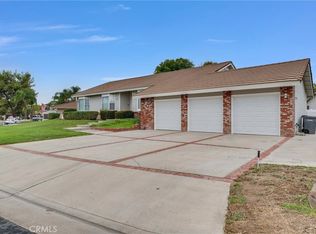 MLS ID #CV26001731, Anthony Clayton, Dr. Clayton Real Estate. CRMLS
 - $710,0004 bd2 ba1.8k sqft23662 Fair Weather Dr, Quail Valley, CA 92587For Sale
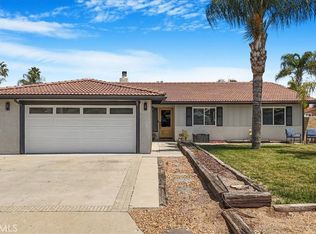 MLS ID #SW26157256, Marcia Tulio, Coldwell Banker Realty. CRMLS
 - $620,0004 bd2 ba1.7k sqft29870 White Sail Pl, Canyon Lake, CA 92587For Sale
 MLS ID #SW26049593, John Hill, Coldwell Banker Assoc.Brks-CL. CRMLS
Local buyer's agents are ready to help
