Absolutely stunning 4-bedroom, 3-bath home located in the highly desirable Canyon Hills community, offering a tranquil setting and breathtaking panoramic hill views from the backyard. This beautifully maintained home features incredible curb appeal with low-maintenance artificial turf in both the front and back yards, creating a clean and inviting outdoor space.
One of the standout features is the private, built-in apartment with its own separate entrance—complete with a living room, bedroom, full bathroom, and dedicated heating and air conditioning—perfect for multi-generational living, guests, or potential rental income.
Inside, the home showcases a gourmet kitchen with a large center island and elegant waterfall stone countertops, opening to a spacious layout that includes a formal living room, dining area, separate family room, and an upstairs bonus room for added flexibility.
The primary suite offers a private retreat with a separate shower and soaking tub, walk-in closet, and its own balcony to enjoy the peaceful surroundings and scenic views.
Located within walking distance to both Cottonwood Canyon Elementary School, a well-rated local school, and Canyon Lake Middle School, this home combines comfort, functionality, and convenience in one exceptional property. This is truly a must-see.
Enjoy resort-style living in the highly desirable Canyon Hills community, offering an impressive array of amenities including multiple sparkling pools and spas, beautifully maintained parks, and scenic walking and biking trails. Residents have access to well-appointed recreation centers, BBQ and picnic areas, playgrounds, and sports courts, creating the perfect blend of relaxation and active lifestyle. With community events and thoughtfully designed open spaces, Canyon Hills delivers a true neighborhood feel with something for everyone.
For sale
Listed by: Balboa Real Estate, Inc • Tony Coil • Contact: 949-836-3315
Price cut: $50K (6/13)
$699,900
31954 Flowerhill Dr, Lake Elsinore, CA 92532
4beds
2,829sqft
Single Family Residence
Built in 2002
8,276 Square Feet Lot
$699,900 Zestimate®
$247/sqft
$130/mo HOA
What's special
Beautifully maintained parksBbq and picnic areasIncredible curb appealElegant waterfall stone countertops
- 138 days |
- 190 |
- 6 |
Zillow last checked:
Listing updated:
Listed by:
Tony Coil DRE #01300050 949-836-3315,
Balboa Real Estate, Inc
Source: CRMLS,MLS#: OC26072728 Originating MLS: California Regional MLS
Originating MLS: California Regional MLSFacts & features
Interior
Bedrooms & bathrooms
- Bedrooms: 4
- Bathrooms: 3
- Full bathrooms: 3
- Main level bathrooms: 1
- Main level bedrooms: 1
Rooms
- Room types: Bedroom, Family Room, Game Room, Kitchen, Laundry, Living Room, Other, Pantry
Bedroom
- Features: Bedroom on Main Level
Family room
- Features: Separate Family Room
Other
- Features: Walk-In Closet(s)
Pantry
- Features: Walk-In Pantry
Heating
- Central
Cooling
- Central Air, Dual
Appliances
- Laundry: Inside, Laundry Room
Features
- Bedroom on Main Level, Walk-In Pantry, Walk-In Closet(s)
- Has fireplace: No
- Fireplace features: None
- Common walls with other units/homes: No Common Walls
Interior area
- Total interior livable area: 2,829 sqft
Property
Parking
- Total spaces: 3
- Parking features: Garage - Attached
- Attached garage spaces: 3
Features
- Levels: Two
- Stories: 2
- Entry location: 1
- Pool features: Community, Association
- Has view: Yes
- View description: City Lights, Mountain(s)
Lot
- Size: 8,276 Square Feet
- Features: Back Yard, Front Yard, Lawn, Level, Near Park, Trees, Walkstreet, Yard
Details
- Parcel number: 363621026
- Special conditions: Standard
Construction
Type & style
- Home type: SingleFamily
- Property subtype: Single Family Residence
Condition
- New construction: No
- Year built: 2002
Utilities & green energy
- Sewer: Public Sewer
- Water: Public
Green energy
- Energy generation: Solar
Community & HOA
Community
- Features: Biking, Curbs, Dog Park, Foothills, Gutter(s), Hiking, Mountainous, Street Lights, Sidewalks, Park, Pool
HOA
- Has HOA: Yes
- Amenities included: Dog Park, Picnic Area, Pool, Spa/Hot Tub
- HOA fee: $130 monthly
- HOA name: Cottonwood Canyon Hills
- HOA phone: 800-400-2284
Location
- Region: Lake Elsinore
Financial & listing details
- Price per square foot: $247/sqft
- Tax assessed value: $489,262
- Date on market: 4/4/2026
- Cumulative days on market: 138 days
- Listing terms: Cash to New Loan
Estimated market value
$699,900
$665,000 - $735,000
$3,426/mo
Price history
| Date | Event | Price |
|---|---|---|
| 6/13/2026 | Price change | $699,900-6.7%$247/sqft |
Source:  CRMLS #OC26072728 Report a problem CRMLS #OC26072728 Report a problem | ||
| 6/3/2026 | Price change | $749,900-2%$265/sqft |
Source: CRMLS #OC26072728 Report a problem | ||
| 4/5/2026 | Listed for sale | $765,000+77.9%$270/sqft |
Source: CRMLS #OC26072728 Report a problem | ||
| 6/26/2019 | Sold | $430,000-4.4%$152/sqft |
Source:  CRMLS #SW19112573 Report a problem CRMLS #SW19112573 Report a problem | ||
| 6/20/2019 | Pending sale | $449,900$159/sqft |
Source: Coldwell Banker Associated Brokers Realty #SW19112573 Report a problem | ||
| 5/16/2019 | Listed for sale | $449,900+52%$159/sqft |
Source: Coldwell Banker Assoc.Brkr-Mur #SW19112573 Report a problem | ||
| 3/18/2015 | Sold | $296,000-6%$105/sqft |
Source: Public Record Report a problem | ||
| 12/22/2014 | Pending sale | $315,000$111/sqft |
Source: Coldwell Banker Associated Brokers #IV14230751 Report a problem | ||
| 10/30/2014 | Listed for sale | $315,000+54.2%$111/sqft |
Source: Coldwell Banker Associated Brokers #IV14230751 Report a problem | ||
| 1/20/2014 | Listing removed | $204,300$72/sqft |
Source: COLDWELL BANKER ASSOC BRKR/CL #IV13063666 Report a problem | ||
| 4/12/2013 | Listed for sale | $204,300-9.6%$72/sqft |
Source: COLDWELL BANKER ASSOC BRKR/CL #IV13063666 Report a problem | ||
| 6/7/2012 | Listing removed | $225,900$80/sqft |
Source: Coldwell Banker Associated Brokers #I11105307 Report a problem | ||
| 8/13/2011 | Price change | $225,900+13.5%$80/sqft |
Source: Coldwell Banker Associated Brokers #I11105307 Report a problem | ||
| 6/17/2011 | Listed for sale | $199,000-61%$70/sqft |
Source: Coldwell Banker Associated Brokers Realty #T11017548 Report a problem | ||
| 4/8/2005 | Sold | $510,000+50.4%$180/sqft |
Source: Public Record Report a problem | ||
| 12/23/2002 | Sold | $339,000$120/sqft |
Source: Public Record Report a problem | ||
Public tax history
| Year | Property taxes | Tax assessment |
|---|---|---|
| 2026 | -- | $489,262 +2% |
| 2025 | $6,752 +3.4% | $479,669 +2% |
| 2024 | $6,530 +1% | $470,264 +2% |
| 2023 | $6,466 +1.5% | $461,044 +2% |
| 2022 | $6,374 +1.5% | $452,005 +2% |
| 2021 | $6,279 -1% | $443,143 +1% |
| 2020 | $6,345 | $438,600 +37.5% |
| 2019 | -- | $318,905 +2% |
| 2018 | $5,041 +1.2% | $312,653 +2% |
| 2017 | $4,979 | $306,523 +2% |
| 2016 | $4,979 -5.2% | $300,513 -11.1% |
| 2015 | $5,250 +5.1% | $338,000 +5.3% |
| 2014 | $4,995 | $321,000 +29.4% |
| 2013 | -- | $248,000 +3.8% |
| 2012 | -- | $239,000 -9.8% |
| 2011 | -- | $265,000 +10.9% |
| 2010 | -- | $239,000 -15.2% |
| 2009 | -- | $282,000 -36.3% |
| 2008 | -- | $443,000 -16.5% |
| 2007 | -- | $530,604 +2% |
| 2006 | -- | $520,200 +47.9% |
| 2005 | -- | $351,818 +3.9% |
| 2003 | -- | $338,600 +24120.3% |
| 2002 | -- | $1,398 |
Find assessor info on the county website
Monthly payment
Est. payment
Payment breakdown
Explore the cost of this home by adjusting the details. Changes won't be saved.Climate risks
Neighborhood: 92532
Nearby schools
GreatSchools rating
- 8/10Cottonwood Canyon Elementary SchoolGrades: K-5Distance: 0.2 mi
- 5/10Canyon Lake Middle SchoolGrades: 6-8Distance: 0.3 mi
- 5/10Elsinore High SchoolGrades: 9-12Distance: 2.5 mi
- $705,4003 bd3 ba3.5k sqft31956 Flowerhill Dr, Lake Elsinore, CA 92532Off Market
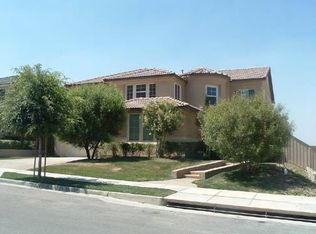
- $630,0004 bd3 ba2.3k sqft31952 Flowerhill Dr, Lake Elsinore, CA 92532Sold
- $686,1004 bd3 ba2.8k sqft31935 Gladiola Ct, Lake Elsinore, CA 92532Off Market
- $714,4005 bd3 ba2.9k sqft31936 Gladiola Ct, Lake Elsinore, CA 92532Off Market

- $771,5004 bd3 ba2.8k sqft31950 Flowerhill Dr, Lake Elsinore, CA 92532Off Market
- $638,4004 bd3 ba2.3k sqft31958 Flowerhill Dr, Lake Elsinore, CA 92532Off Market
- $671,3004 bd3 ba2.8k sqft31953 Flowerhill Dr, Lake Elsinore, CA 92532Off Market
- $668,8004 bd3 ba2.8k sqft31955 Flowerhill Dr, Lake Elsinore, CA 92532Off Market
A local agent can set up tours, give advice and negotiate with sellers.
Similar homes
- $710,0004 bd3 ba2.3k sqft47 Corte Madera, Lake Elsinore, CA 92532For Sale
 MLS ID #IG26166329, Kassam Hamideh, Pharos Realty. CRMLS
 - $509,0004 bd3 ba2.1k sqft33510 Cedar Creek Ln, Lake Elsinore, CA 92532For Sale
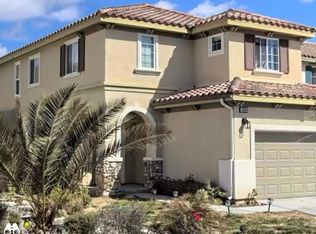 MLS ID #NDP2509591, William Villa, Villa Realty, Inc.. CRMLS
 - $839,9004 bd3 ba3.3k sqft51 Volta Del Tintori St, Lake Elsinore, CA 92532For Sale
 MLS ID #DW26160296, Lucy Salgado, Century 21 Jervis & Associates. CRMLS
 - $665,0004 bd3 ba2.9k sqft31826 Livingston St, Menifee, CA 92584For Sale
 MLS ID #IV26075369, MARIA NAVARRO, REAL ESTATE ONE. CRMLS
 - $515,0004 bd3 ba2.1k sqft24109 Darmera Dr, Lake Elsinore, CA 92532For SaleBHHS broker feed
- $675,0004 bd3 ba2.6k sqft32468 Parker St, Menifee, CA 92584For SaleMLS ID #260019904, Christie Havens-Vasquez, Superb Mtg & Real Estate, Inc.. SDMLS
- $675,0003 bd2 ba1.4k sqft33065 Penrose St, Wildomar, CA 92595For SaleMLS ID #DW26175301, Nisreen Alhanoun, ReMax Sky. CRMLS
- $690,0003 bd2 ba2.2k sqft26505 Rodin, Menifee, CA 92584For SaleMLS ID #SW26171105, Alisa Medina, SoCal Realtors & Associates. CRMLS
- $620,0004 bd2 ba2k sqft41020 Burnet St, Lake Elsinore, CA 92532For SaleMLS ID #MB26167084, GLORIA AGUIRRE, VISMAR REAL ESTATE. CRMLS
- $732,0005 bd3 ba2.6k sqft31464 Daybreak Ct, Menifee, CA 92584For SaleMLS ID #PW26016930, Cheryl Fox, Coldwell Banker Best Realty. CRMLS
- $710,0004 bd3 ba2.8k sqft34082 Willow Stone St, Murrieta, CA 92563For SaleMLS ID #NDP2607083, Ray Stendall, eXp Realty of California, Inc. CRMLS
- $775,0004 bd3 ba2.8k sqft27617 Bottle Brush Way, Murrieta, CA 92562For SaleMLS ID #IV26160159, JEREMIAH GURNICK, RYAN LEVI REALTY. CRMLS
- $668,0005 bd3 ba2.1k sqft24436 Sagecrest Cir, Murrieta, CA 92562For SaleMLS ID #NDP2607532, Kirk LaMar, Kirk LaMar, Broker. CRMLS
- $699,0005 bd3 ba2.2k sqft39785 Spinning Wheel Dr, Murrieta, CA 92562For SaleMLS ID #SW26078625, Kim Copeland, SoCal Properties. CRMLS
- $615,0004 bd3 ba2.3k sqft366 Caldera St, Perris, CA 92570For SaleMLS ID #IG26136231, Elsa Tucker, Keller Williams Realty. CRMLS
- $789,0003 bd2 ba2k sqft14934 Amorose St, Lake Elsinore, CA 92530For SaleMLS ID #SW26143952, Patricia Miller, Inland Valley Realty. CRMLS
- $639,9903 bd2 ba2.2k sqft29883 Falabella Horse St, Menifee, CA 92584For SaleMLS ID #CV26113013, Jack Shang, IRN Realty. CRMLS
- $665,0004 bd3 ba1.8k sqft39787 Castile Ave, Murrieta, CA 92562For SaleMLS ID #NDP2606668, Scott Morgan, Scott Morgan, Broker. CRMLS
- $749,6004 bd3 ba2.9k sqft31885 Odyssey Dr, Winchester, CA 92596For SaleMLS ID #IV26172522, REYNA MARTINEZ, REYNA MARTINEZ, BROKER. CRMLS
- $739,9997 bd3 ba3.5k sqft29095 Blue Moon Dr, Menifee, CA 92584For SaleMLS ID #SW26143822, Teresa Kingsbury, Homequest Real Estate. CRMLS
Local buyer's agents are ready to help
