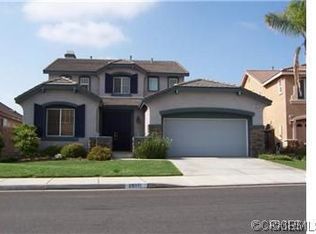
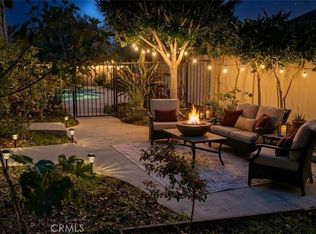
Rarely available, this spacious SEVEN-bedroom, 3-bathroom, two-story home is one of the largest floor plans in the neighborhood and offers an exceptional opportunity you won't want to miss. From the moment you enter through the impressive double-door entry, you'll appreciate the soaring ceilings and expansive layout designed for both entertaining and comfortable everyday living. This thoughtfully designed home features all the living spaces you've been looking for, including a formal living room, formal dining room, and a convenient main-floor bedroom with a full bathroom—ideal for guests, multigenerational living, or a private home office. The upgraded kitchen is the heart of the home, offering abundant cabinetry, granite countertops, and an oversized island with additional seating, perfect for gathering with family and friends. Upstairs, you'll find the laundry room conveniently located alongside the remaining six bedrooms, including a spacious primary suite with an en-suite bathroom featuring both a soaking tub and separate shower. With no homes behind, you'll enjoy added privacy and open views while enjoying a peaceful evening or entertaining in the backyard. BEST OF ALL THIS HOME HAS NO HOA and very low property taxes, making it an even smarter investment in today's market.
Don't miss your chance to own this exceptional home
For sale
Listed by: Homequest Real Estate • Teresa Kingsbury • Contact: 909-367-5845
$749,900
29095 Blue Moon Dr, Menifee, CA 92584
7beds
3,540sqft
:
Get pre-qualified$4,984/mo
Single Family Residence
Built in 2004
5,663 Square Feet Lot
$742,400 Zestimate®
$212/sqft
$-- HOA
What's special
- 6 days |
- 128 |
- 10 |
Zillow last checked:
Listing updated:
Listed by:
Teresa Kingsbury DRE #01815747 909-367-5845,
Homequest Real Estate
Source: CRMLS,MLS#: SW26143822 Originating MLS: California Regional MLS
Originating MLS: California Regional MLSFacts & features
Interior
Bedrooms & bathrooms
- Bedrooms: 7
- Bathrooms: 3
- Full bathrooms: 3
- Main level bathrooms: 1
- Main level bedrooms: 1
Rooms
- Room types: Bedroom, Entry/Foyer, Family Room, Laundry, Living Room, Primary Bedroom, Other, Dining Room
Primary bedroom
- Features: Primary Suite
Bedroom
- Features: Bedroom on Main Level
Kitchen
- Features: Kitchen Island
Other
- Features: Walk-In Closet(s)
Heating
- Central
Cooling
- Central Air
Appliances
- Laundry: Upper Level
Features
- Breakfast Bar, Separate/Formal Dining Room, Bedroom on Main Level, Primary Suite, Walk-In Closet(s)
- Flooring: Laminate, Tile
- Doors: Double Door Entry
- Has fireplace: Yes
- Fireplace features: Living Room
- Common walls with other units/homes: No Common Walls
Interior area
- Total interior livable area: 3,540 sqft
Property
Parking
- Total spaces: 3
- Parking features: Direct Access, Garage
- Attached garage spaces: 3
Features
- Levels: Two
- Stories: 2
- Entry location: Front
- Pool features: None
- Spa features: None
- Has view: Yes
- View description: None
Lot
- Size: 5,663 Square Feet
- Features: Sprinklers In Rear, Sprinklers In Front, Yard
Details
- Additional structures: Second Garage
- Parcel number: 340350009
- Zoning: SP ZONE
- Special conditions: Standard
Construction
Type & style
- Home type: SingleFamily
- Property subtype: Single Family Residence
Condition
- New construction: No
- Year built: 2004
Utilities & green energy
- Electric: Standard
- Sewer: Public Sewer
- Water: Public
- Utilities for property: Electricity Connected, Natural Gas Connected, Sewer Connected, Water Connected
Community & HOA
Community
- Features: Sidewalks
Location
- Region: Menifee
Financial & listing details
- Price per square foot: $212/sqft
- Tax assessed value: $479,669
- Annual tax amount: $5,884
- Date on market: 7/23/2026
- Cumulative days on market: 6 days
- Listing terms: Cash,Cash to New Loan,Conventional,Cal Vet Loan
Estimated market value
$742,400
$705,000 - $780,000
$3,924/mo
Price history
| Date | Event | Price |
|---|---|---|
| 7/23/2026 | Listed for sale | $749,900+74.4%$212/sqft |
Source:  CRMLS #SW26143822 Report a problem CRMLS #SW26143822 Report a problem | ||
| 8/7/2018 | Sold | $430,000+1.2%$121/sqft |
Source: Public Record Report a problem | ||
| 6/15/2018 | Pending sale | $425,000$120/sqft |
Source: Signature Real Estate Group #SW18104097 Report a problem | ||
| 5/24/2018 | Listed for sale | $425,000$120/sqft |
Source: Signature Real Estate Group #SW18104097 Report a problem | ||
| 5/12/2018 | Pending sale | $425,000$120/sqft |
Source: Signature Real Estate Group #SW18104097 Report a problem | ||
| 5/4/2018 | Listed for sale | $425,000+6.5%$120/sqft |
Source: Signature Real Estate Group #SW18104097 Report a problem | ||
| 11/3/2016 | Listing removed | $399,000$113/sqft |
Source: Signature Real Estate Group #SW16144565 Report a problem | ||
| 10/4/2016 | Price change | $399,000+2.6%$113/sqft |
Source: Signature Real Estate Group #SW16144565 Report a problem | ||
| 10/1/2016 | Price change | $389,000-1.5%$110/sqft |
Source: Signature Real Estate Group #SW16144565 Report a problem | ||
| 9/29/2016 | Price change | $394,8990%$112/sqft |
Source: Signature Real Estate Group #SW16144565 Report a problem | ||
| 9/9/2016 | Price change | $394,900-0.9%$112/sqft |
Source: Signature Real Estate Group #SW16144565 Report a problem | ||
| 8/30/2016 | Price change | $398,500-0.1%$113/sqft |
Source: Signature Real Estate Group #SW16144565 Report a problem | ||
| 7/5/2016 | Listed for sale | $399,000+4%$113/sqft |
Source: Signature Real Estate Group #SW16144565 Report a problem | ||
| 5/21/2004 | Sold | $383,500$108/sqft |
Source: Public Record Report a problem | ||
Public tax history
| Year | Property taxes | Tax assessment |
|---|---|---|
| 2025 | $5,884 +2.1% | $479,669 +2% |
| 2024 | $5,764 -0.6% | $470,265 +2% |
| 2023 | $5,797 +1.2% | $461,045 +2% |
| 2022 | $5,729 +1.8% | $452,005 +2% |
| 2021 | $5,629 +1.5% | $443,143 +1% |
| 2020 | $5,546 | $438,600 +2% |
| 2019 | -- | $430,000 +3.4% |
| 2018 | $5,057 +5% | $416,000 +5.6% |
| 2017 | $4,815 | $394,000 |
| 2016 | $4,815 +10.6% | $394,000 +9.1% |
| 2015 | $4,352 +5.7% | $361,000 +5.2% |
| 2014 | $4,116 | $343,000 +24.3% |
| 2013 | -- | $276,000 +11.3% |
| 2012 | -- | $248,000 +2.1% |
| 2011 | -- | $243,000 -0.8% |
| 2010 | -- | $245,000 -2.4% |
| 2009 | -- | $251,000 -30.3% |
| 2008 | -- | $360,000 -11.5% |
| 2007 | -- | $406,972 +2% |
| 2006 | -- | $398,993 +2% |
| 2005 | -- | $391,170 |
Find assessor info on the county website
Monthly payment
Est. payment
Payment breakdown
Explore the cost of this home by adjusting the details. Changes won't be saved.Climate risks
Neighborhood: 92584
Nearby schools
GreatSchools rating
- 5/10Freedom Crest Elementary SchoolGrades: K-5Distance: 0.1 mi
- 5/10Hans Christensen Middle SchoolGrades: 6-8Distance: 2.2 mi
- 8/10Santa Rosa AcademyGrades: K-12Distance: 2.1 mi
- $641,0004 bd3 ba2.9k sqft29103 Blue Moon Dr, Menifee, CA 92584Off Market

- $592,9003 bd2 ba2.1k sqft29087 Blue Moon Dr, Menifee, CA 92584Off Market
- $667,3005 bd3 ba3.1k sqft29111 Blue Moon Dr, Menifee, CA 92584Off Market

- $637,3004 bd3 ba2.6k sqft29071 Blue Moon Dr, Menifee, CA 92584Off Market
- $629,9004 bd3 ba2.5k sqft29119 Blue Moon Dr, Menifee, CA 92584Off Market
- $636,6004 bd3 ba2.5k sqft29090 Blue Moon Dr, Menifee, CA 92584Off Market
- $658,8004 bd3 ba2.9k sqft29098 Blue Moon Dr, Menifee, CA 92584Off Market
- $667,6005 bd3 ba3.1k sqft29063 Blue Moon Dr, Menifee, CA 92584Off Market
A local agent can set up tours, give advice and negotiate with sellers.
Similar homes
- $724,9954 bd3 ba3.4k sqft30867 Green Branch St, Menifee, CA 92584For Sale
 MLS ID #SW26123394, Eddy Sandoval, S.D.S Realty & Property Manage. CRMLS
 - $742,0005 bd3 ba2.6k sqft31464 Daybreak Ct, Menifee, CA 92584For Sale
 MLS ID #PW26016930, Cheryl Fox, Coldwell Banker Best Realty. CRMLS
 - $688,0004 bd3 ba2.7k sqft25362 Lone Acres Rd, Menifee, CA 92584For Sale
 MLS ID #PW26153892, Liliana Mercedes, Gatehouse Properties. CRMLS
 - $665,0004 bd3 ba2.9k sqft31826 Livingston St, Menifee, CA 92584For Sale
 MLS ID #IV26075369, MARIA NAVARRO, REAL ESTATE ONE. CRMLS
 - $620,0004 bd3 ba2.3k sqft31212 Palomar Rd, Menifee, CA 92584For SaleMLS ID #CV26082904, Leo Weng, DYNASTY REAL ESTATE. CRMLS
- $779,9905 bd3 ba2.5k sqft30402 Concord Coach Ct, Winchester, CA 92596For SaleMLS ID #CV26099522, Caroline McDonough, ABOVE ALL REAL ESTATE. CRMLS
- $675,0004 bd3 ba2.7k sqft29584 Olympic Dr, Sun City, CA 92585For SaleMLS ID #OC26089030, Emmett Dalton, Dalton Real Estate. CRMLS
- $650,0005 bd3 ba3.3k sqft26763 Cactus Creek Way, Menifee, CA 92586For SaleMLS ID #SW26132205, Gilbert Zurita, Homequest Real Estate. CRMLS
- $835,0005 bd3 ba2.9k sqft24780 Prairie Trail Ct, Menifee, CA 92584For SaleMLS ID #WS26085643, Wenpei Hao, Epitome Real Estate. CRMLS
- $759,9005 bd3 ba2.9k sqft36576 Ranch House St, Murrieta, CA 92563For SaleMLS ID #OC26157101, Chris Goodwin, Realty Network. CRMLS
- $600,0004 bd3 ba2.4k sqft29123 Navigator Way, Sun City, CA 92585For SaleMLS ID #CV26124099, Carl McEntire, DYNASTY REAL ESTATE. CRMLS
- $845,0005 bd4 ba3.1k sqft34762 Kingsnake Ave, Murrieta, CA 92563For SaleMLS ID #IV26157183, BEN PLAXCO, BEN PLAXCO REALTY AND LOANS. CRMLS
- $849,9004 bd3 ba3.3k sqft51 Volta Del Tintori St, Lake Elsinore, CA 92532For SaleMLS ID #DW26160296, Lucy Salgado, Century 21 Jervis & Associates. CRMLS
- $745,9004 bd4 ba3.8k sqft40463 Ariel Hope Way, Murrieta, CA 92563For SaleMLS ID #CV26137211, Jessie Rodriguez, Coldwell Banker Icon. CRMLS
- $950,0005 bd3 ba3k sqft26825 Lazy Creek Rd, Menifee, CA 92586For SaleMLS ID #SW26132512, Gilbert Zurita, Homequest Real Estate. CRMLS
- $799,9504 bd3 ba2.6k sqft30823 Early Round Dr, Canyon Lake, CA 92587For SaleMLS ID #TR26142835, Jonathan Minerick, Homecoin.com. CRMLS
- $799,9994 bd3 ba2.8k sqft27617 Bottle Brush Way, Murrieta, CA 92562For SaleMLS ID #IV26160159, JEREMIAH GURNICK, RYAN LEVI REALTY. CRMLS
- $565,0004 bd2 ba2.1k sqft31361 Murrieta Rd, Menifee, CA 92584For SaleMLS ID #IV26132840, RENE JIMENEZ, ARREBA. CRMLS
- $649,9994 bd3 ba2.2k sqft36673 Lynwood Ave, Murrieta, CA 92563For SaleMLS ID #SW26157683, Nicole Farnum, MM Realty. CRMLS
- $699,9004 bd3 ba2.8k sqft31954 Flowerhill Dr, Lake Elsinore, CA 92532For SaleMLS ID #OC26072728, Tony Coil, Balboa Real Estate, Inc. CRMLS
Local buyer's agents are ready to help
