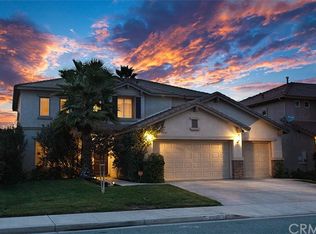
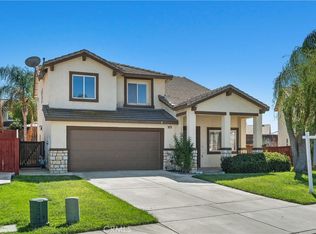
Welcome to this charming Menifee home offering incredible potential in a highly desirable neighborhood! This well-maintained property is in good overall condition and has been lovingly cared for over the years while still featuring many of its original finishes — providing the perfect opportunity for a new owner to update and customize it to their own style and taste.
One of the standout features of this home is its unique and spacious design, offering an ample layout that feels both functional and inviting. The generously sized living areas provide plenty of room for entertaining, relaxing, or gathering with family and friends. The bedrooms are all comfortably sized, giving everyone their own space while maintaining a warm and welcoming feel throughout the home.
A highly desirable feature is the downstairs bedroom paired with a full downstairs bathroom, perfect for guests, multigenerational living, a home office, or added convenience. The kitchen and bathrooms maintain their original character, offering a great canvas for future upgrades while remaining clean and fully functional.
The backyard provides plenty of space to relax, entertain, or create your own outdoor retreat. Conveniently located near parks, shopping, dining, schools, and commuter access, this property combines location, value, and opportunity.
Whether you're a first-time buyer, investor, or someone looking to personalize a home over time, this property is full of potential and ready for its next chapter.
For sale
Listed by: S.D.S Realty & Property Manage • Eddy Sandoval • Contact: 951-723-1001
Price cut: $16K (9/8)
$699,000
30867 Green Branch St, Menifee, CA 92584
4beds
3,430sqft
Single Family Residence
Built in 2003
7,405 Square Feet Lot
$698,100 Zestimate®
$204/sqft
$45/mo HOA
What's special
- 137 days
- 253
- 7
Zillow last checked:
Listing updated:
Listed by:
Eddy Sandoval DRE #01980777 951-723-1001,
S.D.S Realty & Property Manage
Source: CRMLS,MLS#: SW26123394 Originating MLS: California Regional MLS
Originating MLS: California Regional MLSFacts & features
Interior
Bedrooms & bathrooms
- Bedrooms: 4
- Bathrooms: 3
- Full bathrooms: 3
- Main level bathrooms: 1
- Main level bedrooms: 1
Rooms
- Room types: Bedroom, Entry/Foyer, Family Room, Kitchen, Laundry, Loft, Living Room, Primary Bathroom, Primary Bedroom, Other, Pantry
Bedroom
- Features: Bedroom on Main Level
Other
- Features: Walk-In Closet(s)
Pantry
- Features: Walk-In Pantry
Heating
- Central
Cooling
- Central Air
Appliances
- Laundry: Washer Hookup, Gas Dryer Hookup, Inside
Features
- Bedroom on Main Level, Loft, Walk-In Pantry, Walk-In Closet(s)
- Has fireplace: Yes
- Fireplace features: Family Room
- Common walls with other units/homes: No Common Walls
Interior area
- Total interior livable area: 3,430 sqft
Property
Parking
- Total spaces: 3
- Parking features: Garage - Attached
- Attached garage spaces: 3
Features
- Levels: Two
- Stories: 2
- Entry location: 1
- Pool features: None
Lot
- Size: 7,405 Square Feet
- Features: 0-1 Unit/Acre
Details
- Parcel number: 360452007
- Special conditions: Standard
Construction
Type & style
- Home type: SingleFamily
- Property subtype: Single Family Residence
Condition
- New construction: No
- Year built: 2003
Utilities & green energy
- Sewer: Unknown
- Water: Public
Community & HOA
Community
- Features: Curbs, Storm Drain(s), Sidewalks
HOA
- Has HOA: Yes
- Amenities included: Other
- HOA fee: $45 monthly
- HOA name: Menifee Ranch
- HOA phone: 951-746-5991
Location
- Region: Menifee
Financial & listing details
- Price per square foot: $204/sqft
- Tax assessed value: $337,864
- Date on market: 6/5/2026
- Cumulative days on market: 137 days
- Listing terms: Cash,Conventional,FHA,Submit,VA Loan
Estimated market value
$698,100
$663,000 - $733,000
$3,678/mo
Price history
| Date | Event | Price |
|---|---|---|
| 10/16/2026 | Listed for rent | $3,495+94.7%$1/sqft |
Source: Zillow Rentals Report a problem | ||
| 9/8/2026 | Price change | $699,000-2.2%$204/sqft |
Source:  CRMLS #SW26123394 Report a problem CRMLS #SW26123394 Report a problem | ||
| 7/29/2026 | Price change | $714,995-1.4%$208/sqft |
Source: CRMLS #SW26123394 Report a problem | ||
| 6/6/2026 | Listed for sale | $724,995+169.5%$211/sqft |
Source: CRMLS #SW26123394 Report a problem | ||
| 4/21/2013 | Listing removed | $1,795$1/sqft |
Source: Diamond Real Estate Group Inc. Report a problem | ||
| 4/17/2013 | Price change | $1,795-3%$1/sqft |
Source: Diamond Real Estate Group Inc. Report a problem | ||
| 3/27/2013 | Listed for rent | $1,850-15.9%$1/sqft |
Source: Diamond Real Estate Group Inc. Report a problem | ||
| 3/1/2013 | Sold | $269,000$78/sqft |
Source: Public Record Report a problem | ||
| 2/25/2013 | Listed for sale | $269,000$78/sqft |
Source: HomeSmart Real Estate #SW12141818 Report a problem | ||
| 1/4/2013 | Listing removed | $269,000$78/sqft |
Source: HomeSmart Real Estate #SW12141818 Report a problem | ||
| 12/22/2012 | Pending sale | $269,000$78/sqft |
Source: HomeSmart Real Estate #SW12141818 Report a problem | ||
| 12/16/2012 | Price change | $269,000-2.2%$78/sqft |
Source: HomeSmart Real Estate #SW12141818 Report a problem | ||
| 11/17/2012 | Listed for sale | $275,000-16.2%$80/sqft |
Source: HomeSmart Real Estate #SW12141818 Report a problem | ||
| 11/17/2012 | Listing removed | $2,200$1/sqft |
Source: HomeSmart Real Estate #SW12129647 Report a problem | ||
| 11/7/2012 | Price change | $2,200-15.4%$1/sqft |
Source: HomeSmart Real Estate #SW12129647 Report a problem | ||
| 10/30/2012 | Price change | $2,600-9.6%$1/sqft |
Source: HomeSmart of California Real Estate #SW12129647 Report a problem | ||
| 10/19/2012 | Listed for rent | $2,875$1/sqft |
Source: HomeSmart of California Real Estate #SW12129647 Report a problem | ||
| 4/11/2003 | Sold | $328,000$96/sqft |
Source: Public Record Report a problem | ||
Public tax history
| Year | Property taxes | Tax assessment |
|---|---|---|
| 2026 | -- | $337,864 +2% |
| 2025 | $5,659 -0.3% | $331,240 +2% |
| 2024 | $5,678 -0.8% | $324,746 +2% |
| 2023 | $5,722 +1% | $318,379 +2% |
| 2022 | $5,665 -0.1% | $312,137 +2% |
| 2021 | $5,671 +1.3% | $306,018 +1% |
| 2020 | $5,599 +1.3% | $302,881 +2% |
| 2019 | $5,528 +3.4% | $296,943 +2% |
| 2018 | $5,348 +0.5% | $291,121 +2% |
| 2017 | $5,321 | $285,414 +2% |
| 2016 | $5,321 +2.6% | $279,818 +1.5% |
| 2015 | $5,186 +2.3% | $275,617 +2% |
| 2014 | $5,070 | $270,221 +0.5% |
| 2013 | -- | $269,000 -0.7% |
| 2012 | -- | $271,000 +4.6% |
| 2011 | -- | $259,000 -19.3% |
| 2010 | -- | $321,000 +37.8% |
| 2009 | -- | $233,000 -35.6% |
| 2008 | -- | $361,661 +2% |
| 2007 | -- | $354,570 +2% |
| 2006 | -- | $347,619 +2% |
| 2005 | -- | $340,804 +1492.2% |
| 2003 | -- | $21,405 |
Find assessor info on the county website
Monthly payment
Est. payment
Payment breakdown
Explore the cost of this home by adjusting the details. Changes won't be saved.Climate risks
Neighborhood: 92584

Similar homes
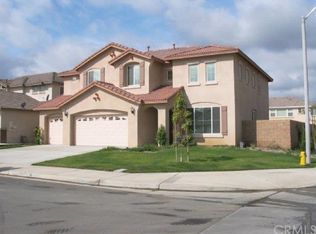
- $669,9904 bd3 ba2.9k sqft31826 Livingston St, Menifee, CA 92584For Sale
 MLS ID #IG26223048, Miguel Diaz, KW The Lakes. CRMLS
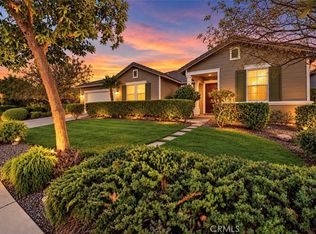
 - $669,0005 bd3 ba2.8k sqft29210 Nectarine St, Menifee, CA 92584For Sale
 MLS ID #PW26225820, Mack Barnes, Coldwell Banker Envision. CRMLS
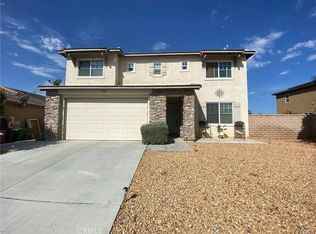
 - $649,9994 bd4 ba2.4k sqft31451 Westwind Ln, Menifee, CA 92584For Sale
 MLS ID #PW26155891, Kim Le, Optimum Realty. CRMLS
 - $569,9004 bd3 ba2k sqft26773 Merced St, Menifee, CA 92584For Sale
 MLS ID #SW26215544, Kimberly Campbell, Coldwell Banker Realty. CRMLS
