*** Price improvement *** Cute home in the peaceful Oasis retirement community. Wide open floor plan, bright and airy with lots of natural light, tons of space, including ample wall space, easy to furnish. Charming backyard. Well maintained. Community includes very extensive amenities and activities, such as pool, tennis courts, club house with pool room, library, huge ball room, meeting rooms and more. Come take a look!
For sale
Listed by: FC Group Realty • Caroline Jepsen • Contact: 951-970-3180
Price cut: $10K (9/1)
$539,900
27966 Crystal Spring Dr, Menifee, CA 92584
3beds
2,091sqft
Single Family Residence
Built in 2003
5,663 Square Feet Lot
$540,700 Zestimate®
$258/sqft
$330/mo HOA
What's special
Charming backyardWide open floor planAmple wall space
- 219 days
- 334
- 12
Zillow last checked:
Listing updated:
Listed by:
Caroline Jepsen DRE #01357574 951-970-3180,
FC Group Realty,
Fabrice Vuillemey DRE #01831426,
FC Group Realty
Source: CRMLS,MLS#: SW26044977 Originating MLS: California Regional MLS
Originating MLS: California Regional MLSFacts & features
Interior
Bedrooms & bathrooms
- Bedrooms: 3
- Bathrooms: 2
- Full bathrooms: 2
- Main level bathrooms: 2
- Main level bedrooms: 3
Rooms
- Room types: Bedroom, Family Room, Kitchen, Laundry, Living Room, Primary Bathroom, Primary Bedroom, Other
Primary bedroom
- Features: Main Level Primary
Bedroom
- Features: All Bedrooms Down
Bedroom
- Features: Bedroom on Main Level
Other
- Features: Walk-In Closet(s)
Heating
- Central
Cooling
- Central Air
Appliances
- Laundry: Laundry Room
Features
- All Bedrooms Down, Bedroom on Main Level, Main Level Primary, Walk-In Closet(s)
- Has fireplace: Yes
- Fireplace features: Family Room
- Common walls with other units/homes: No Common Walls
Interior area
- Total interior livable area: 2,091 sqft
Property
Parking
- Total spaces: 2
- Parking features: Garage - Attached
- Attached garage spaces: 2
Features
- Levels: One
- Stories: 1
- Entry location: 1
- Pool features: Association
Lot
- Size: 5,663 Square Feet
- Features: Back Yard, Front Yard, Level, Sprinkler System, Street Level
Details
- Parcel number: 340310017
- Special conditions: Short Sale
Construction
Type & style
- Home type: SingleFamily
- Property subtype: Single Family Residence
Condition
- New construction: No
- Year built: 2003
Utilities & green energy
- Sewer: Public Sewer
- Water: Public
Community & HOA
Community
- Features: Suburban
- Senior community: Yes
HOA
- Has HOA: Yes
- Amenities included: Clubhouse, Fitness Center, Game Room, Meeting Room, Meeting/Banquet/Party Room, Pickleball, Pool, Recreation Room, Guard, Spa/Hot Tub, Security
- HOA fee: $330 monthly
- HOA name: The Oasis
- HOA phone: 951-301-7466
Location
- Region: Menifee
Financial & listing details
- Price per square foot: $258/sqft
- Tax assessed value: $541,214
- Date on market: 3/2/2026
- Cumulative days on market: 219 days
- Listing terms: Submit
Estimated market value
$540,700
$514,000 - $568,000
$2,958/mo
Price history
| Date | Event | Price |
|---|---|---|
| 9/1/2026 | Price change | $539,900-1.8%$258/sqft |
Source:  CRMLS #SW26044977 Report a problem CRMLS #SW26044977 Report a problem | ||
| 6/16/2026 | Listed for sale | $549,900$263/sqft |
Source: CRMLS #SW26044977 Report a problem | ||
| 4/19/2026 | Contingent | $549,900$263/sqft |
Source: CRMLS #SW26044977 Report a problem | ||
| 3/2/2026 | Listed for sale | $549,900-4.4%$263/sqft |
Source: CRMLS #SW26044977 Report a problem | ||
| 7/20/2025 | Listing removed | $575,000$275/sqft |
Source:  SDMLS #SW24026441 Report a problem SDMLS #SW24026441 Report a problem | ||
| 6/23/2025 | Listed for sale | $575,000+15%$275/sqft |
Source: SDMLS #SW24026441 Report a problem | ||
| 7/12/2021 | Sold | $500,000$239/sqft |
Source: Public Record Report a problem | ||
| 6/9/2021 | Pending sale | $500,000$239/sqft |
Source: CRMLS #SW21063989 Report a problem | ||
Public tax history
| Year | Property taxes | Tax assessment |
|---|---|---|
| 2026 | -- | $541,214 +2% |
| 2025 | $6,357 +2.1% | $530,603 +2% |
| 2024 | $6,225 -0.6% | $520,200 +2% |
| 2023 | $6,264 +1.2% | $510,000 +2% |
| 2022 | $6,189 +58.7% | $500,000 +61% |
| 2021 | $3,899 +1.6% | $310,493 +1% |
| 2020 | $3,839 +2.4% | $307,310 +2% |
| 2019 | $3,750 +4.3% | $301,285 +2% |
| 2018 | $3,595 +1.7% | $295,378 +2% |
| 2017 | $3,536 | $289,588 +2% |
| 2016 | $3,536 +5.3% | $283,911 +1.5% |
| 2015 | $3,357 +2.7% | $279,649 +2% |
| 2014 | $3,267 | $274,173 +4.2% |
| 2013 | -- | $263,000 +3.1% |
| 2012 | -- | $255,000 +10.4% |
| 2011 | -- | $231,000 -11.3% |
| 2010 | -- | $260,381 +38.5% |
| 2009 | -- | $188,000 -26.5% |
| 2008 | -- | $255,884 +2% |
| 2007 | -- | $250,868 +2% |
| 2006 | -- | $245,950 +2% |
| 2005 | -- | $241,128 |
Find assessor info on the county website
Monthly payment
Est. payment
Payment breakdown
Explore the cost of this home by adjusting the details. Changes won't be saved.Climate risks
Neighborhood: 92584
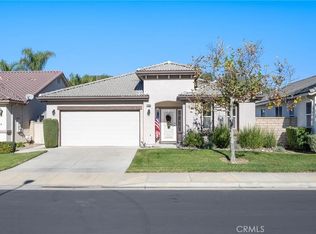

Similar homes
- $520,0002 bd2 ba1.6k sqft29285 Sand Creek Cir, Menifee, CA 92584For Sale
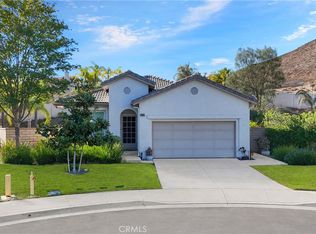 MLS ID #PW26217324, Caroline Gim, Expert Real Estate & Investment. CRMLS
 - $510,0002 bd2 ba1.5k sqft28239 Long Meadow Dr, Menifee, CA 92584For Sale
 MLS ID #DW26195228, Anthony Mangan, Tony Mangan, Broker. CRMLS
 - $555,0003 bd3 ba1.7k sqft30427 Miranda Dr, Menifee, CA 92584For Sale
 MLS ID #IV26137151, LUIS ZAPATA, HOMEQUEST REAL ESTATE. CRMLS
 - $520,0003 bd2 ba1.5k sqft27519 Terrytown Rd, Sun City, CA 92586For Sale
 MLS ID #WS26194099, JOSEPH SLOAN, Joseph Sloan, Broker. CRMLS
