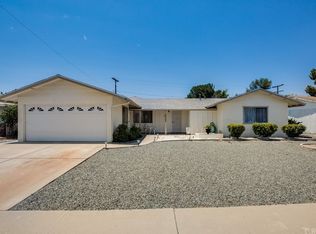
No need to look further! Step inside into this unique beautifully fully renovated 55+ single-family Sun City home that boasts 3 spacious Bedrooms, 2 full bathrooms with a spacious 2 car attached garage. Upon entry you will be greeted with a beautifully modernized updated very open floorplan that offers new vinyl/wood flooring, new paint and baseboards throughout the entire house along filled with natural lighting thanks to brand new well-placed double pane windows and new low voltage energy efficient recessed lighting throughout that provide a warm and welcoming atmosphere. The well-appointed kitchen opens up to both very spacious living room and dining area creating an ideal space for both relaxation and entertaining along with having an additional "Bonus Room". Kitchen also offers all new modern stainless steel energy efficient appliances with new counter tops and brand-new cabinets that offers plenty of cabinet/pantry space. Enjoy outdoor living in the well-manicured backyard patio area and take in the serene surroundings with panoramic mountainous views! The spacious attached 2 car garage with new garage door and motor gives direct access to the home. This 55+ community offers many amenities and activities, including a clubhouse, fitness center and community events...also, very low taxes! This home is conveniently located near shopping, dining and medical facilities, and provides easy access to everything Menifee has to offer!
For sale
Listed by: Coldwell Banker Assoc.Brks-CL • Scott Huffman • Contact: shuffman@coldwellbankerab.com
$438,800
26280 Ridgemoor Rd, Menifee, CA 92586
3beds
1,408sqft
Single Family Residence
Built in 1964
8,712 Square Feet Lot
$437,900 Zestimate®
$312/sqft
$38/mo HOA
What's special
- 2 days
- 351
- 37
Likely to sell faster than
Zillow last checked:
Listing updated:
Listed by:
Scott Huffman DRE #02018397 shuffman@coldwellbankerab.com,
Coldwell Banker Assoc.Brks-CL
Source: CRMLS,MLS#: SW26219220 Originating MLS: California Regional MLS
Originating MLS: California Regional MLSFacts & features
Interior
Bedrooms & bathrooms
- Bedrooms: 3
- Bathrooms: 2
- Full bathrooms: 2
- Main level bathrooms: 2
- Main level bedrooms: 3
Rooms
- Room types: Bonus Room, Family Room, Living Room, Primary Bathroom, Primary Bedroom, Dining Room
Primary bedroom
- Features: Main Level Primary
Bathroom
- Features: Quartz Counters, Remodeled
Kitchen
- Features: Quartz Counters, Remodeled, Updated Kitchen
Heating
- Central
Cooling
- Central Air, ENERGY STAR Qualified Equipment
Appliances
- Included: ENERGY STAR Qualified Appliances, Gas Cooktop, Gas Oven
- Laundry: Laundry Room
Features
- Ceiling Fan(s), Crown Molding, Separate/Formal Dining Room, Eat-in Kitchen, Main Level Primary
- Flooring: Laminate
- Windows: Double Pane Windows
- Has fireplace: No
- Fireplace features: None
- Common walls with other units/homes: No Common Walls
Interior area
- Total interior livable area: 1,408 sqft
Property
Parking
- Total spaces: 2
- Parking features: Garage - Attached
- Attached garage spaces: 2
Features
- Levels: One
- Stories: 1
- Entry location: Front Door
- Patio & porch: Rear Porch, Covered
- Pool features: Community, Association
- Has spa: Yes
- Spa features: Association, Community
- Has view: Yes
- View description: Golf Course, Mountain(s)
Lot
- Size: 8,712 Square Feet
- Features: Close to Clubhouse, Desert Front, Garden, Landscaped
Details
- Parcel number: 337211011
- Special conditions: Standard
Construction
Type & style
- Home type: SingleFamily
- Property subtype: Single Family Residence
Condition
- Turnkey
- New construction: No
- Year built: 1964
Utilities & green energy
- Sewer: Public Sewer
- Water: Public
Green energy
- Energy efficient items: Appliances
Community & HOA
Community
- Features: Curbs, Mountainous, Suburban, Pool
- Security: Carbon Monoxide Detector(s), Smoke Detector(s)
- Senior community: Yes
HOA
- Has HOA: Yes
- Amenities included: Bocce Court, Clubhouse, Sport Court, Fitness Center, Maintenance Grounds, Meeting Room, Management, Meeting/Banquet/Party Room, Picnic Area, Pickleball, Pool, Recreation Room, RV Parking, Storage
- HOA fee: $38 monthly
- HOA name: Sun City
- HOA phone: 951-253-8582
Location
- Region: Menifee
Financial & listing details
- Price per square foot: $312/sqft
- Tax assessed value: $154,686
- Date on market: 10/8/2026
- Cumulative days on market: 2 days
- Listing terms: Cash,Conventional,FHA,VA Loan
Estimated market value
$437,900
$416,000 - $460,000
$2,602/mo
Price history
| Date | Event | Price |
|---|---|---|
| 10/8/2026 | Listed for sale | $438,800+32%$312/sqft |
Source:  CRMLS #SW26219220 Report a problem CRMLS #SW26219220 Report a problem | ||
| 4/22/2026 | Sold | $332,500-3.6%$236/sqft |
Source: CRMLS #IV26047656 Report a problem | ||
| 3/24/2026 | Pending sale | $345,000$245/sqft |
Source: CRMLS #IV26047656 Report a problem | ||
| 3/11/2026 | Listed for sale | $345,000+263.2%$245/sqft |
Source: CRMLS #IV26047656 Report a problem | ||
| 4/10/1998 | Sold | $95,000+3.8%$67/sqft |
Source: Public Record Report a problem | ||
| 10/13/1994 | Sold | $91,500$65/sqft |
Source: Public Record Report a problem | ||
Public tax history
| Year | Property taxes | Tax assessment |
|---|---|---|
| 2026 | -- | $154,686 +2% |
| 2025 | $1,692 +2% | $151,654 +2% |
| 2024 | $1,659 -0.5% | $148,681 +2% |
| 2023 | $1,668 +1.3% | $145,767 +2% |
| 2022 | $1,646 +1.7% | $142,908 +2% |
| 2021 | $1,618 +1.5% | $140,107 +1% |
| 2020 | $1,594 +2.2% | $138,671 +2% |
| 2019 | $1,560 +4.6% | $135,953 +2% |
| 2018 | $1,491 +1.9% | $133,288 +2% |
| 2017 | $1,464 | $130,676 +2% |
| 2016 | $1,464 +5.8% | $128,115 +1.5% |
| 2015 | $1,384 +3% | $126,192 +2% |
| 2014 | $1,344 | $123,722 +0.5% |
| 2013 | -- | $123,165 +14% |
| 2012 | -- | $108,000 -8.8% |
| 2011 | -- | $118,384 +0.8% |
| 2010 | -- | $117,501 -0.2% |
| 2009 | -- | $117,783 +2% |
| 2008 | -- | $115,475 +2% |
| 2007 | -- | $113,211 +2% |
| 2006 | -- | $110,992 +2% |
| 2005 | -- | $108,817 +3.9% |
| 2003 | -- | $104,731 +2% |
| 2002 | -- | $102,678 +2% |
| 2001 | $1,022 +1.3% | $100,666 +2% |
| 2000 | $1,008 | $98,693 |
Find assessor info on the county website
Monthly payment
Est. payment
Payment breakdown
Explore the cost of this home by adjusting the details. Changes won't be saved.Climate risks
Neighborhood: Sun City
Similar homes
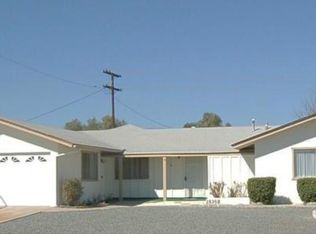
- $399,0002 bd2 ba1.5k sqft25860 Morgantown Way, Menifee, CA 92586For Sale
 MLS ID #SW26156570, Joanne Michaels, Community Home Rentals and Pro. CRMLS
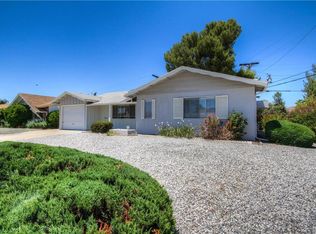
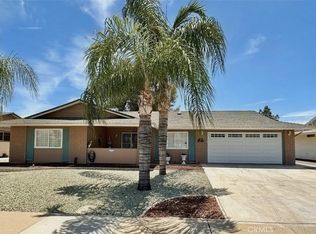
 - $420,0002 bd2 ba1.3k sqft26397 Brandywine Ct, Menifee, CA 92586For Sale
 MLS ID #CV26122371, Carrie McCullough, PREMIER REALTY ASSOCIATES. CRMLS
 - $465,0003 bd2 ba2k sqft26601 Amhurst Ct, Menifee, CA 92586For Sale
 MLS ID #SW26183335, Susan Campbell-Boland, Realty ONE Group West. CRMLS
 - $470,0003 bd3 ba1.8k sqft26623 Amhurst Ct, Menifee, CA 92586For Sale
 MLS ID #RS26192734, Bryon Thompson, Bryon Thompson Broker. CRMLS
