WELCOME HOME to this beautifully upgraded single-story, 5-BR, 2-BA home on a large 7,495 sq ft lot located on a quiet cul-de-sac in Westside Perris. Home offers a Functional open floorplan w/ a large family room, a formal dining room & a Beautiful primary bedroom w/ sliding mirror doors. This home has been beautifully remodeled & is perfect blend of modern finishes & endless potential. Upgrades include New Waterproof Laminate Flooring throughout, recessed lighting, fresh paint inside & out. The kitchen has been renovated w/ contemporary cabinetry, new quarts stone counters, new garbage disposal, new pull out faucet. Bathroom upgrades include a New custom built shower, beautiful mosaic tile walls w/ elegant tile design, custom built bathtub & shower, new vanities, new toilets, all new plumbing fixtures & light fixtures. Home has central AC, 2 car garage, Large fenced in yard and enclosed back patio. This home will not disappoint, Perfect FHA home must see
Under contract
Listed by: GOOD LIFE REALTORS INC • LAUREN PRUNEDA • 832-715-0887
Price cut: $20K (9/30)
$489,000
560 W 10th St, Perris, CA 92570
5beds
1,305sqft
Single Family Residence
Built in 1974
7,405 Square Feet Lot
$-- Zestimate®
$375/sqft
$-- HOA
What's special
- 55 days
- 735
- 57
Zillow last checked:
Listing updated:
Listed by:
LAUREN PRUNEDA DRE #02100624 832-715-0887,
GOOD LIFE REALTORS INC
Source: CRMLS,MLS#: IV26195394 Originating MLS: California Regional MLS
Facts & features
Interior
Bedrooms & bathrooms
- Bedrooms: 5
- Bathrooms: 2
- Full bathrooms: 2
- Main level bathrooms: 2
- Main level bedrooms: 5
Rooms
- Room types: Bedroom, Family Room, Kitchen, Living Room, Primary Bedroom, Dining Room
Primary bedroom
- Features: Main Level Primary
Bedroom
- Features: All Bedrooms Down
Bedroom
- Features: Bedroom on Main Level
Bathroom
- Features: Bathtub, Remodeled, Separate Shower, Tub Shower, Walk-In Shower
Kitchen
- Features: Kitchen/Family Room Combo, Remodeled, Updated Kitchen
Heating
- Central
Cooling
- Central Air
Appliances
- Laundry: In Garage
Features
- Separate/Formal Dining Room, Open Floorplan, Recessed Lighting, All Bedrooms Down, Bedroom on Main Level, Main Level Primary
- Flooring: Laminate
- Doors: Mirrored Closet Door(s)
- Has fireplace: No
- Fireplace features: None
- Common walls with other units/homes: No Common Walls
Interior area
- Total interior livable area: 1,305 sqft
Property
Parking
- Total spaces: 2
- Parking features: Direct Access, Driveway, Garage
- Attached garage spaces: 2
Features
- Levels: One
- Stories: 1
- Entry location: 1
- Patio & porch: Brick, Enclosed, Front Porch, Open, Patio
- Pool features: None
- Fencing: Chain Link
Lot
- Size: 7,405 Square Feet
- Features: Back Yard, Cul-De-Sac, Front Yard, Yard
Details
- Parcel number: 313201016
- Special conditions: Standard
Construction
Type & style
- Home type: SingleFamily
- Property subtype: Single Family Residence
Materials
- Roof: Composition
Condition
- New construction: No
- Year built: 1974
Utilities & green energy
- Sewer: Public Sewer
- Water: Public
Community & HOA
Community
- Features: Curbs, Street Lights
Location
- Region: Perris
Financial & listing details
- Price per square foot: $375/sqft
- Tax assessed value: $395,000
- Date on market: 9/6/2026
- Cumulative days on market: 56 days
- Listing terms: Cash,Cash to New Loan,Conventional,FHA
- Road surface type: Paved
Estimated market value
Not available
Estimated sales range
Not available
$3,306/mo
Price history
| Date | Event | Price |
|---|---|---|
| 10/15/2026 | Contingent | $489,000$375/sqft |
Source:  CRMLS #IV26195394 Report a problem | ||
| 9/30/2026 | Price change | $489,000-3.9%$375/sqft |
Source: CRMLS #IV26195394 Report a problem | ||
| 9/6/2026 | Listed for sale | $509,000+45.6%$390/sqft |
Source: CRMLS #IV26195394 Report a problem | ||
| 5/14/2026 | Sold | $349,500-6.8%$268/sqft |
Source: CRMLS #SW26032892 Report a problem | ||
| 4/22/2026 | Pending sale | $375,000$287/sqft |
Source: BHHS broker feed #SW26032892 Report a problem | ||
| 4/11/2026 | Listed for sale | $375,000$287/sqft |
Source:  Berkshire Hathaway HomeServices CA Properties #SW26032892 Report a problem | ||
| 4/2/2026 | Pending sale | $375,000$287/sqft |
Source: BHHS broker feed #SW26032892 Report a problem | ||
| 2/14/2026 | Listed for sale | $375,000-6%$287/sqft |
Source: Berkshire Hathaway HomeServices CA Properties #SW26032892 Report a problem | ||
| 10/31/2025 | Sold | $399,000$306/sqft |
Source: Public Record Report a problem | ||
Public tax history
| Year | Property taxes | Tax assessment |
|---|---|---|
| 2026 | -- | $395,000 +220.1% |
| 2025 | $1,878 +2.8% | $123,410 +2% |
| 2024 | $1,827 +38.9% | $120,991 +2% |
| 2023 | $1,315 -10.8% | $118,620 +2% |
| 2022 | $1,474 +16.2% | $116,295 +2% |
| 2021 | $1,269 +0.3% | $114,016 +1% |
| 2020 | $1,266 +2.5% | $112,848 +2% |
| 2019 | $1,236 +4.8% | $110,636 +2% |
| 2018 | $1,179 +1.5% | $108,468 +2% |
| 2017 | $1,162 | $106,342 +2% |
| 2016 | $1,162 +4.3% | $104,258 +1.5% |
| 2015 | $1,114 +2.5% | $102,693 +2% |
| 2014 | $1,087 | $100,683 +0.5% |
| 2013 | -- | $100,230 +2% |
| 2012 | -- | $98,266 +2% |
| 2011 | -- | $96,340 +0.7% |
| 2010 | -- | $95,623 -0.2% |
| 2009 | -- | $95,852 +2% |
| 2008 | -- | $93,974 +2% |
| 2007 | -- | $92,133 +2% |
| 2006 | -- | $90,328 +2% |
| 2005 | -- | $88,558 +3.9% |
| 2003 | -- | $85,232 +9.3% |
| 2002 | -- | $78,000 |
| 2001 | $763 +21% | $78,000 +20% |
| 2000 | $631 | $65,000 |
Find assessor info on the county website
Monthly payment
Est. payment
Payment breakdown
Explore the cost of this home by adjusting the details. Changes won't be saved.Climate risks
Neighborhood: 92570
Similar homes
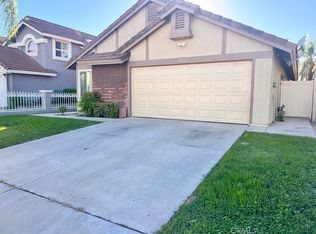
- $525,0004 bd2 ba1.4k sqft1669 Wilson Ave, Perris, CA 92571For Sale
 MLS ID #TR26228162, Denise Xiao, Elevate Real Estate Agency. CRMLS
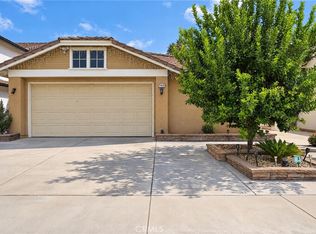
- $483,5003 bd2 ba1.2k sqft1516 Medallion Ct, Perris, CA 92571For Sale
 MLS ID #IV26223675, ARMANDO HURTADO, ACE-TAX & REALTY. CRMLS
- $599,0003 bd2 ba1.2k sqft20895 Perry St, Perris, CA 92570For Sale
 MLS ID #RS26226089, Angela Henkel, Keller Williams Palos Verdes. CRMLS
- $495,0003 bd2 ba1.3k sqft560 Coudures Way, Perris, CA 92571For Sale
 MLS ID #SW26234124, Cindy Galvan, Realty ONE Group Empire. CRMLS
Local buyer's agents are ready to help
