RESORT STYLE POOL HOME IN THE BEST LOCATION OF THIS 55+ COMMUNITY! This classy home is ONE-OF-A-KIND. EXTRA-LARGE SIZE LOT at the end of a CUL-DE-SAC with EXPANSIVE GREENBELT BEHIND (NO HOUSE BEHIND). Completed in 2022: NEW ROOF, NEW ELECTRIC PANEL, & NEW WATER HEATER. The interior has lot’s of upgrades including tiled showers, crown molding, custom taupe-colored paint, and custom drapery. The beautiful dining and living room area is perfect for entertaining. There’s a well-appointed kitchen with a large kitchen peninsula, and a pantry cabinet. A spacious family room area overlooks multiple patios. The large primary bedroom has direct access to the pool and spa. There are 2 large closets and an ensuite attached to the bedroom. The second bedroom has a large closet and overlooks the rose garden. The third bedroom is currently used as an office/den with a wide doorway. Enjoy outdoor living with the flagstone patio and pergola. There’s a covered patio next to the pool and spa and the rose garden is beyond. There are LOW PROPERTY TAX and LOW HOA FEE here! Sun City Civic Association features numerous activities including two pools, spa, a pickleball court, a fitness center, billiards hall, indoor tournament shuffleboard courts, tournament horseshoe pits, tournament lawn bowling, a variety of clubs and social activities, more. Don’t miss out on this house!
For sale
Listed by: Realty ONE Group West • Susan Campbell-Boland • Contact: 951-265-6290
Price cut: $15K (10/14)
$450,000
26601 Amhurst Ct, Menifee, CA 92586
3beds
2,011sqft
Single Family Residence
Built in 1972
10,019 Square Feet Lot
$452,300 Zestimate®
$224/sqft
$38/mo HOA
What's special
- 55 days
- 2,054
- 126
Zillow last checked:
Listing updated:
Listed by:
Susan Campbell-Boland DRE #01868846 951-265-6290,
Realty ONE Group West
Source: CRMLS,MLS#: SW26183335 Originating MLS: California Regional MLS
Originating MLS: California Regional MLSFacts & features
Interior
Bedrooms & bathrooms
- Bedrooms: 3
- Bathrooms: 2
- Full bathrooms: 2
- Main level bathrooms: 2
- Main level bedrooms: 3
Rooms
- Room types: Bedroom, Family Room, Living Room
Bedroom
- Features: All Bedrooms Down
Heating
- Central
Cooling
- Central Air
Appliances
- Included: Dishwasher, Electric Range, Microwave
- Laundry: Washer Hookup, Electric Dryer Hookup
Features
- All Bedrooms Down
- Has fireplace: Yes
- Fireplace features: Family Room
- Common walls with other units/homes: No Common Walls
Interior area
- Total interior livable area: 2,011 sqft
Property
Parking
- Total spaces: 2
- Parking features: Garage
- Attached garage spaces: 2
Features
- Levels: One
- Stories: 1
- Entry location: 1
- Has private pool: Yes
- Pool features: In Ground, Private, Association
- Has view: Yes
- View description: Park/Greenbelt, Hills
Lot
- Size: 10,019 Square Feet
- Features: Cul-De-Sac
Details
- Additional structures: Shed(s)
- Parcel number: 335220006
- Special conditions: Standard
Construction
Type & style
- Home type: SingleFamily
- Property subtype: Single Family Residence
Condition
- New construction: No
- Year built: 1972
Utilities & green energy
- Electric: 220 Volts in Garage
- Sewer: Public Sewer
- Water: Public
- Utilities for property: Cable Available, Electricity Connected, Phone Connected, Sewer Connected, Water Connected
Community & HOA
Community
- Features: Curbs, Sidewalks
- Security: Smoke Detector(s)
- Senior community: Yes
HOA
- Has HOA: Yes
- Amenities included: Billiard Room, Clubhouse, Meeting Room, Meeting/Banquet/Party Room, Pickleball, Pool, Recreation Room, Spa/Hot Tub
- HOA fee: $38 monthly
- HOA name: Sun City Civic
- HOA phone: 951-679-2311
Location
- Region: Menifee
Financial & listing details
- Price per square foot: $224/sqft
- Tax assessed value: $231,834
- Date on market: 8/21/2026
- Cumulative days on market: 56 days
- Listing terms: Cash,Cash to New Loan,Conventional
- Exclusions: Dining room chandelier, TV and wall mount
- Road surface type: Paved
Estimated market value
$452,300
$430,000 - $475,000
$3,056/mo
Price history
| Date | Event | Price |
|---|---|---|
| 10/14/2026 | Price change | $450,000-3.2%$224/sqft |
Source:  CRMLS #SW26183335 Report a problem CRMLS #SW26183335 Report a problem | ||
| 10/6/2026 | Price change | $465,000-6.1%$231/sqft |
Source: CRMLS #SW26183335 Report a problem | ||
| 10/3/2026 | Listed for sale | $495,000$246/sqft |
Source: CRMLS #SW26183335 Report a problem | ||
| 9/26/2026 | Pending sale | $495,000$246/sqft |
Source: CRMLS #SW26183335 Report a problem | ||
| 9/18/2026 | Price change | $495,000-0.8%$246/sqft |
Source: CRMLS #SW26183335 Report a problem | ||
| 8/30/2026 | Price change | $499,000-3.9%$248/sqft |
Source: CRMLS #SW26183335 Report a problem | ||
| 8/21/2026 | Listed for sale | $519,000+257.9%$258/sqft |
Source: CRMLS #SW26183335 Report a problem | ||
| 2/8/1999 | Sold | $145,000$72/sqft |
Source: Public Record Report a problem | ||
Public tax history
| Year | Property taxes | Tax assessment |
|---|---|---|
| 2026 | -- | $231,834 +2% |
| 2025 | $2,596 +1.1% | $227,289 +2% |
| 2024 | $2,567 -0.5% | $222,834 +2% |
| 2023 | $2,579 +1.3% | $218,466 +2% |
| 2022 | $2,545 +0.9% | $214,183 +2% |
| 2021 | $2,522 +1.5% | $209,984 +1% |
| 2020 | $2,486 +2.2% | $207,832 +2% |
| 2019 | $2,434 +4.5% | $203,758 +2% |
| 2018 | $2,328 +1.9% | $199,764 +2% |
| 2017 | $2,286 | $195,848 +2% |
| 2016 | $2,286 +5.7% | $192,009 +1.5% |
| 2015 | $2,162 +2.9% | $189,127 +2% |
| 2014 | $2,100 | $185,425 +9.7% |
| 2013 | -- | $169,000 -6.6% |
| 2012 | -- | $180,970 +2% |
| 2011 | -- | $177,422 +13% |
| 2010 | -- | $157,000 -11.1% |
| 2009 | -- | $176,518 +2% |
| 2008 | -- | $173,057 +2% |
| 2007 | -- | $169,664 +2% |
| 2006 | -- | $166,338 +2% |
| 2005 | -- | $163,077 +3.9% |
| 2003 | -- | $156,951 +2% |
| 2002 | -- | $153,874 +2% |
| 2001 | $1,616 +1.2% | $150,858 +2% |
| 2000 | $1,596 | $147,900 |
Find assessor info on the county website
Monthly payment
Est. payment
Payment breakdown
Explore the cost of this home by adjusting the details. Changes won't be saved.Climate risks
Neighborhood: Sun City
Nearby schools
Schools provided by the listing agent
- Elementary: Ridgemoor
- High: Paloma Valley
Source: CRMLS. This data may not be complete. We recommend contacting the local school district to confirm school assignments for this home.
Similar homes
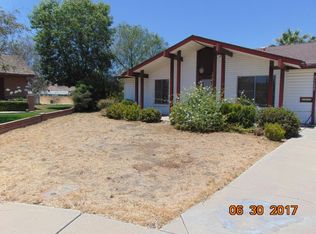
- $470,0003 bd3 ba1.8k sqft26623 Amhurst Ct, Menifee, CA 92586For Sale
 MLS ID #RS26192734, Bryon Thompson, Bryon Thompson Broker. CRMLS
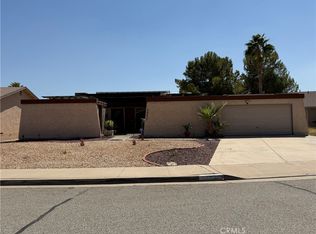
 - $425,0004 bd3 ba2.2k sqft28990 Hogan Dr, Menifee, CA 92586For Sale
 MLS ID #SW26189680, David Limon, Your Home Selling Pros. CRMLS
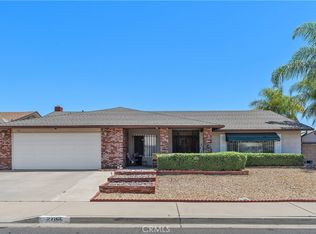
 - $533,5003 bd2 ba1.8k sqft27166 Dahlia Ct, Menifee, CA 92586For Sale
 MLS ID #IG26001251, Brittney Ybarra, Coldwell Banker Residential. CRMLS
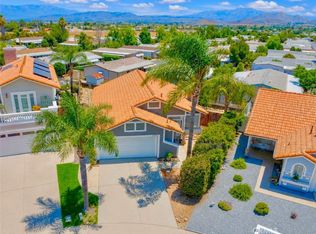
 - $499,9993 bd2 ba1.1k sqft27704 Doreen Dr, Menifee, CA 92586For Sale
 MLS ID #MB26137252, Anabella Jimenez, CENTURY 21 REALTY MASTERS. CRMLS
