Welcome to this beautiful single-story home in the desirable Hidden Hills community, one of the best locations in Menifee. Built in 2021, this home offers 4 bedrooms, a den, and a rare 3 full bathrooms. The den can be used as an office, playroom, or extra bedroom. The open floor plan has high ceilings, recessed lighting, vinyl plank flooring, and a cozy fireplace. The upgraded kitchen features stone countertops, white cabinets, stainless steel appliances, a large center island with seating, and plenty of storage. The primary bedroom is spacious and has a private bathroom. The indoor laundry room also includes built-in cabinets. The low-maintenance backyard has no rear neighbor, giving you more privacy and a nice open view. The home also has an attached 2-car garage. It is conveniently located near parks, walking trails, schools, shopping, restaurants, medical facilities, and the I-215 freeway. Menifee is one of the fastest-growing cities in Southern California. This move-in-ready home offers a great combination of space, upgrades, privacy, and location.
For sale
Listed by: Coldwell Banker Assoc.Brkr-Mur • Nhan Nguyen • Contact: nhanagent@gmail.com
$652,500
31519 Buckeye Way, Menifee, CA 92584
4beds
2,091sqft
Single Family Residence
Built in 2021
7,405 Square Feet Lot
$652,000 Zestimate®
$312/sqft
$42/mo HOA
What's special
- 20 days
- 554
- 46
Likely to sell faster than
Zillow last checked:
Listing updated:
Listed by:
Nhan Nguyen DRE #02160572 nhanagent@gmail.com,
Coldwell Banker Assoc.Brkr-Mur
Source: CRMLS,MLS#: SW26181547 Originating MLS: California Regional MLS
Originating MLS: California Regional MLSFacts & features
Interior
Bedrooms & bathrooms
- Bedrooms: 4
- Bathrooms: 3
- Full bathrooms: 3
- Main level bathrooms: 3
- Main level bedrooms: 4
Rooms
- Room types: Bedroom, Kitchen, Laundry, Primary Bathroom, Primary Bedroom
Primary bedroom
- Features: Main Level Primary
Primary bedroom
- Features: Primary Suite
Bedroom
- Features: All Bedrooms Down
Bedroom
- Features: Bedroom on Main Level
Bathroom
- Features: Bathtub, Closet, Granite Counters, Separate Shower, Tub Shower
Kitchen
- Features: Built-in Trash/Recycling, Granite Counters, Kitchen Island, Kitchen/Family Room Combo, Walk-In Pantry
Heating
- Central, Fireplace(s), Solar
Cooling
- Central Air
Appliances
- Included: Built-In Range, Double Oven, Dishwasher, Electric Oven, Gas Cooktop, Gas Water Heater, Microwave, Tankless Water Heater
- Laundry: Washer Hookup, Gas Dryer Hookup
Features
- Built-in Features, Eat-in Kitchen, Open Floorplan, Pantry, Quartz Counters, Recessed Lighting, All Bedrooms Down, Bedroom on Main Level, Main Level Primary, Primary Suite
- Flooring: Laminate, Wood
- Windows: Double Pane Windows
- Has fireplace: Yes
- Fireplace features: Dining Room, Family Room, Kitchen, Living Room
- Common walls with other units/homes: No Common Walls
Interior area
- Total interior livable area: 2,091 sqft
Property
Parking
- Total spaces: 2
- Parking features: Driveway, Garage
- Attached garage spaces: 2
Accessibility
- Accessibility features: Accessible Doors
Features
- Levels: One
- Stories: 1
- Entry location: Front Door
- Patio & porch: None
- Pool features: None
- Spa features: None
- Fencing: Block,Vinyl
- Has view: Yes
- View description: Mountain(s), Neighborhood, Trees/Woods
Lot
- Size: 7,405 Square Feet
- Features: 0-1 Unit/Acre
Details
- Parcel number: 360730024
- Special conditions: Standard
Construction
Type & style
- Home type: SingleFamily
- Architectural style: Ranch
- Property subtype: Single Family Residence
Materials
- Drywall
- Foundation: Slab
- Roof: Clay,Tile
Condition
- Turnkey
- New construction: No
- Year built: 2021
Utilities & green energy
- Electric: 220 Volts in Garage
- Sewer: Public Sewer
- Water: Public
- Utilities for property: Electricity Connected, Natural Gas Available, Natural Gas Connected, Water Available
Green energy
- Energy generation: Solar
Community & HOA
Community
- Features: Dog Park, Hiking
- Security: Carbon Monoxide Detector(s), Fire Sprinkler System, Smoke Detector(s)
HOA
- Has HOA: Yes
- Amenities included: Outdoor Cooking Area, Picnic Area
- HOA fee: $42 monthly
- HOA name: n/a
Location
- Region: Menifee
Financial & listing details
- Price per square foot: $312/sqft
- Tax assessed value: $677,588
- Date on market: 8/21/2026
- Cumulative days on market: 20 days
- Listing terms: Cash,Cash to Existing Loan,Cash to New Loan,Conventional
Estimated market value
$652,000
$619,000 - $685,000
$3,492/mo
Price history
| Date | Event | Price |
|---|---|---|
| 8/21/2026 | Listed for sale | $652,500+4.2%$312/sqft |
Source:  CRMLS #SW26181547 Report a problem CRMLS #SW26181547 Report a problem | ||
| 6/3/2023 | Listing removed | -- |
Source: Zillow Rentals Report a problem | ||
| 5/12/2023 | Listed for rent | $3,350$2/sqft |
Source: Zillow Rentals Report a problem | ||
| 3/25/2022 | Sold | $626,000+0%$299/sqft |
Source: Public Record Report a problem | ||
| 2/17/2022 | Pending sale | $625,990$299/sqft |
Source: CRMLS #IV21217638 Report a problem | ||
| 1/24/2022 | Price change | $625,990-0.8%$299/sqft |
Source: CRMLS #IV21217638 Report a problem | ||
| 1/17/2022 | Price change | $630,990+0.3%$302/sqft |
Source: CRMLS #IV21217638 Report a problem | ||
| 11/26/2021 | Price change | $628,990+0.5%$301/sqft |
Source: CRMLS #IV21217638 Report a problem | ||
| 10/12/2021 | Price change | $625,990-0.7%$299/sqft |
Source: CRMLS #IV21217638 Report a problem | ||
| 9/30/2021 | Listed for sale | $630,225$301/sqft |
Source: CRMLS #IV21217638 Report a problem | ||
Public tax history
| Year | Property taxes | Tax assessment |
|---|---|---|
| 2026 | -- | $677,588 +2% |
| 2025 | $10,644 +1.5% | $664,303 +2% |
| 2024 | $10,490 +0.1% | $651,279 +2% |
| 2023 | $10,481 +68.1% | $638,509 +128.5% |
| 2022 | $6,236 +395.1% | $279,481 +443.2% |
| 2021 | $1,260 +33.2% | $51,449 +1% |
| 2020 | $946 +1.9% | $50,922 +2% |
| 2019 | $928 -6.1% | $49,924 +2% |
| 2018 | $989 -3.7% | $48,946 +2% |
| 2017 | $1,026 | $47,987 +2% |
| 2016 | $1,026 +33.9% | $47,047 +1.5% |
| 2015 | $767 -37.6% | $46,342 +2% |
| 2014 | $1,229 | $45,435 +0.5% |
| 2013 | -- | $45,231 |
Find assessor info on the county website
Monthly payment
Est. payment
Payment breakdown
Explore the cost of this home by adjusting the details. Changes won't be saved.Climate risks
Neighborhood: 92584
Similar homes
- $645,0004 bd3 ba2.5k sqft26135 Sierra Sky St, Menifee, CA 92584For Sale
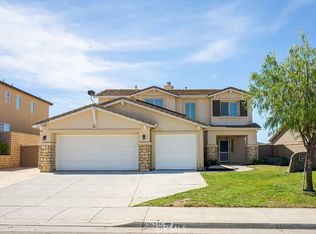 MLS ID #CV26165425, Ariana Dooley, Coldwell Banker Icon. CRMLS
 - $637,0005 bd3 ba2k sqft26228 Barrack Ct, Menifee, CA 92584For Sale
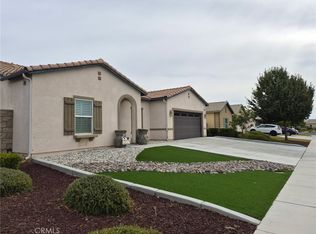 MLS ID #SW26177545, LLuvia Torres, Realty ONE Group West. CRMLS
 - $659,0004 bd2 ba1.9k sqft31081 Skyview Cir, Menifee, CA 92584For Sale
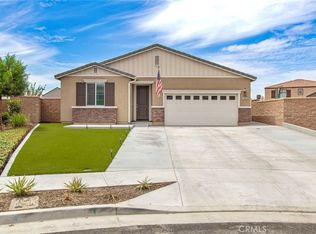 MLS ID #SW26193772, Jennifer Badillo, Century 21 Masters. CRMLS
 - $665,0004 bd3 ba2.9k sqft31826 Livingston St, Menifee, CA 92584For Sale
 MLS ID #IV26075369, MARIA NAVARRO, REAL ESTATE ONE. CRMLS
Local buyer's agents are ready to help
