Beautiful turnkey home, located in quiet Wildomar subdivision, close to I-15 Freeway shopping and schools. A must see 2,245 square feet of upgraded interior space, 4 bedrooms and 3 bathrooms. A two story home sitting on a 7,405 square foot lot with loads of rear yard area and privacy.
Includes Living room, Dining room, down stairs guest bedroom and private bathroom, full kitchen and recreation room with fireplace.
Upstairs includes a master bedroom and bathroom and additional 2 bedrooms and bathroom.
This is a must see. Call for an appointment. Additionally, the property has a solar power system installed via Freedom Forever. The solar was financed by Service Finance and the solar loan obligation has been paid off and is transferrable to a new buyer without any monthly payment obligation. Warranty information has been requested as well transfer application procedures from Freedom Energy Solar.
For sale
Listed by: Tony Mangan, Broker • Anthony Mangan • Contact: 949-285-2100
$585,500
22687 Valley Vista Cir, Wildomar, CA 92595
4beds
2,245sqft
:
Get pre-qualified$3,929/mo
Single Family Residence
Built in 1991
7,405 Square Feet Lot
$585,800 Zestimate®
$261/sqft
$-- HOA
What's special
- 12 days |
- 1,248 |
- 90 |
Likely to sell faster than
Zillow last checked:
Listing updated:
Listed by:
Anthony Mangan DRE #01030388 949-285-2100,
Tony Mangan, Broker
Source: CRMLS,MLS#: DW26158639 Originating MLS: California Regional MLS
Originating MLS: California Regional MLSFacts & features
Interior
Bedrooms & bathrooms
- Bedrooms: 4
- Bathrooms: 3
- Full bathrooms: 3
- Main level bathrooms: 1
- Main level bedrooms: 1
Rooms
- Room types: Bedroom, Family Room, Kitchen, Laundry, Living Room, Dining Room
Bedroom
- Features: Bedroom on Main Level
Bathroom
- Features: Bathtub, Dual Sinks, Enclosed Toilet, Soaking Tub, Separate Shower
Other
- Features: Dressing Area
Kitchen
- Features: Galley Kitchen
Kitchen
- Features: Kitchen Island, Kitchen/Family Room Combo
Heating
- Central, Forced Air, Fireplace(s)
Cooling
- Central Air
Appliances
- Included: Built-In Range, Dishwasher, Disposal, Gas Water Heater, Refrigerator
- Laundry: Washer Hookup, Gas Dryer Hookup, Inside, Laundry Room
Features
- Breakfast Bar, Ceiling Fan(s), Ceramic Counters, Cathedral Ceiling(s), Separate/Formal Dining Room, Multiple Staircases, Open Floorplan, Bedroom on Main Level, Dressing Area, Galley Kitchen
- Flooring: Laminate
- Windows: Blinds, Bay Window(s)
- Has fireplace: Yes
- Fireplace features: Family Room
- Common walls with other units/homes: No Common Walls
Interior area
- Total interior livable area: 2,245 sqft
Property
Parking
- Total spaces: 3
- Parking features: Door-Multi, Driveway, Driveway Up Slope From Street, Garage Faces Front, Garage, Garage Door Opener, Paved
- Attached garage spaces: 3
Features
- Levels: Two
- Stories: 2
- Entry location: ground
- Patio & porch: Open, Patio
- Pool features: None
- Spa features: None
- Fencing: Block
- Has view: Yes
- View description: None
Lot
- Size: 7,405 Square Feet
- Features: 0-1 Unit/Acre, Street Level
Details
- Parcel number: 367433008
- Special conditions: Standard
Construction
Type & style
- Home type: SingleFamily
- Architectural style: Contemporary
- Property subtype: Single Family Residence
Materials
- Stucco
- Foundation: Concrete Perimeter
- Roof: Tile
Condition
- Updated/Remodeled
- New construction: No
- Year built: 1991
Utilities & green energy
- Sewer: Public Sewer
- Utilities for property: Cable Available, Electricity Connected, Natural Gas Connected, Phone Connected
Community & HOA
Community
- Features: Curbs, Street Lights, Sidewalks
Location
- Region: Wildomar
Financial & listing details
- Price per square foot: $261/sqft
- Tax assessed value: $257,479
- Annual tax amount: $3,167
- Date on market: 7/21/2026
- Cumulative days on market: 12 days
- Listing terms: Cash,Cash to Existing Loan,Conventional,FHA,VA Loan
- Road surface type: Paved
Estimated market value
$585,800
$557,000 - $615,000
$3,215/mo
Price history
| Date | Event | Price |
|---|---|---|
| 7/21/2026 | Listed for sale | $585,500+290.3%$261/sqft |
Source:  CRMLS #DW26158639 Report a problem CRMLS #DW26158639 Report a problem | ||
| 6/6/2012 | Sold | $150,000-11.8%$67/sqft |
Source: Public Record Report a problem | ||
| 3/13/2012 | Price change | $170,000-2.9%$76/sqft |
Source: WE-Realty, Inc #T11150084 Report a problem | ||
| 3/7/2012 | Price change | $175,000+16.7%$78/sqft |
Source: WE-Realty, Inc #T11150084 Report a problem | ||
| 12/21/2011 | Price change | $150,000-14.3%$67/sqft |
Source: WE-Realty, Inc #T11150084 Report a problem | ||
| 11/30/2011 | Price change | $175,000-2.8%$78/sqft |
Source: WE-Realty, Inc #T11150084 Report a problem | ||
| 11/18/2011 | Listed for sale | $180,000$80/sqft |
Source: WE-Realty, Inc #T11150084 Report a problem | ||
Public tax history
| Year | Property taxes | Tax assessment |
|---|---|---|
| 2025 | $3,167 +1.4% | $257,479 +2% |
| 2024 | $3,123 +8.2% | $252,431 +2% |
| 2023 | $2,885 +11.6% | $247,482 +2% |
| 2022 | $2,586 +1.9% | $242,630 +2% |
| 2021 | $2,536 +1% | $237,873 +1% |
| 2020 | $2,511 +1.9% | $235,435 +2% |
| 2019 | $2,463 -10.5% | $230,819 +2% |
| 2018 | $2,754 +3% | $226,294 +2% |
| 2017 | $2,675 | $221,858 +2% |
| 2016 | $2,675 -41.9% | $217,509 +1.5% |
| 2015 | $4,602 +7.3% | $214,243 +2% |
| 2014 | $4,287 | $210,048 +0.5% |
| 2013 | -- | $209,100 +3.9% |
| 2012 | -- | $201,321 +2% |
| 2011 | -- | $197,375 +0.8% |
| 2010 | -- | $195,901 -0.2% |
| 2009 | -- | $196,369 +2% |
| 2008 | -- | $192,519 +2% |
| 2007 | -- | $188,745 +2% |
| 2006 | -- | $185,045 +2% |
| 2005 | -- | $181,417 +3.9% |
| 2003 | -- | $174,603 +2% |
| 2002 | -- | $171,180 +2% |
| 2001 | $3,364 +1.9% | $167,825 +2% |
| 2000 | $3,301 | $164,535 |
Find assessor info on the county website
Monthly payment
Est. payment
Payment breakdown
Explore the cost of this home by adjusting the details. Changes won't be saved.Climate risks
Neighborhood: 92595
Nearby schools
GreatSchools rating
- 4/10Ronald Reagan Elementary SchoolGrades: K-5Distance: 1.8 mi
- 4/10David A. Brown Middle SchoolGrades: 6-8Distance: 2.3 mi
- 5/10Elsinore High SchoolGrades: 9-12Distance: 1 mi
- $607,6003 bd3 ba2.2k sqft22679 Valley Vista Cir, Wildomar, CA 92595Off Market
- $605,7003 bd3 ba2.2k sqft22695 Valley Vista Cir, Wildomar, CA 92595Off Market
- $627,6004 bd2 ba1.5k sqft22671 Valley Vista Cir, Wildomar, CA 92595Off Market
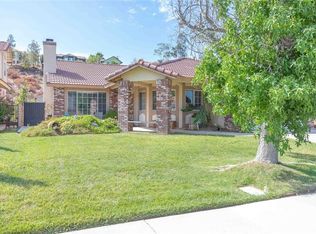
- $543,5003 bd2 ba1.2k sqft22703 Valley Vista Cir, Wildomar, CA 92595Sold
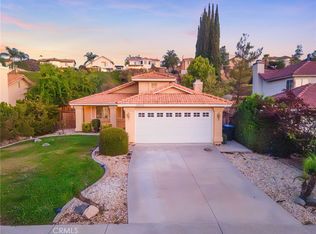
- $578,3003 bd2 ba1.5k sqft34147 Walnut Creek Rd, Wildomar, CA 92595Off Market
- $493,4002 bd2 ba1.2k sqft22663 Valley Vista Cir, Wildomar, CA 92595Off Market
- $535,8003 bd2 ba1.5k sqft22711 Valley Vista Cir, Wildomar, CA 92595Off Market
- $628,6003 bd3 ba2.2k sqft34178 Autumn Sage Ct, Wildomar, CA 92595Off Market
A local agent can set up tours, give advice and negotiate with sellers.
Similar homes
- $625,0004 bd3 ba2.4k sqft29368 Batters Box, Lake Elsinore, CA 92530For Sale
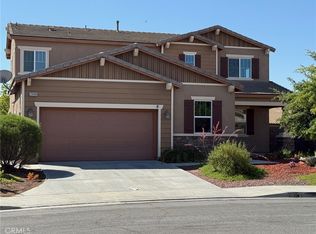 MLS ID #PW26129016, Lam Do, Smart Choice Realty. CRMLS
 - $619,9005 bd3 ba3.3k sqft17 Del Brienza, Lake Elsinore, CA 92532For Sale
 MLS ID #CV26139797, Jessie Rodriguez, Coldwell Banker Icon. CRMLS
 - $499,9953 bd2 ba1.3k sqft24788 Split Rail Rd, Wildomar, CA 92595For Sale
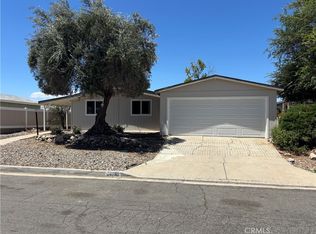 MLS ID #SW26151427, Candace Savedra, United One Realty. CRMLS
 - $560,0003 bd2 ba1.4k sqft18974 Reindeer Dr, Lake Elsinore, CA 92530For Sale
 MLS ID #SW26122840, Gloria Salto, Castle Realtors, PC. CRMLS
 - $560,0003 bd2 ba1.8k sqft29480 Major League, Lake Elsinore, CA 92530For SaleMLS ID #IV26128876, LAVERN SLUSHER II, Integrity Realty & Prpty Mgmt. CRMLS
- $650,0004 bd3 ba2.2k sqft26985 Emerett Ln, Perris, CA 92571For SaleMLS ID #SW26164050, Tyson Robinson, Trillion Real Estate. CRMLS
- $615,0004 bd3 ba2.3k sqft366 Caldera St, Perris, CA 92570For SaleMLS ID #IG26136231, Elsa Tucker, Keller Williams Realty. CRMLS
- $565,0004 bd2 ba2.1k sqft31361 Murrieta Rd, Menifee, CA 92584For SaleMLS ID #IV26132840, RENE JIMENEZ, ARREBA. CRMLS
- $600,0004 bd3 ba2.4k sqft29123 Navigator Way, Sun City, CA 92585For SaleMLS ID #CV26124099, Carl McEntire, DYNASTY REAL ESTATE. CRMLS
- $599,0003 bd2 ba1.7k sqft33067 Blackwell Blvd, Lake Elsinore, CA 92530For SaleMLS ID #SW26039218, Robert Grim, Realty ONE Group West. CRMLS
- $579,9003 bd3 ba1.6k sqft39858 Amberley Cir, Temecula, CA 92591For SaleMLS ID #CV26134380, Jessie Rodriguez, Coldwell Banker Icon. CRMLS
- $559,9003 bd3 ba1.7k sqft30427 Miranda Dr, Menifee, CA 92584For SaleMLS ID #IV26137151, LUIS ZAPATA, HOMEQUEST REAL ESTATE. CRMLS
- $575,0003 bd3 ba1.2k sqft39649 Oak Cliff Dr, Temecula, CA 92591For SaleMLS ID #SW26062279, Marcel Hensley, KW Temecula. CRMLS
- $589,9003 bd3 ba1.6k sqft29537 Cambridge Dr, Menifee, CA 92584For SaleMLS ID #IV26143780, BRYAN EDGELL, STANDING STONE REAL ESTATE INC. CRMLS
- $599,0003 bd2 ba1.7k sqft33053 Blackwell Blvd, Lake Elsinore, CA 92530For SaleMLS ID #SW26044100, Robert Grim, Realty ONE Group West. CRMLS
- $599,0004 bd4 ba1.8k sqft501 Redding Way, Perris, CA 92570For SaleMLS ID #IG26143378, Hani Gabriel, GABRIEL REALTY GROUP, INC.. CRMLS
- $610,0003 bd2 ba1.6k sqft13477 Fairfield Dr, Corona, CA 92883For SaleMLS ID #IV26163527, LISA SOLTESZ, OPENDOOR BROKERAGE INC.. CRMLS
- $520,5003 bd2 ba1.1k sqft28330 Hampshire Dr, Canyon Lake, CA 92587For SaleMLS ID #IG26092987, Jacqueline Saker, Elevate Real Estate Agency. CRMLS
- $665,0004 bd3 ba2.9k sqft31826 Livingston St, Menifee, CA 92584For SaleMLS ID #IV26075369, MARIA NAVARRO, REAL ESTATE ONE. CRMLS
- $620,0004 bd2 ba1.2k sqft44758 Potestas Dr, Temecula, CA 92592For SaleMLS ID #IV26127843, LISA SOLTESZ, OPENDOOR BROKERAGE INC.. CRMLS
Local buyer's agents are ready to help
