Welcome to Tuscany Hills! This recently improved 5-bedroom, 3-bathroom home offers a spacious and functional floor plan in one of Lake Elsinore's most desirable communities. Recent improvements include landscape restoration, irrigation repairs, front yard reseeding, drywall and baseboard repairs, fresh interior paint, new carpet, replacement of damaged interior doors, HVAC service, and other miscellaneous repairs, making this home move-in ready.
Step inside to find a welcoming living and dining room combination, along with a comfortable family room featuring a cozy fireplace that opens to the well-appointed kitchen. The kitchen is designed for both everyday living and entertaining, offering a center island, pantry closet, attractive cabinetry, ample countertop space, and appliances.
The main level features a convenient bedroom and full bathroom, ideal for guests or multi-generational living, as well as an indoor laundry room. Upstairs, you'll find a versatile loft, perfect for a home office, media room, or play area. The spacious primary suite is highlighted by elegant dual entry doors, a walk-in closet, and an ensuite bathroom with dual sinks, a soaking tub, and a separate shower enclosure.
The large backyard offers a patio area and plenty of space to create your ideal outdoor retreat. Additional features include an attached two-car garage and driveway parking.
Located in the highly sought-after Tuscany Hills Association, residents enjoy exceptional amenities including a clubhouse, pool, spa, tennis courts, parks, and walking trails, all with convenient access to schools, shopping, dining, and nearby recreation.
Don't miss this opportunity to own a beautifully refreshed home in the desirable Tuscany Hills community!
For sale
Listed by: Coldwell Banker Icon • Jessie Rodriguez • Contact: 909-206-0021
Price cut: $34.1K (7/21)
$650,900
17 Del Brienza, Lake Elsinore, CA 92532
5beds
3,358sqft
:
Get pre-qualified$4,570/mo
Single Family Residence
Built in 2000
8,712 Square Feet Lot
$650,800 Zestimate®
$194/sqft
$203/mo HOA
What's special
- 17 days |
- 345 |
- 17 |
Zillow last checked:
Listing updated:
Listed by:
Jessie Rodriguez DRE #01418054 909-206-0021,
Coldwell Banker Icon
Source: CRMLS,MLS#: CV26139797 Originating MLS: California Regional MLS
Originating MLS: California Regional MLSFacts & features
Interior
Bedrooms & bathrooms
- Bedrooms: 5
- Bathrooms: 3
- Full bathrooms: 3
- Main level bathrooms: 1
- Main level bedrooms: 1
Rooms
- Room types: Kitchen, Living Room
Heating
- Central
Cooling
- Central Air
Appliances
- Laundry: Laundry Room
Features
- Has fireplace: Yes
- Fireplace features: Living Room
- Common walls with other units/homes: No Common Walls
Interior area
- Total interior livable area: 3,358 sqft
Property
Parking
- Total spaces: 2
- Parking features: Garage - Attached
- Attached garage spaces: 2
Features
- Levels: Two
- Stories: 2
- Entry location: Front
- Pool features: None
- Has view: Yes
- View description: Neighborhood
Lot
- Size: 8,712 Square Feet
- Features: Street Level
Details
- Parcel number: 363422004
- Special conditions: Standard
Construction
Type & style
- Home type: SingleFamily
- Property subtype: Single Family Residence
Condition
- New construction: No
- Year built: 2000
Utilities & green energy
- Sewer: Public Sewer
- Water: Public
Community & HOA
Community
- Features: Curbs, Street Lights, Suburban
HOA
- Has HOA: Yes
- Amenities included: Management
- HOA fee: $203 monthly
- HOA name: Tuscany Hills
- HOA phone: 951-245-9192
Location
- Region: Lake Elsinore
Financial & listing details
- Price per square foot: $194/sqft
- Tax assessed value: $406,197
- Annual tax amount: $4,542
- Date on market: 7/10/2026
- Cumulative days on market: 17 days
- Listing terms: Cash,Conventional,FHA,VA Loan
Estimated market value
$650,800
$618,000 - $683,000
$3,778/mo
Price history
| Date | Event | Price |
|---|---|---|
| 7/21/2026 | Price change | $650,900-5%$194/sqft |
Source:  CRMLS #CV26139797 Report a problem CRMLS #CV26139797 Report a problem | ||
| 7/11/2026 | Listed for sale | $684,950+162.3%$204/sqft |
Source: CRMLS #CV26139797 Report a problem | ||
| 6/13/2023 | Listing removed | -- |
Source: Zillow Rentals Report a problem | ||
| 6/8/2023 | Price change | $3,125-2.2%$1/sqft |
Source: Zillow Rentals Report a problem | ||
| 5/24/2023 | Price change | $3,195-2.6%$1/sqft |
Source: Zillow Rentals Report a problem | ||
| 5/21/2023 | Listed for rent | $3,281+40.2%$1/sqft |
Source: Zillow Rentals Report a problem | ||
| 10/22/2019 | Listing removed | $2,340-6.6%$1/sqft |
Source: Zillow Rental Network Premium Report a problem | ||
| 9/23/2019 | Price change | $2,505-10.4%$1/sqft |
Source: Zillow Rental Network Premium Report a problem | ||
| 8/27/2019 | Price change | $2,795-6.5%$1/sqft |
Source: Zillow Rental Network Report a problem | ||
| 8/16/2019 | Listed for rent | $2,990+27.7%$1/sqft |
Source: Zillow Rental Network Report a problem | ||
| 5/4/2016 | Listing removed | $2,341+17.3%$1/sqft |
Source: Invitation Homes Report a problem | ||
| 8/20/2013 | Listing removed | $1,995$1/sqft |
Source: Invitation Homes Report a problem | ||
| 8/17/2013 | Listed for rent | $1,995$1/sqft |
Source: Invitation Homes Report a problem | ||
| 5/10/2013 | Listing removed | $1,995$1/sqft |
Source: Invitation Homes Report a problem | ||
| 5/6/2013 | Listed for rent | $1,995$1/sqft |
Source: Invitation Homes Report a problem | ||
| 4/5/2013 | Listing removed | $1,995$1/sqft |
Source: JEFF VAN ES/ BROKER #IV12146493 Report a problem | ||
| 3/3/2013 | Price change | $1,995-5%$1/sqft |
Source: JEFF VAN ES/ BROKER #IV12146493 Report a problem | ||
| 12/3/2012 | Listed for rent | $2,100$1/sqft |
Source: Investors Choice Report a problem | ||
| 8/9/2012 | Sold | $261,100-11.5%$78/sqft |
Source: Public Record Report a problem | ||
| 11/26/2002 | Sold | $295,000+27.2%$88/sqft |
Source: Public Record Report a problem | ||
| 12/22/2000 | Sold | $232,000$69/sqft |
Source: Public Record Report a problem | ||
Public tax history
| Year | Property taxes | Tax assessment |
|---|---|---|
| 2025 | $4,542 -30.8% | $406,197 +2% |
| 2024 | $6,561 +1.5% | $398,233 +2% |
| 2023 | $6,465 +1.9% | $390,426 +2% |
| 2022 | $6,342 +1.4% | $382,772 +2% |
| 2021 | $6,254 0% | $375,268 +1% |
| 2020 | $6,254 | $371,421 +2% |
| 2019 | -- | $364,140 +2% |
| 2018 | $6,139 +10.2% | $357,000 +18.1% |
| 2017 | $5,571 | $302,391 +2% |
| 2016 | $5,571 +0.8% | $296,462 -20.9% |
| 2015 | $5,527 +3.4% | $375,000 +31% |
| 2014 | $5,344 | $286,293 +0.5% |
| 2013 | -- | $285,000 +5.2% |
| 2012 | -- | $271,000 +0.4% |
| 2011 | -- | $270,000 +2.3% |
| 2010 | -- | $264,000 -7.4% |
| 2009 | -- | $285,000 -12.4% |
| 2008 | -- | $325,274 +2% |
| 2007 | -- | $318,898 +2% |
| 2006 | -- | $312,646 +2% |
| 2005 | -- | $306,516 +3.9% |
| 2003 | -- | $295,000 +24.7% |
| 2002 | -- | $236,640 +2% |
| 2001 | $5,317 +191.1% | $232,000 +1163.6% |
| 2000 | $1,827 | $18,360 |
Find assessor info on the county website
Monthly payment
Est. payment
Payment breakdown
Explore the cost of this home by adjusting the details. Changes won't be saved.Climate risks
Neighborhood: 92532
Nearby schools
GreatSchools rating
- 5/10Tuscany Hills Elementary SchoolGrades: K-5Distance: 0.3 mi
- 5/10Canyon Lake Middle SchoolGrades: 6-8Distance: 2.6 mi
- 7/10Temescal Canyon High SchoolGrades: 9-12Distance: 3.7 mi
- $614,6004 bd2 ba2.4k sqft19 Del Brienza, Lake Elsinore, CA 92532Off Market
- $560,9003 bd2 ba1.9k sqft15 Del Brienza, Lake Elsinore, CA 92532Off Market
- $651,7004 bd3 ba3k sqft21 Del Brienza, Lake Elsinore, CA 92532Off Market

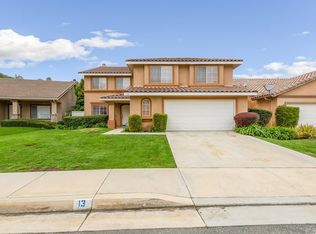
- $648,1005 bd3 ba3.3k sqft13 Del Brienza, Lake Elsinore, CA 92532Off Market
- $704,8005 bd3 ba3.3k sqft23 Del Brienza, Lake Elsinore, CA 92532Off Market
- $550,2003 bd2 ba1.9k sqft11 Del Brienza, Lake Elsinore, CA 92532Off Market
- $620,0003 bd2 ba1.9k sqft14 Del Brienza, Lake Elsinore, CA 92532Sold
- $641,0004 bd3 ba2.6k sqft16 Del Brienza, Lake Elsinore, CA 92532Off Market
A local agent can set up tours, give advice and negotiate with sellers.
Similar homes
- $639,9004 bd3 ba2.6k sqft41005 Crimson Pillar Ln, Lake Elsinore, CA 92532For Sale
 MLS ID #SW26149392, Karen Myatt, Century 21 Masters. CRMLS
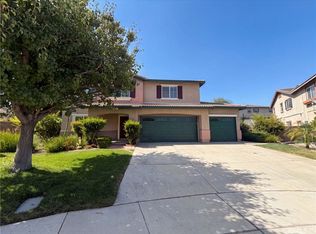
 - $634,0004 bd3 ba2.7k sqft53014 Climber Ct, Lake Elsinore, CA 92532For Sale
 MLS ID #IV26146433, LISA SOLTESZ, OPENDOOR BROKERAGE INC.. CRMLS
 - $719,0004 bd4 ba3.4k sqft23 Plaza Modena, Lake Elsinore, CA 92532For Sale
 MLS ID #IV26069204, LISA SOLTESZ, OPENDOOR BROKERAGE INC.. CRMLS
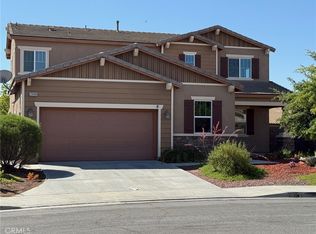
 - $625,0004 bd3 ba2.4k sqft29368 Batters Box, Lake Elsinore, CA 92530For Sale
 MLS ID #PW26129016, Lam Do, Smart Choice Realty. CRMLS
 - $665,0004 bd3 ba2.9k sqft31826 Livingston St, Menifee, CA 92584For SaleMLS ID #IV26075369, MARIA NAVARRO, REAL ESTATE ONE. CRMLS
- $695,0005 bd3 ba2.9k sqft28639 Amborella Way, Menifee, CA 92584For SaleMLS ID #IV26134489, KAYLA GALVAN, COLDWELL BANKER ASSOC BRKR/MEN. CRMLS
- $589,0004 bd2 ba1.9k sqft15156 Biarritz St, Lake Elsinore, CA 92530For SaleMLS ID #IG26113892, Karen Shobe, Grace Realty & Homes. CRMLS
- $649,9994 bd3 ba2.2k sqft36673 Lynwood Ave, Murrieta, CA 92563For SaleMLS ID #SW26157683, Nicole Farnum, MM Realty. CRMLS
- $620,0004 bd2 ba1.8k sqft28970 Vacation Dr, Canyon Lake, CA 92587For SaleMLS ID #SW26024061, Shelly Milison, Platinum Home Realty. CRMLS
- $695,0004 bd3 ba3.4k sqft32914 Willow Bay Rd, Wildomar, CA 92595For SaleMLS ID #OC26109444, John Crispo, Hit Home Realty. CRMLS
- $724,9954 bd3 ba3.4k sqft30867 Green Branch St, Menifee, CA 92584For SaleMLS ID #SW26123394, Eddy Sandoval, S.D.S Realty & Property Manage. CRMLS
- $659,5005 bd3 ba2.5k sqft40205 White Leaf Ln, Murrieta, CA 92562For SaleMLS ID #AR26144140, Jason Chuah, Wetrust Realty. CRMLS
- $659,9004 bd3 ba3.3k sqft562 Quigley Ln, Perris, CA 92570For SaleMLS ID #IG26056419, David Wolf, Wolf Real Estate & Loans. CRMLS
- $560,0003 bd2 ba1.8k sqft29480 Major League, Lake Elsinore, CA 92530For SaleMLS ID #IV26128876, LAVERN SLUSHER II, Integrity Realty & Prpty Mgmt. CRMLS
- $713,9994 bd5 ba3.4k sqft23970 Doheny Cir, Wildomar, CA 92595For SaleMLS ID #WS26101122, SUNNY LEE, Sunshine International Inv., Inc.. CRMLS
- $670,0004 bd4 ba4k sqft28327 Serenity Falls Way, Menifee, CA 92585For SaleMLS ID #PW26157581, Brittany Morris-Scott, Real Broker. CRMLS
- $599,9953 bd2 ba1.6k sqft23856 Outrigger Dr, Canyon Lake, CA 92587For SaleMLS ID #OC25276751, Gene Levesque, Suncrest Realty. CRMLS
- $675,0004 bd3 ba2k sqft12471 Sage Grouse Ln, Moreno Valley, CA 92555For SaleMLS ID #IV26152882, GABRIELA HANSON, NEST REAL ESTATE. CRMLS
- $625,0004 bd3 ba3.2k sqft3059 Kalei Ct, Perris, CA 92571For SaleMLS ID #IV26135659, MARIA MARTINEZ, Beechwood Realty. CRMLS
- $543,6004 bd3 ba2k sqft29435 Falling Leaf Dr, Lake Elsinore, CA 92530For SaleMLS ID #OC25090805, Curtis Rodriguez, HomeSmart, Evergreen Realty. CRMLS
Local buyer's agents are ready to help
