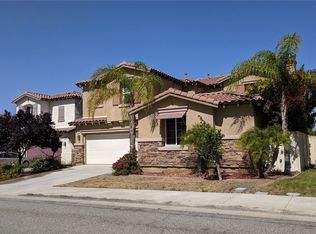
Step into 23 Plaza Modena and discover a beautifully designed interior that blends style and functionality. The living room is graced with a cozy fireplace, perfect for those chilly evenings. The kitchen impresses with an accent backsplash, sleek stainless steel appliances, and a spacious island. The primary suite with a comfortable retreat with a walk-in closet, while the primary bathroom features double sinks along with a separate tub and shower for added convenience. Outside, a covered patio and fenced backyard create a welcoming space to relax or entertain. This home is a must-see for those seeking comfort and style. Included 100-Day Home Warranty with buyer activation
Sold for $694,000
Zillow last checked:
Listing updated:
Bought with:
Martha Sabroso, DRE #02184488
Fiv Realty Co.
Source: CRMLS,MLS#: IV26069204 Originating MLS: California Regional MLS
Originating MLS: California Regional MLSPrice history
| Date | Event | Price |
|---|---|---|
| 9/22/2026 | Sold | $694,000$204/sqft |
Source:  CRMLS #IV26069204 Report a problem CRMLS #IV26069204 Report a problem | ||
| 8/16/2026 | Pending sale | $694,000$204/sqft |
Source: CRMLS #IV26069204 Report a problem | ||
| 8/6/2026 | Price change | $694,000-3.5%$204/sqft |
Source: CRMLS #IV26069204 Report a problem | ||
| 7/23/2026 | Price change | $719,000-1.5%$211/sqft |
Source: CRMLS #IV26069204 Report a problem | ||
| 7/10/2026 | Price change | $730,000-1.5%$214/sqft |
Source: CRMLS #IV26069204 Report a problem | ||
| 6/25/2026 | Price change | $741,000-1.2%$218/sqft |
Source: CRMLS #IV26069204 Report a problem | ||
| 6/4/2026 | Price change | $750,000-2%$220/sqft |
Source: CRMLS #IV26069204 Report a problem | ||
| 4/16/2026 | Price change | $765,000-1.3%$225/sqft |
Source: CRMLS #IV26069204 Report a problem | ||
| 4/1/2026 | Listed for sale | $775,000+11.6%$228/sqft |
Source: CRMLS #IV26069204 Report a problem | ||
| 3/26/2026 | Sold | $694,500-8.4%$204/sqft |
Source: Public Record Report a problem | ||
| 11/3/2025 | Listing removed | $758,000-3.9%$223/sqft |
Source:  SDMLS #CV25123482 Report a problem SDMLS #CV25123482 Report a problem | ||
| 6/29/2025 | Listed for sale | $789,000+58.4%$232/sqft |
Source: SDMLS #CV25123482 Report a problem | ||
| 11/1/2018 | Listing removed | $498,000$146/sqft |
Source: Realty One Group, Inc. #SW18105981 Report a problem | ||
| 5/6/2018 | Listed for sale | $498,000+0.5%$146/sqft |
Source: Realty One Group, Inc. #SW18105981 Report a problem | ||
| 5/19/2017 | Listing removed | $495,500$146/sqft |
Source: Realty One Group, Inc. #SW17039837 Report a problem | ||
| 2/28/2017 | Listed for sale | $495,500+10.1%$146/sqft |
Source: Realty One Group #SW17039837 Report a problem | ||
| 10/22/2016 | Listing removed | $449,900$132/sqft |
Source: Realty One Group #SW16137812 Report a problem | ||
| 6/26/2016 | Listed for sale | $449,900+1.6%$132/sqft |
Source: Realty One Group #SW16137812 Report a problem | ||
| 5/1/2016 | Listing removed | $443,000$130/sqft |
Source: Realty One Group #SW16012132 Report a problem | ||
| 3/12/2016 | Price change | $443,000-1.1%$130/sqft |
Source: Realty One Group #SW16012132 Report a problem | ||
| 1/20/2016 | Listed for sale | $448,000+63.5%$132/sqft |
Source: Realty One Group #SW16012132 Report a problem | ||
| 4/3/2012 | Sold | $274,000$80/sqft |
Source: Public Record Report a problem | ||
| 2/28/2012 | Listed for sale | $274,000+19.3%$80/sqft |
Source: Century 21 Premier Real Estate #T12025902 Report a problem | ||
| 1/27/2012 | Sold | $229,687-4.3%$67/sqft |
Source: Public Record Report a problem | ||
| 12/16/2011 | Listed for sale | $240,000-58.5%$71/sqft |
Source: Willy Baello Realty #R1107603 Report a problem | ||
| 3/3/2006 | Sold | $578,000$170/sqft |
Source: Public Record Report a problem | ||
Nearby homes


Get a cash offer in 3 minutes
Find out how much your home could sell for in as little as 3 minutes with a no-obligation cash offer.
Estimated market value
$694,100
