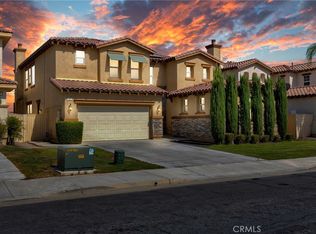
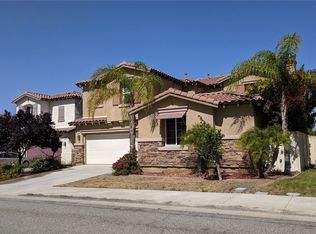
Welcome to the Gorgeous home located in the beautiful Tuscany Hills community. This stunning 4 bedrooms, 4 baths, 3 car tandem garage home in Lake Elsinore, offering breathtaking view of Canyon Lake. This property is now available for sale and offer an array of impressive features that are sure to catch your attention. As you step inside, you will fall in love with the double height ceilings and expansive entryway, catching with the formal living room with fireplace and dining room with butler’s pantry. Open floor plan leading into the kitchen are the spacious eating area and large family room with another fireplace. The kitchen features a large center island with seating, stainless steel appliances, granite tiled counters, and true walk-in pantry. The spacious main bath features a deep oval bathtub, dual sinks and vanity. Two of the bedrooms share a “Jack and Jill” bathroom and other bedroom has access to the full hall bathroom with the additional bedrooms are also generously sized. You will enjoy the luxuriousness of the main bedroom with its own retreat and balcony offering gorgeous views of Canyon Lake. Offering features of this beautiful home include ceiling fans, sound system wiring for home theater, newer AC unit for upstairs, large stone-like tile flooring in main living areas, and gas line for a BBQ in the backyard. The spacious sized backyard has an extended patio area with breathtaking views of the mountains, Canyon Lake, city lights, and incredible fireworks show on the Fourth of July. With three parking spaces available, you will never have to worry about finding parking for yourself or your guests.
Amenities include clubhouse, tennis court, a pool, spa, basketball court, sand volleyball, BBQ areas, and park. Tuscany Hills residents enjoy respected schools and a location near shopping, restaurants, recreation, and freeway access. MUST SEE !!!
Sold for $740,000
Zillow last checked:
Listing updated:
Bought with:
Trista Le, DRE #02164716
Citihome
Source: CRMLS,MLS#: PW25194618 Originating MLS: California Regional MLS
Originating MLS: California Regional MLSPrice history
| Date | Event | Price |
|---|---|---|
| 12/29/2025 | Listing removed | $3,500$1/sqft |
Source: Zillow Rentals Report a problem | ||
| 10/30/2025 | Price change | $3,500-2.8%$1/sqft |
Source: Zillow Rentals Report a problem | ||
| 10/6/2025 | Sold | $740,000-0.4%$217/sqft |
Source:  CRMLS #PW25194618 Report a problem CRMLS #PW25194618 Report a problem | ||
| 9/18/2025 | Listed for rent | $3,600-16.3%$1/sqft |
Source: CRMLS #SW25214884 Report a problem | ||
| 8/31/2025 | Price change | $743,300+0%$218/sqft |
Source: CRMLS #PW25194618 Report a problem | ||
| 6/29/2025 | Listed for sale | $743,000+0.4%$218/sqft |
Source:  SDMLS #PW25141774 Report a problem SDMLS #PW25141774 Report a problem | ||
| 6/24/2025 | Sold | $740,000+0.3%$217/sqft |
Source: CRMLS #PW25092016 Report a problem | ||
| 5/9/2025 | Listed for sale | $738,000+22%$217/sqft |
Source: CRMLS #PW25092016 Report a problem | ||
| 10/26/2024 | Listing removed | $4,300$1/sqft |
Source: Zillow Rentals Report a problem | ||
| 10/16/2024 | Listed for rent | $4,300-4.4%$1/sqft |
Source: Zillow Rentals Report a problem | ||
| 9/12/2024 | Listing removed | $4,500$1/sqft |
Source: CRMLS #PW24167880 Report a problem | ||
| 8/27/2024 | Price change | $4,500-4.3%$1/sqft |
Source: CRMLS #PW24167880 Report a problem | ||
| 8/14/2024 | Listed for rent | $4,700+141%$1/sqft |
Source: CRMLS #PW24167880 Report a problem | ||
| 8/18/2022 | Sold | $605,000-2.4%$178/sqft |
Source: Public Record Report a problem | ||
| 7/20/2022 | Pending sale | $620,000$182/sqft |
Source:  Berkshire Hathaway HomeServices CA Properties #IG22143166 Report a problem Berkshire Hathaway HomeServices CA Properties #IG22143166 Report a problem | ||
| 7/13/2022 | Price change | $620,000-3%$182/sqft |
Source: Berkshire Hathaway HomeServices CA Properties #IG22143166 Report a problem | ||
| 7/7/2022 | Price change | $639,000-0.9%$188/sqft |
Source: Berkshire Hathaway HomeServices CA Properties #IG22143166 Report a problem | ||
| 6/28/2022 | Price change | $645,000-3%$189/sqft |
Source: CRMLS #IG22046102 Report a problem | ||
| 6/12/2022 | Listed for sale | $665,000$195/sqft |
Source: Berkshire Hathaway HomeServices CA Properties #IG22046102 Report a problem | ||
| 6/8/2022 | Pending sale | $665,000$195/sqft |
Source: Berkshire Hathaway HomeServices CA Properties #IG22046102 Report a problem | ||
| 4/19/2022 | Price change | $665,000-2.2%$195/sqft |
Source: CRMLS #IG22046102 Report a problem | ||
| 4/11/2022 | Price change | $680,000-2.8%$200/sqft |
Source: CRMLS #IG22046102 Report a problem | ||
| 4/7/2022 | Listed for sale | $699,900$206/sqft |
Source: CRMLS #IG22046102 Report a problem | ||
| 3/17/2022 | Listing removed | -- |
Source: Berkshire Hathaway HomeServices CA Properties Report a problem | ||
| 3/10/2022 | Listed for sale | $699,900+55.5%$206/sqft |
Source: CRMLS #IG22046102 Report a problem | ||
| 3/25/2019 | Sold | $450,000-23.7%$132/sqft |
Source: Public Record Report a problem | ||
| 4/8/2014 | Listing removed | $1,950$1/sqft |
Source: COLDWELL BANKER ABR PROP MGMT #IV13203384 Report a problem | ||
| 12/14/2013 | Price change | $1,950-2.5%$1/sqft |
Source: COLDWELL BANKER ABR PROP MGMT #IV13203384 Report a problem | ||
| 10/19/2013 | Listed for rent | $2,000$1/sqft |
Source: COLDWELL BANKER ABR PROP MGMT #IV13203384 Report a problem | ||
| 12/7/2005 | Sold | $590,000$173/sqft |
Source: Public Record Report a problem | ||

Get a cash offer in 3 minutes
Find out how much your home could sell for in as little as 3 minutes with a no-obligation cash offer.
Estimated market value
$738,300
