Skip main navigation
Sold for $679,000
Street View
  • Listed by: Bastman Properties, Inc. • Kelly Bastman • Contact: 951-236-0176
    Bought with: Century 21 Leaders
    $679,000

    19 Plaza Modena, Lake Elsinore, CA 92532

    4beds
    3,235sqft
    Single Family Residence
    Built in 2005
    8,276 Square Feet Lot
    $674,200 Zestimate®
    $210/sqft
    $3,358 Estimated rent

    Home value

    $674,200

    $607,000 - $748,000

    $3,358/mo

    Zestimate® history
    Loading
    Loading...

    Owner options

    List your home for rent

    $3,358/mo

    Rent Zestimate®

    Find your next renter with Zillow Rental Manager. Plus, with online applications, you can quickly screen prospective tenants – for free.

    Learn more

    $3,358/mo

    Rent Zestimate®

    Refinance and save

    $4,503/mo

    Est. payment

    Refinancing to a lower rate could help reduce your monthly payments and save thousands over the life of the loan.

    See today's rates

    $4,503/mo

    Est. payment

    Explore your selling options

    Work with a Zillow partner agent

    Leverage their expertise and Zillow's premium Showcase listings to get your home seen by more buyers.

    Get started

    List with your own agent

    Get your home in front of millions of buyers by listing it on Zillow.

    Learn how to do it

    Sell it yourself

    Take full control of how buyers see your home on Zillow by listing For Sale by Owner (FSBO).

    List your home

    What's special

    Large loftCenter islandBeautifully maintained backyardExpansive walk-in closetLuxurious primary bathroomTwo fireplacesBreathtaking views
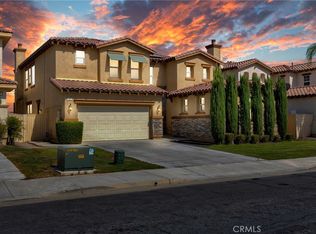
    This stunning home atop Tuscany Hills in Lake Elsinore offers breathtaking views of the valley to the east and a 180-degree panoramic view of the San Bernardino Mountains from the primary bedroom balcony. The home is move-in ready with a beautifully maintained backyard, perfect for hosting gatherings. Inside, you'll find two fireplaces—one in the formal living room and another in the family room. The spacious kitchen is a dream, featuring granite countertops, a 5x9 center island, ample storage, stainless steel appliances, a large walk-in pantry, and a butler's pantry. Relax in the formal living room while enjoying quality time with loved ones. All four bedrooms are located upstairs, with a large loft and a laundry room with plenty of cabinetry and a sink. The upstairs hall bathroom features a dual vanity, adding convenience. You'll have a front-row seat from the primary balcony to Canyon Lake's annual Fourth of July fireworks. The luxurious primary bathroom includes dual sinks, a vanity, a large soaking tub, and an oversized shower, while the expansive walk-in closet feels like a room. The home also has a spacious three-car garage, ample parking and storage space, and an electric car charger.

    Zillow last checked:

    Listing updated:

    Listed by:

    Kelly Bastman DRE #01505971 951-236-0176,

    Bastman Properties, Inc.

    Bought with:

    Armando Zamora, DRE #01973832

    Century 21 Leaders

    Source: CRMLS,MLS#: SW24196691MLS LogoOriginating MLS: California Regional MLS

    Facts & features

    Interior

    Bedrooms & bathrooms
    • Bedrooms: 4
    • Bathrooms: 3
    • Full bathrooms: 2
    • 1/2 bathrooms: 1
    • Main level bathrooms: 1
    Rooms
    • Room types: Bedroom, Entry/Foyer, Family Room, Foyer, Kitchen, Laundry, Loft, Living Room, Primary Bedroom, Other
    Primary bedroom
    • Features: Primary Suite
    Bedroom
    • Features: All Bedrooms Up
    Bathroom
    • Features: Bathroom Exhaust Fan, Bathtub, Closet, Dual Sinks, Tub Shower
    Family room
    • Features: Separate Family Room
    Kitchen
    • Features: Butler's Pantry, Kitchen Island, Kitchen/Family Room Combo, Stone Counters
    Heating
    • Central
    Cooling
    • Central Air, Attic Fan
    Appliances
    • Included: Dishwasher, Disposal, Gas Oven, Gas Range, Gas Water Heater, High Efficiency Water Heater, Range Hood
    • Laundry: Washer Hookup, Gas Dryer Hookup, Inside, Laundry Room, Upper Level
    Features
    • Built-in Features, Storage, All Bedrooms Up, Entrance Foyer, Loft, Primary Suite, Walk-In Closet(s)
    • Flooring: Carpet, Laminate, Tile
    • Has fireplace: Yes
    • Fireplace features: Family Room, Living Room
    • Common walls with other units/homes: No Common Walls
    Interior area
    • Total interior livable area: 3,235 sqft

    Property

    Parking
    • Total spaces: 3
    • Parking features: Garage
    • Attached garage spaces: 3
    Features
    • Levels: Two
    • Stories: 2
    • Entry location: front
    • Patio & porch: Rear Porch, Deck
    • Pool features: Community, Association
    • Fencing: Good Condition
    • Has view: Yes
    • View description: Mountain(s), Panoramic
    Lot
    • Size: 8,276 Square Feet
    • Features: Front Yard, Landscaped, Street Level
    Details
    • Parcel number: 363364006
    • Special conditions: Standard

    Construction

    Type & style
    • Home type: SingleFamily
    • Architectural style: Traditional
    • Property subtype: Single Family Residence
    Materials
    • Foundation: Slab
    Condition
    • Repairs Cosmetic
    • New construction: No
    • Year built: 2005

    Utilities & green energy

    • Sewer: Public Sewer
    • Water: Public
    • Utilities for property: Cable Available, Electricity Connected, Natural Gas Connected, Phone Connected, Sewer Connected, Water Connected

    Community & HOA

    Community
    • Features: Curbs, Gutter(s), Park, Storm Drain(s), Street Lights, Sidewalks, Pool
    • Security: Carbon Monoxide Detector(s), Smoke Detector(s)
    HOA
    • Has HOA: Yes
    • Amenities included: Clubhouse, Maintenance Grounds, Management, Other Courts, Picnic Area, Playground, Pickleball, Pool, Spa/Hot Tub, Tennis Court(s)
    • HOA fee: $197 monthly
    • HOA name: Tuscany Hills
    • HOA phone: 951-245-9102
    Location
    • Region: Lake Elsinore

    Financial & listing details

    • Price per square foot: $210/sqft
    • Tax assessed value: $453,859
    • Annual tax amount: $5,045
    • Date on market: 9/25/2024
    • Cumulative days on market: 52 days
    • Listing terms: Submit
    • Road surface type: Paved

    Price history

    DateEventPrice
    2/7/2025Sold$679,000+1.5%$210/sqft
    Source: CRMLS #SW24196691 Report a problem
    2/2/2025Pending sale$669,000$207/sqft
    Source: CRMLS #SW24196691 Report a problem
    12/11/2024Contingent$669,000$207/sqft
    Source: CRMLS #SW24196691 Report a problem
    11/14/2024Price change$669,000-2.5%$207/sqft
    Source: CRMLS #SW24196691 Report a problem
    11/4/2024Price change$686,000-2%$212/sqft
    Source: CRMLS #SW24196691 Report a problem
    10/21/2024Price change$699,900-2.8%$216/sqft
    Source: CRMLS #SW24196691 Report a problem
    10/20/2024Price change$720,000+5%$223/sqft
    Source: CRMLS #SW24196691 Report a problem
    9/30/2024Pending sale$686,000$212/sqft
    Source: CRMLS #SW24196691 Report a problem
    9/25/2024Listed for sale$686,000+65.3%$212/sqft
    Source: CRMLS #SW24196691 Report a problem
    10/7/2019Sold$415,000-3.5%$128/sqft
    Source: CRMLS #IV19067473 Report a problem
    9/11/2019Pending sale$429,900$133/sqft
    Source: MOORE REALTY #IV19067473 Report a problem
    8/13/2019Price change$429,900-5.2%$133/sqft
    Source: MOORE REALTY #IV19067473 Report a problem
    6/26/2019Price change$453,700-0.6%$140/sqft
    Source: MOORE REALTY #IV19067473 Report a problem
    6/7/2019Price change$456,250-0.5%$141/sqft
    Source: MOORE REALTY #IV19067473 Report a problem
    3/27/2019Listed for sale$458,750+39%$142/sqft
    Source: MOORE REALTY #IV19067473 Report a problem
    4/4/2008Sold$330,000-35.3%$102/sqft
    Source: Public Record Report a problem
    9/1/2007Price change$509,990-22.7%$158/sqft
    Source: Homes & Land #T07048290 Report a problem
    4/14/2007Listed for sale$660,000+15.9%$204/sqft
    Source: Homes & Land #T07048290 Report a problem
    12/22/2005Sold$569,500$176/sqft
    Source: Public Record Report a problem

    Public tax history

    YearProperty taxesTax assessment
    2025$5,045 -27.8%$453,859 +2%
    2024$6,991 +1.5%$444,961 +2%
    2023$6,889 +1.9%$436,237 +2%
    2022$6,758 +1.5%$427,684 +2%
    2021$6,661 +0.1%$419,299 +1%
    2020$6,656 +7%$415,000 +10.1%
    2019$6,220 +1.2%$376,788 +2%
    2018$6,144 +1.3%$369,401 +2%
    2017$6,067 $362,158 +2%
    2016$6,067 +2.6%$355,057 +1.5%
    2015$5,916 +2.2%$349,725 +2%
    2014$5,791 $342,876 +5.8%
    2013-- $324,000 +6.2%
    2012-- $305,000 -1.6%
    2011-- $310,000 +6.5%
    2010-- $291,000 -7.3%
    2009-- $314,000 -39.7%
    2008-- $521,000 -10.3%
    2007-- $580,890 +2%
    2006-- $569,500 +186.9%
    2005-- $198,510 +892.5%
    2003-- $20,000 +345.9%
    2002-- $4,485 +2%
    2001$1,408 -2.3%$4,398 +2%
    2000$1,440 $4,312
    Find assessor info on the county website

    Neighborhood: 92532

    Nearby schools

    GreatSchools rating
    Get a cash offer in 3 minutes
    Find out how much your home could sell for in as little as 3 minutes with a no-obligation cash offer.
    Estimated market value
    $674,200
    Get a cash offer in 3 minutes
    Find out how much your home could sell for in as little as 3 minutes with a no-obligation cash offer.
    Estimated market value
    $674,200