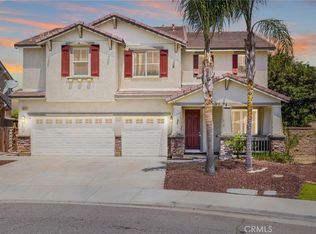
Welcome to 41005 Crimson Pillar Lane in Lake Elsinore! Move in ready with new carpet. Nestled on a quiet cul-de-sac in the highly sought-after Rosetta Canyon community, this beautifully maintained two-story home offers approximately 2,643 square feet of thoughtfully designed living space, featuring 4 bedrooms, 2.5 bathrooms, and a versatile upstairs bonus room.
Situated on an expansive 6,970-square-foot lot, the property boasts a spacious backyard with endless possibilities—an open canvas ready for you to create the outdoor oasis of your dreams, whether it's a pool, outdoor kitchen, garden, or entertaining space.
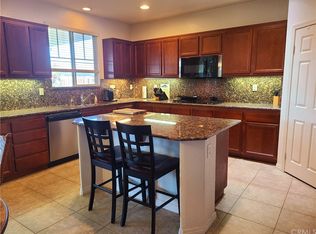
Inside, you'll be welcomed by a bright, open floor plan enhanced by fresh interior paint, stylish laminate flooring, and abundant natural light. The kitchen features gas appliances, ample cabinetry, and opens seamlessly to the inviting family room, making it perfect for both everyday living and entertaining. A convenient downstairs laundry room and guest powder room add to the home's practical layout.
Upstairs, the spacious primary suite serves as a relaxing retreat with dual vanities, a generous walk-in closet, and plenty of natural light. Three additional well-sized bedrooms and a flexible bonus room provide endless options for a home office, media room, playroom, or gym.
Conveniently located near parks, top-rated schools, shopping, dining, and major commuter routes, this move-in-ready home offers the perfect blend of comfort, style, and convenience.
Don't miss this rare opportunity to own a beautifully upgraded home on an oversized cul-de-sac lot in one of Lake Elsinore's most desirable neighborhoods!
For sale
Listed by: Century 21 Masters • Karen Myatt • Contact: 951-326-5000
Price cut: $20.9K (8/8)
$619,000
41005 Crimson Pillar Ln, Lake Elsinore, CA 92532
4beds
2,643sqft
:
Get pre-qualified$4,191/mo
Single Family Residence
Built in 2006
6,970 Square Feet Lot
$620,300 Zestimate®
$234/sqft
$78/mo HOA
What's special
Spacious backyardQuiet cul-de-sacAbundant natural lightGuest powder roomThree additional well-sized bedroomsAmple cabinetrySpacious primary suite
- 33 days |
- 625 |
- 33 |
Zillow last checked:
Listing updated:
Listed by:
Karen Myatt DRE #01048979 951-326-5000,
Century 21 Masters
Source: CRMLS,MLS#: SW26149392 Originating MLS: California Regional MLS
Originating MLS: California Regional MLSFacts & features
Interior
Bedrooms & bathrooms
- Bedrooms: 4
- Bathrooms: 3
- Full bathrooms: 3
- Main level bathrooms: 1
Rooms
- Room types: Bonus Room, Bedroom, Entry/Foyer, Family Room, Kitchen, Living Room, Primary Bathroom, Primary Bedroom, Other, Pantry, Utility Room, Dining Room
Bedroom
- Features: All Bedrooms Up
Bathroom
- Features: Bathtub, Dual Sinks, Separate Shower, Tub Shower
Kitchen
- Features: Kitchen Island, Kitchen/Family Room Combo, Tile Counters, Walk-In Pantry
Pantry
- Features: Walk-In Pantry
Heating
- Central
Cooling
- Central Air
Appliances
- Included: Dishwasher, Free-Standing Range, Disposal, Gas Range, Microwave
- Laundry: Inside, Laundry Room
Features
- Breakfast Bar, Built-in Features, Ceiling Fan(s), Separate/Formal Dining Room, High Ceilings, Pantry, Recessed Lighting, All Bedrooms Up, Utility Room, Walk-In Pantry, Walk-In Closet(s)
- Flooring: Carpet, Tile, Vinyl
- Doors: Sliding Doors
- Windows: Blinds
- Has fireplace: Yes
- Fireplace features: Family Room
- Common walls with other units/homes: No Common Walls
Interior area
- Total interior livable area: 2,643 sqft
Property
Parking
- Total spaces: 6
- Parking features: Direct Access, Driveway, Garage Faces Front, Garage
- Attached garage spaces: 3
- Uncovered spaces: 3
Accessibility
- Accessibility features: Parking
Features
- Levels: Two
- Stories: 2
- Entry location: 1
- Patio & porch: Concrete, Covered, Patio, Porch
- Pool features: None
- Spa features: None
- Fencing: Block,Wood
- Has view: Yes
- View description: None
Lot
- Size: 6,970 Square Feet
- Features: Front Yard, Near Park, Sprinkler System
Details
- Parcel number: 347500003
- Zoning: R-1
- Special conditions: Standard
Construction
Type & style
- Home type: SingleFamily
- Property subtype: Single Family Residence
Materials
- Frame, Stucco
- Foundation: Slab
- Roof: Tile
Condition
- New construction: No
- Year built: 2006
Details
- Builder name: Centex Homes
Utilities & green energy
- Sewer: Public Sewer
- Water: Public
- Utilities for property: Cable Connected, Electricity Not Available, Natural Gas Connected, Phone Connected, Sewer Connected, Underground Utilities, Water Connected
Community & HOA
Community
- Features: Curbs, Gutter(s), Street Lights, Suburban, Sidewalks, Park
- Security: Carbon Monoxide Detector(s), Smoke Detector(s)
HOA
- Has HOA: Yes
- Amenities included: Other
- HOA fee: $78 monthly
- HOA name: Rosetta Canyon
- HOA phone: 951-244-0808
Location
- Region: Lake Elsinore
Financial & listing details
- Price per square foot: $234/sqft
- Tax assessed value: $634,480
- Date on market: 7/10/2026
- Cumulative days on market: 34 days
- Listing terms: Cash,Cash to New Loan,Conventional,FHA,VA Loan
Estimated market value
$620,300
$589,000 - $651,000
$3,858/mo
Price history
| Date | Event | Price |
|---|---|---|
| 8/8/2026 | Price change | $619,000-3.3%$234/sqft |
Source:  CRMLS #SW26149392 Report a problem CRMLS #SW26149392 Report a problem | ||
| 7/10/2026 | Listed for sale | $639,900+25.7%$242/sqft |
Source: CRMLS #SW26149392 Report a problem | ||
| 5/14/2020 | Listing removed | $2,375$1/sqft |
Source: CENTURY 21 Preferred #SW20078783 Report a problem | ||
| 4/28/2020 | Price change | $2,375+31.9%$1/sqft |
Source: CENTURY 21 Preferred #SW20078783 Report a problem | ||
| 5/10/2012 | Price change | $1,800+2.9%$1/sqft |
Source: Century 21 Premier Real Estate #T12055879 Report a problem | ||
| 5/4/2012 | Listed for rent | $1,750+4.5%$1/sqft |
Source: Century 21 Premier Real Estate #T12055879 Report a problem | ||
| 3/31/2011 | Listing removed | $1,675$1/sqft |
Source: Century 21 Premier Real Estate #T11017815 Report a problem | ||
| 3/24/2011 | Price change | $1,675-4.3%$1/sqft |
Source: Century 21 Premier Real Estate #T11017815 Report a problem | ||
| 2/13/2011 | Listed for rent | $1,750$1/sqft |
Source: Century 21 Premier Real Estate #T11017815 Report a problem | ||
| 6/13/2006 | Sold | $509,000+24.1%$193/sqft |
Source: Public Record Report a problem | ||
| 3/31/2006 | Sold | $410,000$155/sqft |
Source: Public Record Report a problem | ||
Public tax history
| Year | Property taxes | Tax assessment |
|---|---|---|
| 2026 | -- | $634,480 |
| 2025 | $11,614 -1.7% | $634,480 +3% |
| 2024 | $11,813 +3.9% | $616,000 +6% |
| 2023 | $11,369 +6.1% | $580,861 +10% |
| 2022 | $10,719 +9.6% | $528,055 +18% |
| 2021 | $9,784 +6.5% | $447,505 +12% |
| 2020 | $9,188 +2.5% | $399,558 +3% |
| 2019 | $8,961 +2.9% | $387,920 +4% |
| 2018 | $8,711 +5.8% | $373,000 +11% |
| 2017 | $8,235 | $336,000 +2.1% |
| 2016 | $8,235 +8.5% | $329,000 +10.8% |
| 2015 | $7,589 +0.9% | $297,000 +4.2% |
| 2014 | $7,522 | $285,000 +25.6% |
| 2013 | -- | $227,000 +6.6% |
| 2012 | -- | $213,000 -4.5% |
| 2011 | -- | $223,000 -0.9% |
| 2010 | -- | $225,000 -4.7% |
| 2009 | -- | $236,000 -24.1% |
| 2008 | -- | $311,000 -40.1% |
| 2007 | -- | $519,180 +326.7% |
| 2006 | -- | $121,675 |
Find assessor info on the county website
Monthly payment
Est. payment
Payment breakdown
Explore the cost of this home by adjusting the details. Changes won't be saved.Climate risks
Neighborhood: 92532
Nearby schools
GreatSchools rating
- 5/10Earl Warren Elementary SchoolGrades: K-5Distance: 0.1 mi
- 3/10Elsinore Middle SchoolGrades: 6-8Distance: 2.2 mi
- 7/10Temescal Canyon High SchoolGrades: 9-12Distance: 1.8 mi
- $652,4004 bd4 ba2.9k sqft41007 Crimson Pillar Ln, Lake Elsinore, CA 92532Off Market

- $650,0004 bd3 ba3.2k sqft41003 Crimson Pillar Ln, Lake Elsinore, CA 92532Sold
- $634,2004 bd3 ba3.2k sqft41009 Crimson Pillar Ln, Lake Elsinore, CA 92532Off Market
- $692,3005 bd4 ba2.5k sqft41202 Alegria Ln, Lake Elsinore, CA 92532Off Market
- $655,8004 bd2 ba2.2k sqft41501 Red Car Dr, Lake Elsinore, CA 92532Off Market
- $609,9004 bd3 ba2.6k sqft41000 Crimson Pillar Ln, Lake Elsinore, CA 92532Off Market
- $658,2005 bd3 ba2.9k sqft41001 Crimson Pillar Ln, Lake Elsinore, CA 92532Off Market
- $612,2004 bd3 ba2.6k sqft41011 Crimson Pillar Ln, Lake Elsinore, CA 92532Off Market
A local agent can set up tours, give advice and negotiate with sellers.
Similar homes
- $649,0004 bd3 ba2.6k sqft40112 Oregold Ct, Lake Elsinore, CA 92532For Sale
 MLS ID #PW26143441, Michael Yun, JK Realtage Group Inc.. CRMLS
 - $625,0003 bd3 ba2.3k sqft31916 Birchwood Dr, Lake Elsinore, CA 92532For Sale
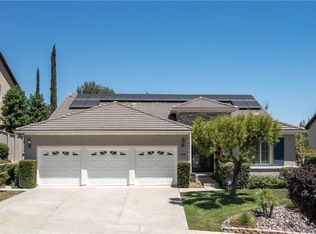 MLS ID #PW26167472, Sandra Argumedo, HomeSmart, Evergreen Realty. CRMLS
 - $635,0004 bd2 ba1.9k sqft14855 Noblewood Cir, Lake Elsinore, CA 92530For Sale
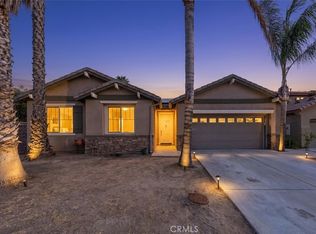 MLS ID #IV26161106, EDNA BROOKS, Keller Williams Empire Estates. CRMLS
 - $599,0003 bd2 ba2k sqft31600 Saddle Ridge Dr, Lake Elsinore, CA 92532For Sale
 MLS ID #IG26144676, Wendy Coward, KW The Lakes. CRMLS
 - $599,0004 bd3 ba2.3k sqft29268 Point Shore Dr, Lake Elsinore, CA 92530For SaleMLS ID #IG26152501, Sofia Perla, KW The Lakes. CRMLS
- $599,0004 bd2 ba2.3k sqft30066 Lake Trail Cir, Lake Elsinore, CA 92530For SaleMLS ID #CV26108704, George Cruz, RE/MAX TIME REALTY. CRMLS
- $625,0004 bd3 ba2.6k sqft29192 Eldorado Way, Canyon Lake, CA 92587For SaleMLS ID #IG26111956, Bob Jacques, Keller Williams Realty Riv. CRMLS
- $649,0004 bd2 ba1.8k sqft4096 Elderberry Rdg, Lake Elsinore, CA 92530For SaleMLS ID #OC26135492, Andy Kim, First Service Investment, Inc.. CRMLS
- $579,0004 bd2 ba1.9k sqft15156 Biarritz St, Lake Elsinore, CA 92530For SaleMLS ID #IG26113892, Karen Shobe, Grace Realty & Homes. CRMLS
- $649,9005 bd3 ba3.3k sqft26681 N Fork Way, Sun City, CA 92586For SaleMLS ID #PW26145697, Ben Gomez, eXp Realty of Greater Los Angeles. CRMLS
- $565,0004 bd2 ba1.7k sqft33455 Megan Ct, Lake Elsinore, CA 92530For SaleMLS ID #TR26159858, Everardo Cortez, Monarch Real Estate Services. CRMLS
- $619,0004 bd3 ba2.8k sqft23281 Highland Oaks Ct, Wildomar, CA 92595For SaleMLS ID #SW26161558, Morgan Mennell, Allison James Estates & Homes. CRMLS
- $649,9995 bd3 ba2.6k sqft35968 Frederick St, Wildomar, CA 92595For SaleMLS ID #SW26144604, Kendra Harlan, eXp Realty of California, Inc.. CRMLS
- $650,0004 bd3 ba2.6k sqft22823 Kuka Cir, Wildomar, CA 92595For SaleMLS ID #SW26116806, Amanda Hoskinds, Signature Realty & Loans. CRMLS
- $579,0004 bd2 ba1.7k sqft30438 Blume Cir, Menifee, CA 92584For SaleMLS ID #SW26170572, Michael Gray, Equity RE Inland Empire. CRMLS
- $695,0005 bd3 ba2.9k sqft34206 Dorof Ct, Wildomar, CA 92595For SaleMLS ID #IG26139905, Jonathan Ybarra, Coldwell Banker Realty. CRMLS
- $670,0005 bd3 ba3.1k sqft32923 Virgo Way, Wildomar, CA 92595For SaleMLS ID #SW26166674, Angelica Palacios, Real Brokerage Technologies. CRMLS
- $625,0004 bd3 ba3k sqft15683 Vista Del Mar St, Moreno Valley, CA 92555For SaleMLS ID #IV26172487, GABRIELA HANSON, NEST REAL ESTATE. CRMLS
- $649,9994 bd3 ba2.2k sqft36673 Lynwood Ave, Murrieta, CA 92563For SaleMLS ID #SW26157683, Nicole Farnum, MM Realty. CRMLS
- $600,0004 bd2 ba2.1k sqft651 Victorian Hill Dr, Perris, CA 92570For SaleMLS ID #PW26103344, Teresa Gutierrez, First American Team Realty Inc. CRMLS
Local buyer's agents are ready to help
