Welcome to 40112 Oregold Ct., Lake Elsinore!
Nestled on a quiet cul-de-sac in the highly desirable Caraway community of Rosetta Canyon, this beautiful two-story home offers approximately 2,643 square feet of comfortable living space with 4 bedrooms, 2.5 bathrooms, and a versatile upstairs loft/office area.
Situated on an expansive over 12,000 sq. ft. lot, this property features a resort-style backyard complete with a sparkling pool and a variety of mature fruit trees, including lemon, peach, pomegranate, kumquat, and dragon fruit. Whether you’re entertaining guests, gardening, or simply enjoying fresh fruit from your own backyard, this outdoor space offers the perfect setting for Southern California living.
Inside, you’ll find a bright and open floor plan featuring new interior paint throughout, laminate flooring, updated bathroom mirrors, and a modern kitchen with quartz countertops and brand-new stainless steel appliances. The kitchen opens seamlessly to the family room, creating an ideal space for everyday living and entertaining. A convenient first-floor laundry room and guest powder room add to the home’s functionality.
Upstairs, the spacious primary suite features dual vanities, a walk-in closet, and abundant natural light. Three additional generously sized bedrooms and a versatile loft/office area complete the second floor.
Conveniently located near parks, schools, shopping, dining, and major commuter routes, this move-in-ready home offers the perfect combination of comfort, style, and location.
Don’t miss this rare opportunity to own a beautiful pool home on an oversized cul-de-sac lot with an incredible backyard oasis in one of Lake Elsinore’s most desirable neighborhoods!
For sale
Listed by: JK Realtage Group Inc. • Michael Yun • Contact: 7147280900
Price cut: $10.8K (7/31)
$649,000
40112 Oregold Ct, Lake Elsinore, CA 92532
4beds
2,643sqft
:
Get pre-qualified$4,391/mo
Single Family Residence
Built in 2006
0.28 Acres Lot
$651,500 Zestimate®
$246/sqft
$78/mo HOA
What's special
- 33 days |
- 1,911 |
- 176 |
Likely to sell faster than
Zillow last checked:
Listing updated:
Listed by:
Michael Yun DRE #01905198 7147280900,
JK Realtage Group Inc.
Source: CRMLS,MLS#: PW26143441 Originating MLS: California Regional MLS
Originating MLS: California Regional MLSFacts & features
Interior
Bedrooms & bathrooms
- Bedrooms: 4
- Bathrooms: 3
- Full bathrooms: 2
- 1/2 bathrooms: 1
- Main level bathrooms: 1
Rooms
- Room types: Bedroom, Family Room, Kitchen, Laundry, Living Room, Primary Bathroom, Primary Bedroom
Bedroom
- Features: All Bedrooms Up
Bathroom
- Features: Bathtub, Dual Sinks, Tub Shower, Walk-In Shower
Kitchen
- Features: Quartz Counters
Heating
- Central
Cooling
- Central Air
Appliances
- Included: Dishwasher, Dryer, Washer
- Laundry: Laundry Room
Features
- Quartz Counters, Recessed Lighting, All Bedrooms Up
- Windows: Screens
- Has fireplace: Yes
- Fireplace features: Family Room
- Common walls with other units/homes: No Common Walls
Interior area
- Total interior livable area: 2,643 sqft
Video & virtual tour
Property
Parking
- Total spaces: 3
- Parking features: Garage Faces Front, Garage, Garage Door Opener
- Attached garage spaces: 3
Features
- Levels: Two
- Stories: 2
- Entry location: Front
- Patio & porch: Covered
- Has private pool: Yes
- Pool features: Private
- Spa features: None
- Has view: Yes
- View description: None
Lot
- Size: 0.28 Acres
- Features: Back Yard, Cul-De-Sac, Front Yard
Details
- Parcel number: 347482007
- Special conditions: Standard
Construction
Type & style
- Home type: SingleFamily
- Property subtype: Single Family Residence
Condition
- Turnkey
- New construction: No
- Year built: 2006
Utilities & green energy
- Sewer: Public Sewer
- Water: Public
Community & HOA
Community
- Features: Sidewalks
HOA
- Has HOA: Yes
- Amenities included: Call for Rules, Maintenance Grounds, Management, Playground
- HOA fee: $78 monthly
- HOA name: Rosetta Canyon Community Association
- HOA phone: 951-746-0075
Location
- Region: Lake Elsinore
Financial & listing details
- Price per square foot: $246/sqft
- Tax assessed value: $282,545
- Annual tax amount: $7,797
- Date on market: 7/8/2026
- Cumulative days on market: 33 days
- Listing terms: Cash,Cash to New Loan,Conventional
Estimated market value
$651,500
$619,000 - $684,000
$4,408/mo
Price history
| Date | Event | Price |
|---|---|---|
| 7/31/2026 | Price change | $649,000-1.6%$246/sqft |
Source:  CRMLS #PW26143441 Report a problem CRMLS #PW26143441 Report a problem | ||
| 7/8/2026 | Listed for sale | $659,800+186.2%$250/sqft |
Source: CRMLS #PW26143441 Report a problem | ||
| 8/29/2013 | Sold | $230,500+4.8%$87/sqft |
Source: Public Record Report a problem | ||
| 1/31/2013 | Listing removed | $220,000$83/sqft |
Source: Ladera Ranch - WEICHERT, REALTORS - Gold Coast #P847000 Report a problem | ||
| 1/30/2013 | Listed for sale | $220,000-12%$83/sqft |
Source: Ladera Ranch - WEICHERT, REALTORS - Gold Coast #P847000 Report a problem | ||
| 4/14/2010 | Sold | $250,000-39.9%$95/sqft |
Source: Public Record Report a problem | ||
| 1/12/2010 | Sold | $415,940-9.8%$157/sqft |
Source: Public Record Report a problem | ||
| 8/31/2006 | Sold | $461,000$174/sqft |
Source: Public Record Report a problem | ||
Public tax history
| Year | Property taxes | Tax assessment |
|---|---|---|
| 2025 | $7,797 -5.3% | $282,545 +2% |
| 2024 | $8,230 +2% | $277,006 +2% |
| 2023 | $8,070 +2% | $271,575 +2% |
| 2022 | $7,912 +2% | $266,251 +2% |
| 2021 | $7,758 +1.6% | $261,032 +1% |
| 2020 | $7,632 +2.1% | $258,357 +2% |
| 2019 | $7,472 +2% | $253,292 +2% |
| 2018 | $7,327 +2% | $248,327 +2% |
| 2017 | $7,184 | $243,459 +2% |
| 2016 | $7,184 +4.6% | $238,687 +1.5% |
| 2015 | $6,868 -0.3% | $235,104 +2% |
| 2014 | $6,886 | $230,500 -4.8% |
| 2013 | -- | $242,000 +6.1% |
| 2012 | -- | $228,000 -9.5% |
| 2011 | -- | $251,882 +2.4% |
| 2010 | -- | $246,000 -4.3% |
| 2009 | -- | $257,000 -26.4% |
| 2008 | -- | $349,000 -24.3% |
| 2007 | -- | $461,000 +609.2% |
| 2006 | -- | $65,000 |
Find assessor info on the county website
Monthly payment
Est. payment
Payment breakdown
Explore the cost of this home by adjusting the details. Changes won't be saved.Climate risks
Neighborhood: 92532
Nearby schools
GreatSchools rating
- 5/10Earl Warren Elementary SchoolGrades: K-5Distance: 0.4 mi
- 3/10Elsinore Middle SchoolGrades: 6-8Distance: 2.5 mi
- 7/10Temescal Canyon High SchoolGrades: 9-12Distance: 2 mi
- $721,0004 bd3 ba3.2k sqft40110 Oregold Ct, Lake Elsinore, CA 92532Off Market

- $642,7004 bd1 ba2.9k sqft40114 Oregold Ct, Lake Elsinore, CA 92532Off Market
- $667,4005 bd4 ba3.1k sqft40108 Oregold Ct, Lake Elsinore, CA 92532Off Market
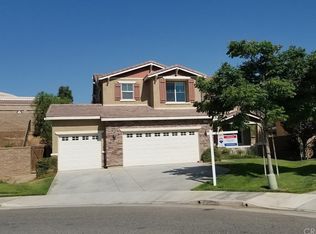
- $635,3004 bd3 ba2.6k sqft41064 Crimson Pillar Ln, Lake Elsinore, CA 92532Off Market
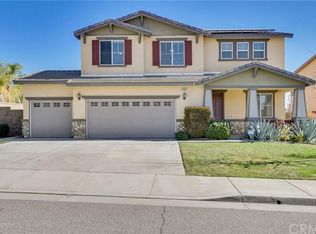
- $623,3004 bd3 ba2.9k sqft41070 Crimson Pillar Ln, Lake Elsinore, CA 92532Off Market
- $715,0005 bd3 ba2.9k sqft41062 Crimson Pillar Ln, Lake Elsinore, CA 92532Sold
- $666,5004 bd3 ba2.6k sqft41060 Crimson Pillar Ln, Lake Elsinore, CA 92532Off Market
- $592,3004 bd2 ba2.6k sqft40104 Oregold Ct, Lake Elsinore, CA 92532Off Market
A local agent can set up tours, give advice and negotiate with sellers.
Similar homes
- $619,0004 bd3 ba2.6k sqft41005 Crimson Pillar Ln, Lake Elsinore, CA 92532For Sale
 MLS ID #SW26149392, Karen Myatt, Century 21 Masters. CRMLS
 - $690,0004 bd3 ba2.5k sqft43 Villa Valtelena, Lake Elsinore, CA 92532For Sale
 MLS ID #TR26095674, Xiao Zhang, Re/Max Champions. CRMLS
 - $625,0004 bd3 ba2.3k sqft24232 Pansy Way, Lake Elsinore, CA 92532For Sale
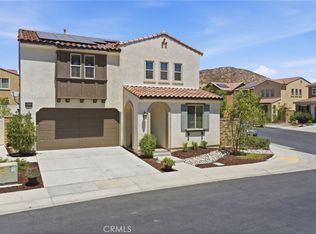 MLS ID #SW26163587, Jeffrey Bast, KW Temecula. CRMLS
 - $590,0004 bd3 ba2.2k sqft32650 San Nicholas St, Lake Elsinore, CA 92530For Sale
 MLS ID #OC26157816, Justin Perron, Epique Inc. CRMLS
 - $649,5004 bd3 ba2.2k sqft31921 Ariel Ct, Menifee, CA 92586For SaleMLS ID #SW26169840, Kris Hansen, Coldwell Banker Assoc.Brks-CL. CRMLS
- $615,0003 bd2 ba2k sqft4141 Lovitt Cir, Lake Elsinore, CA 92530For SaleMLS ID #IG26141536, Monique Jansen, Move Home Realty. CRMLS
- $625,0004 bd3 ba2.6k sqft29192 Eldorado Way, Canyon Lake, CA 92587For SaleMLS ID #IG26111956, Bob Jacques, Keller Williams Realty Riv. CRMLS
- $599,0004 bd2 ba2.3k sqft30066 Lake Trail Cir, Lake Elsinore, CA 92530For SaleMLS ID #CV26108704, George Cruz, RE/MAX TIME REALTY. CRMLS
- $615,0003 bd2 ba2k sqft15111 Audrey Dr, Lake Elsinore, CA 92530For SaleMLS ID #IV26150933, EDUARDO CHAVEZ AGUILAR, Century 21 Masters. CRMLS
- $595,0003 bd3 ba2.2k sqft29109 Sunforest, Lake Elsinore, CA 92530For SaleMLS ID #WS26165397, FANGHUA LI, iTao Realty Corp. CRMLS
- $579,0004 bd2 ba1.9k sqft15156 Biarritz St, Lake Elsinore, CA 92530For SaleMLS ID #IG26113892, Karen Shobe, Grace Realty & Homes. CRMLS
- $649,9995 bd3 ba2.6k sqft35968 Frederick St, Wildomar, CA 92595For SaleMLS ID #SW26144604, Kendra Harlan, eXp Realty of California, Inc.. CRMLS
- $599,9993 bd3 ba1.7k sqft16514 Mountain St, Lake Elsinore, CA 92530For SaleMLS ID #SW26107845, Christina Sutton, The Oppenheim Group. CRMLS
- $669,0004 bd3 ba2.4k sqft457 Cimarron Dr, Perris, CA 92570For SaleMLS ID #IG26138253, Charlene Pulido, KW The Lakes. CRMLS
- $670,0005 bd3 ba3.1k sqft32923 Virgo Way, Wildomar, CA 92595For SaleMLS ID #SW26166674, Angelica Palacios, Real Brokerage Technologies. CRMLS
- $680,0004 bd3 ba3.2k sqft29071 Summersweet Pl, Murrieta, CA 92563For SaleMLS ID #CV26169233, Laurel Starks, KELLER WILLIAMS EMPIRE ESTATES. CRMLS
- $659,0004 bd3 ba2.6k sqft34596 Sourwood Way, Winchester, CA 92596For SaleMLS ID #SW26171074, Ramin Haghighi, The Ladera Group. CRMLS
- $695,0005 bd3 ba2.9k sqft34206 Dorof Ct, Wildomar, CA 92595For SaleMLS ID #IG26139905, Jonathan Ybarra, Coldwell Banker Realty. CRMLS
- $818,8005 bd3 ba2.6k sqft29136 Tanoak, Lake Elsinore, CA 92530For SaleMLS ID #SW26154302, Lorie Anne Auer, eXp Realty of California, Inc.. CRMLS
- $675,0004 bd3 ba2.3k sqft39607 Via Dominique, Murrieta, CA 92563For SaleMLS ID #TR26108783, Chris Murray, RE/MAX Empire Properties. CRMLS
Local buyer's agents are ready to help
