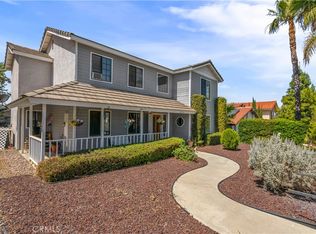
Welcome to this spacious and beautifully maintained 4-bedroom, 3-bathroom home in the desirable Canyon Heights area of Menifee! Offering approximately 2,648 square feet of living space on a generous 9,583 sq. ft. lot, this two-story home features an open and functional floor plan perfect for both everyday living and entertaining.
Step inside to discover formal living and dining areas, a spacious family room with fireplace, and an open-concept kitchen complete with island seating, ample cabinetry, and plenty of prep space. The flexible layout includes a full bedroom and bathroom downstairs — ideal for guests, multi-generational living, or a home office. Upstairs, the oversized primary suite offers a relaxing retreat with dual sinks, soaking tub, separate shower, and walk-in closet.
Enjoy the large backyard with room to entertain, garden, or create your dream outdoor oasis. Additional highlights include a 3-car garage, upstairs laundry room, central heating and air, and low HOA. Conveniently located near schools, shopping, parks, and quick access to nearby freeways for commuters.
A wonderful opportunity to own a spacious home in one of Menifee’s growing communities!
For sale
Listed by: Keller Williams Realty Riv • Bob Jacques • Contact: 909-261-0050
Price cut: $25K (6/24)
$625,000
29192 Eldorado Way, Canyon Lake, CA 92587
4beds
2,648sqft
:
Get pre-qualified$4,294/mo
Single Family Residence
Built in 2005
9,583 Square Feet Lot
$624,100 Zestimate®
$236/sqft
$100/mo HOA
What's special
- 72 days |
- 489 |
- 25 |
Zillow last checked:
Listing updated:
Listed by:
Bob Jacques DRE #01297062 909-261-0050,
Keller Williams Realty Riv,
Graciela Jacques DRE #01302603 951-284-7000,
Keller Williams Realty Riv
Source: CRMLS,MLS#: IG26111956 Originating MLS: California Regional MLS
Originating MLS: California Regional MLSFacts & features
Interior
Bedrooms & bathrooms
- Bedrooms: 4
- Bathrooms: 3
- Full bathrooms: 3
- Main level bathrooms: 1
- Main level bedrooms: 1
Rooms
- Room types: Bedroom
Bedroom
- Features: Bedroom on Main Level
Heating
- Central
Cooling
- Central Air
Appliances
- Laundry: Laundry Room
Features
- Bedroom on Main Level
- Windows: Double Pane Windows
- Has fireplace: Yes
- Fireplace features: Family Room
- Common walls with other units/homes: No Common Walls
Interior area
- Total interior livable area: 2,648 sqft
Video & virtual tour
Property
Parking
- Total spaces: 3
- Parking features: Garage - Attached
- Attached garage spaces: 3
Features
- Levels: Two
- Stories: 2
- Entry location: front
- Pool features: None
- Has view: Yes
- View description: Mountain(s)
Lot
- Size: 9,583 Square Feet
- Features: Back Yard, Cul-De-Sac, Landscaped
Details
- Parcel number: 351232012
- Special conditions: Standard
Construction
Type & style
- Home type: SingleFamily
- Property subtype: Single Family Residence
Condition
- New construction: No
- Year built: 2005
Utilities & green energy
- Sewer: Public Sewer
- Water: Public
Community & HOA
Community
- Features: Curbs, Storm Drain(s), Street Lights, Sidewalks
HOA
- Has HOA: Yes
- Amenities included: Maintenance Grounds
- HOA fee: $100 monthly
- HOA name: Canyon Heights
- HOA phone: 800-369-7260
Location
- Region: Canyon Lake
Financial & listing details
- Price per square foot: $236/sqft
- Tax assessed value: $442,856
- Annual tax amount: $5,709
- Date on market: 5/22/2026
- Cumulative days on market: 72 days
- Listing terms: Submit
Estimated market value
$624,100
$593,000 - $655,000
$3,718/mo
Price history
| Date | Event | Price |
|---|---|---|
| 6/24/2026 | Price change | $625,000-3.8%$236/sqft |
Source:  CRMLS #IG26111956 Report a problem CRMLS #IG26111956 Report a problem | ||
| 5/22/2026 | Listed for sale | $650,000+63.7%$245/sqft |
Source: CRMLS #IG26111956 Report a problem | ||
| 5/6/2019 | Sold | $397,000-10.1%$150/sqft |
Source:  CLAW #19445496 Report a problem CLAW #19445496 Report a problem | ||
| 12/7/2005 | Sold | $441,500$167/sqft |
Source: Public Record Report a problem | ||
Public tax history
| Year | Property taxes | Tax assessment |
|---|---|---|
| 2025 | $5,709 +1.7% | $442,856 +2% |
| 2024 | $5,613 -0.4% | $434,173 +2% |
| 2023 | $5,635 +1.3% | $425,661 +2% |
| 2022 | $5,562 +0.3% | $417,316 +2% |
| 2021 | $5,547 +1.4% | $409,134 +1% |
| 2020 | $5,473 +2% | $404,940 +1.9% |
| 2019 | $5,364 +6% | $397,280 +4% |
| 2018 | $5,059 +7.5% | $382,000 +8.5% |
| 2017 | $4,708 | $352,000 +1.1% |
| 2016 | $4,708 +9.3% | $348,000 +6.7% |
| 2015 | $4,308 +21.6% | $326,000 +24% |
| 2014 | $3,542 | $263,000 +25.8% |
| 2013 | -- | $209,000 +11.2% |
| 2012 | -- | $188,000 +0.5% |
| 2011 | -- | $187,000 -6.5% |
| 2010 | -- | $200,000 -24% |
| 2009 | -- | $263,000 -13.8% |
| 2008 | -- | $305,000 -32.3% |
| 2007 | -- | $450,330 +2% |
| 2006 | -- | $441,500 +38191.4% |
| 2005 | -- | $1,153 |
Find assessor info on the county website
Monthly payment
Est. payment
Payment breakdown
Explore the cost of this home by adjusting the details. Changes won't be saved.Climate risks
Neighborhood: 92587
Nearby schools
GreatSchools rating
- 8/10Quail Valley Elementary SchoolGrades: K-5Distance: 0.2 mi
- 6/10Kathryn Newport Middle SchoolGrades: 6-8Distance: 1.4 mi
- NAMenifee PreschoolGrades: Distance: 3 mi
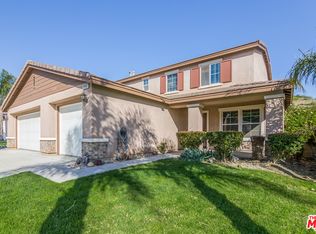
- $642,3004 bd3 ba2.6k sqft29192 Eldorado Way, Menifee, CA 92587Off Market
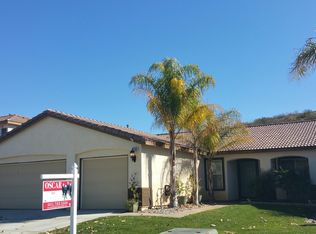
- $582,1004 bd2 ba1.9k sqft29180 Eldorado Way, Canyon Lake, CA 92587Off Market
- $668,0004 bd3 ba2.7k sqft29204 Eldorado Way, Menifee, CA 92587Off Market
- $707,7004 bd3 ba2.7k sqft29204 Eldorado Way, Canyon Lake, CA 92587Off Market

- $651,3004 bd3 ba2.6k sqft29168 Eldorado Way, Quail Valley, CA 92587Off Market
- $682,2004 bd3 ba2.6k sqft29168 Eldorado Way, Menifee, CA 92587Off Market
- $674,5003 bd2 ba1.9k sqft29216 Eldorado Way, Canyon Lake, CA 92587Off Market
- $757,2004 bd2 ba2.7k sqft29156 Eldorado Way, Canyon Lake, CA 92587Off Market
A local agent can set up tours, give advice and negotiate with sellers.
Similar homes
- $659,0003 bd2 ba2.1k sqft22995 Pheasant Dr, Canyon Lake, CA 92587For Sale
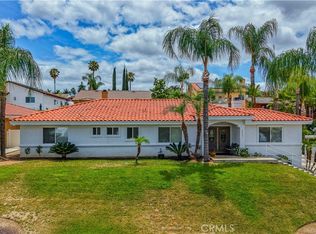 MLS ID #SW26114932, Toni Skane, Coldwell Banker Assoc.Brks-CL. CRMLS
 - $675,0004 bd3 ba2.2k sqft31921 Ariel Ct, Menifee, CA 92586For Sale
 MLS ID #IG26114514, Brian Spinuzzi, Logic Realty. CRMLS
 - $599,9994 bd2 ba1.4k sqft29675 Calle Edmundo, Sun City, CA 92586For Sale
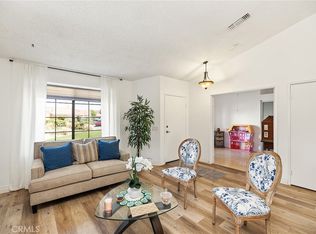 MLS ID #SW26154174, Darlene Nunez, Berkshire Hathaway HomeServices California Properties. CRMLS
 - $565,0003 bd3 ba2k sqft22741 Cascade Dr, Canyon Lake, CA 92587For Sale
 MLS ID #SW26087415, Holly Biondi, Biondi Realty Group. CRMLS
 - $639,9004 bd3 ba2.6k sqft41005 Crimson Pillar Ln, Lake Elsinore, CA 92532For SaleMLS ID #SW26149392, Karen Myatt, Century 21 Masters. CRMLS
- $670,0005 bd3 ba3.1k sqft32923 Virgo Way, Wildomar, CA 92595For SaleMLS ID #SW26166674, Angelica Palacios, Real Brokerage Technologies. CRMLS
- $709,9504 bd3 ba2.9k sqft25887 Balsam Fir Cir, Menifee, CA 92585For SaleMLS ID #SW26141022, Jill Hardy, Real Brokerage Technologies. CRMLS
- $599,9994 bd3 ba1.9k sqft28680 Avenida Marbella, Menifee, CA 92584For SaleMLS ID #SW26115823, Natalia Bracco, First Team Real Estate. CRMLS
- $599,9994 bd3 ba2.2k sqft3439 Joshua Tree Ct, Perris, CA 92570For SaleMLS ID #SW26136560, Sebastian Winfield, LPT Realty, Inc. CRMLS
- $615,0003 bd3 ba2k sqft26941 Merced St, Menifee, CA 92584For SaleMLS ID #IV26033609, ENRIQUE ORAN, REALTY MASTERS & ASSOCIATES. CRMLS
- $679,9005 bd3 ba2.5k sqft29413 Painted Desert Dr, Menifee, CA 92584For SaleMLS ID #IV26121704, SHARON MERRITT, COLDWELL BANKER ASSOC BRKR/MEN. CRMLS
- $632,0004 bd3 ba1.7k sqft33703 Cherry St, Wildomar, CA 92595For SaleMLS ID #IG26148651, Amy Beckum, Coldwell Banker Associate Brok. CRMLS
- $649,9995 bd3 ba2.6k sqft31771 Indian Spring Rd, Lake Elsinore, CA 92532For SaleMLS ID #IG26131408, Alejandro Valdez, Platinum Real Estate & Inv.. CRMLS
- $625,0003 bd3 ba2.3k sqft36046 Kiel Ct, Winchester, CA 92596For SaleMLS ID #SW26158325, David Serpa, eXp Realty of California, Inc.. CRMLS
- $615,0004 bd3 ba2.3k sqft29268 Point Shore Dr, Lake Elsinore, CA 92530For SaleMLS ID #IG26152501, Sofia Perla, KW The Lakes. CRMLS
- $649,9994 bd3 ba1.9k sqft36194 Toulon Dr, Murrieta, CA 92562For SaleMLS ID #SW26128519, Tyson Robinson, Trillion Real Estate. CRMLS
- $649,0004 bd3 ba2.1k sqft38199 Talavera Ct, Murrieta, CA 92563For SaleMLS ID #OC26166418, Ying Wang, Universal Elite Inc.. CRMLS
- $515,0003 bd2 ba1.7k sqft26216 Potomac Dr, Sun City, CA 92586For SaleMLS ID #SW26144245, Charlotte Mullinax, Berkshire Hathaway HomeServices California Properties. CRMLS
- $724,9004 bd4 ba2.4k sqft28399 Northmoore Pl, Menifee, CA 92584For SaleMLS ID #SW26124923, Tsega Tesfamariam, KW Temecula. CRMLS
- $647,0003 bd3 ba1.8k sqft39885 Wild Canary Ln, Murrieta, CA 92562For SaleMLS ID #SW26158424, Betsy Burkey, Realty Sky. CRMLS
Local buyer's agents are ready to help
