NEW PRICE • $639,900 • MOTIVATED SELLERS!
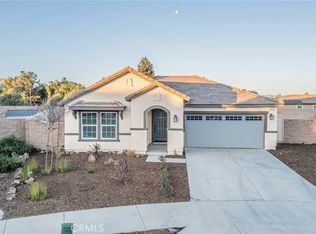
Pool, spa, beautifully renovated interior, and room for the toys! Welcome to this upgraded 4-bedroom, 3-bathroom home in the desirable Stonecreek community offering approximately 2,461 sq. ft. of living space.
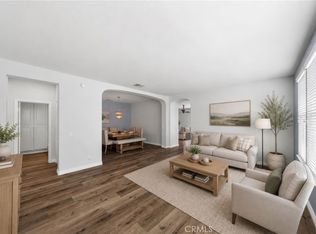
The beautifully updated downstairs features new luxury vinyl plank flooring, fresh paint, upgraded baseboards and a remodeled kitchen with shaker-style cabinetry extending to the ceiling, new countertops and black stainless appliances. The open layout provides plenty of room for everyday living and entertaining, while a downstairs bedroom and full bath add flexibility for guests, family or a home office. Upstairs you'll find a spacious loft, additional bedrooms and convenient upstairs laundry.
Step outside to one of this home's biggest highlights — your own backyard retreat featuring a custom in-ground pool, raised spa with heater and Wi-Fi controls, expansive covered patio with dual ceiling fans, extensive concrete hardscape and room to enjoy Southern California living year-round.
Additional features include 36 solar panels with battery, EV charging, security cameras and potential RV/boat parking on both sides of the property (buyer to verify).
Move-in ready, upgraded and already complete inside and out — come see everything this home has to offer at its new price of $639,900!
For sale
Listed by: KW The Lakes • Charlene Pulido • Contact: 951-385-7993
Price cut: $15.1K (10/2)
$639,900
457 Cimarron Dr, Perris, CA 92570
4beds
2,461sqft
Single Family Residence
Built in 2020
9,148 Square Feet Lot
$644,100 Zestimate®
$260/sqft
$102/mo HOA
What's special
- 96 days
- 618
- 60
Zillow last checked:
Listing updated:
Listed by:
Charlene Pulido DRE #02181107 951-385-7993,
KW The Lakes
Source: CRMLS,MLS#: IG26138253 Originating MLS: California Regional MLS
Facts & features
Interior
Bedrooms & bathrooms
- Bedrooms: 4
- Bathrooms: 3
- Full bathrooms: 3
- Main level bathrooms: 1
- Main level bedrooms: 1
Rooms
- Room types: Bedroom, Living Room, Other, Retreat
Bedroom
- Features: Bedroom on Main Level
Bathroom
- Features: Dual Sinks
Kitchen
- Features: Granite Counters
Other
- Features: Walk-In Closet(s)
Heating
- Central
Cooling
- Central Air
Appliances
- Included: Gas Range, Microwave, Refrigerator
- Laundry: Upper Level
Features
- Bedroom on Main Level, Walk-In Closet(s)
- Flooring: Vinyl
- Has fireplace: No
- Fireplace features: None
- Common walls with other units/homes: No Common Walls
Interior area
- Total interior livable area: 2,461 sqft
Property
Parking
- Total spaces: 2
- Parking features: Direct Access, Garage, RV Potential
- Attached garage spaces: 2
Features
- Levels: Two
- Stories: 2
- Entry location: Front Door
- Has private pool: Yes
- Pool features: Heated, In Ground, Private
Lot
- Size: 9,148 Square Feet
- Features: 0-1 Unit/Acre
Details
- Parcel number: 330600005
- Special conditions: Standard
Construction
Type & style
- Home type: SingleFamily
- Property subtype: Single Family Residence
Condition
- New construction: No
- Year built: 2020
Utilities & green energy
- Sewer: Public Sewer
Green energy
- Energy generation: Solar
Community & HOA
Community
- Features: Biking, Curbs, Park, Street Lights, Sidewalks
HOA
- Has HOA: Yes
- Amenities included: Playground
- HOA fee: $102 monthly
- HOA name: Stonecreek
- HOA phone: 951-943-6100
Location
- Region: Perris
Financial & listing details
- Price per square foot: $260/sqft
- Tax assessed value: $620,772
- Date on market: 7/15/2026
- Cumulative days on market: 96 days
- Listing terms: Cash,Conventional,FHA
- Inclusions: Refrigerator, Stove, Microwave, Dishwasher
Estimated market value
$644,100
$612,000 - $676,000
$3,897/mo
Price history
| Date | Event | Price |
|---|---|---|
| 10/15/2026 | Listed for sale | $639,900$260/sqft |
Source:  CRMLS #IG26138253 Report a problem | ||
| 10/9/2026 | Contingent | $639,900$260/sqft |
Source: CRMLS #IG26138253 Report a problem | ||
| 10/2/2026 | Price change | $639,900-2.3%$260/sqft |
Source: CRMLS #IG26138253 Report a problem | ||
| 9/12/2026 | Price change | $655,000-2.1%$266/sqft |
Source: CRMLS #IG26138253 Report a problem | ||
| 7/15/2026 | Listed for sale | $669,000+28.7%$272/sqft |
Source: CRMLS #IG26138253 Report a problem | ||
| 9/20/2021 | Sold | $520,000+2%$211/sqft |
Source: Public Record Report a problem | ||
| 8/31/2021 | Contingent | $510,000$207/sqft |
Source: CRMLS #PW21184981 Report a problem | ||
| 8/20/2021 | Listed for sale | $510,000$207/sqft |
Source: CRMLS #PW21184981 Report a problem | ||
| 8/19/2021 | Listing removed | -- |
Source:  SDMLS #SW21113779 Report a problem | ||
| 7/24/2021 | Contingent | $510,000+27.5%$207/sqft |
Source: SDMLS #SW21113779 Report a problem | ||
| 4/30/2020 | Sold | $400,000$163/sqft |
Source: Public Record Report a problem | ||
Public tax history
| Year | Property taxes | Tax assessment |
|---|---|---|
| 2026 | -- | $620,772 +2% |
| 2025 | $10,064 +0.6% | $608,601 +2% |
| 2024 | $10,001 +3.2% | $596,669 +2% |
| 2023 | $9,692 +13% | $584,970 +12.5% |
| 2022 | $8,577 +28.4% | $520,000 +28.7% |
| 2021 | $6,678 +30.2% | $404,133 +45.2% |
| 2020 | $5,129 | $278,400 +752.9% |
| 2019 | -- | $32,641 |
Find assessor info on the county website
Monthly payment
Est. payment
Payment breakdown
Explore the cost of this home by adjusting the details. Changes won't be saved.Climate risks
Neighborhood: 92570
Similar homes
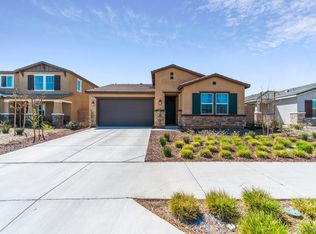
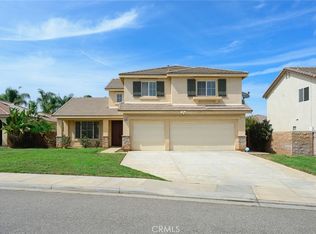
- $679,0004 bd3 ba2.9k sqft25868 Boulder Rock Pl, Menifee, CA 92585For Sale
 MLS ID #WS26178108, Yan Zhang, Real Brokerage Technologies. CRMLS
- $599,9994 bd2 ba1.8k sqft25602 Mesa Edge Ct, Menifee, CA 92585For Sale
 MLS ID #SW26175962, Raquel Stark, Mogul Real Estate. CRMLS
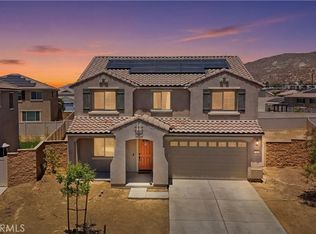
- $649,0004 bd3 ba2.3k sqft756 Green Ct, Perris, CA 92571For Sale
 MLS ID #PW26137632, Will Quintanilla, First Option Realty. CRMLS
- $624,9994 bd3 ba2.4k sqft27753 Bluff Vista Way, Menifee, CA 92584For Sale
 MLS ID #SW26171992, Reanne Mosley, Compass. CRMLS
