Welcome to 30039 Old Mill Road in the highly desirable Audie Murphy Ranch community of Menifee! This beautifully maintained single-story home offers approximately 2,118 square feet of thoughtfully designed living space, featuring 3 bedrooms, a spacious dedicated office with 4th bedroom potential, and 2.5 bathrooms. From the moment you enter, you’ll appreciate the soaring ceilings, abundant natural light, custom light fixtures, neutral paint tones, and stylish luxury vinyl plank flooring. The open-concept design flows seamlessly into the expansive great room and gourmet kitchen, complete with granite countertops, gray cabinetry, stainless steel appliances, a breakfast bar, custom backsplash, pendant lighting, and a walk-in pantry. A cozy dining nook provides convenient access to the backyard, making everyday living and entertaining effortless. The spacious primary suite offers a relaxing retreat with a walk-in closet and an ensuite bathroom featuring dual sinks, a dedicated makeup area, a soaking tub, and a separate walk-in shower. Two additional bedrooms feature plush carpeting and ceiling fans, while the versatile office offers flexibility for working from home, a study, or additional living space. Additional highlights include an indoor laundry room with extra storage, a convenient half bath, and an attached three-car tandem garage with an EV charging station. Step outside to a private backyard with mature landscaping, privacy trees, and a generous concrete patio area ready for your personal touch. Owned solar panels add energy-conscious appeal. Located in Audie Murphy Ranch, residents enjoy resort-style amenities including community pools and spas, a clubhouse, parks, playgrounds, sports courts, walking and biking trails, and outdoor gathering areas. Conveniently situated near schools, shopping, dining, and major commuter routes, this home offers the perfect blend of comfort, style, and community living!
For sale
Listed by: Keller Williams Realty • Kevin Stauffacher • 951-281-9352
$650,000
30039 Old Mill Rd, Menifee, CA 92584
4beds
2,118sqft
Single Family Residence
Built in 2018
6,970 Square Feet Lot
$649,200 Zestimate®
$307/sqft
$137/mo HOA
What's special
- 17 days
- 621
- 69
Likely to sell faster than
Zillow last checked:
Listing updated:
Listed by:
Kevin Stauffacher DRE #02018742 951-281-9352,
Keller Williams Realty,
Dustin Sweeter DRE #01948482,
Keller Williams Realty
Source: CRMLS,MLS#: IG26222805 Originating MLS: California Regional MLS
Facts & features
Interior
Bedrooms & bathrooms
- Bedrooms: 4
- Bathrooms: 3
- Full bathrooms: 2
- 1/2 bathrooms: 1
- Main level bathrooms: 3
- Main level bedrooms: 4
Rooms
- Room types: Kitchen, Laundry, Primary Bedroom
Primary bedroom
- Features: Primary Suite
Bathroom
- Features: Separate Shower, Tub Shower, Walk-In Shower
Kitchen
- Features: Kitchen Island, Walk-In Pantry
Heating
- Central
Cooling
- Central Air
Appliances
- Included: Dishwasher, Gas Cooktop, Gas Oven, Microwave
- Laundry: Inside, Laundry Room
Features
- Breakfast Bar, Ceiling Fan(s), High Ceilings, Recessed Lighting, Primary Suite
- Flooring: Carpet, Tile
- Windows: Drapes
- Has fireplace: No
- Fireplace features: None
- Common walls with other units/homes: No Common Walls
Interior area
- Total interior livable area: 2,118 sqft
Property
Parking
- Total spaces: 6
- Parking features: Driveway, Garage
- Attached garage spaces: 3
- Uncovered spaces: 3
Features
- Levels: One
- Stories: 1
- Entry location: 1
- Patio & porch: Open, Patio
- Pool features: Association
- Has spa: Yes
- Spa features: Association
- Fencing: Block,Vinyl
- Has view: Yes
- View description: City Lights
Lot
- Size: 6,970 Square Feet
- Features: Back Yard, Corner Lot, Front Yard
Details
- Parcel number: 358770058
- Special conditions: Standard
Construction
Type & style
- Home type: SingleFamily
- Architectural style: Traditional
- Property subtype: Single Family Residence
Materials
- Foundation: Slab
- Roof: Clay,Tile
Condition
- Turnkey
- New construction: No
- Year built: 2018
Utilities & green energy
- Sewer: Public Sewer
- Water: Public
- Utilities for property: Electricity Connected, Natural Gas Connected, Sewer Connected, Water Connected
Community & HOA
Community
- Features: Biking, Street Lights, Sidewalks
- Security: Carbon Monoxide Detector(s), Smoke Detector(s)
HOA
- Has HOA: Yes
- Amenities included: Clubhouse, Sport Court, Fire Pit, Barbecue, Playground, Pool, Recreation Room, Spa/Hot Tub, Trail(s)
- HOA fee: $137 monthly
- HOA name: Audie Murphy Ranch
- HOA phone: 951-491-6866
Location
- Region: Menifee
Financial & listing details
- Price per square foot: $307/sqft
- Tax assessed value: $655,825
- Date on market: 10/21/2026
- Cumulative days on market: 17 days
- Listing terms: Cash to New Loan
- Road surface type: Paved
Estimated market value
$649,200
$617,000 - $682,000
$3,407/mo
Price history
| Date | Event | Price |
|---|---|---|
| 10/21/2026 | Listed for sale | $650,000+5.2%$307/sqft |
Source:  CRMLS #IG26222805 Report a problem | ||
| 1/20/2023 | Sold | $618,000+4.7%$292/sqft |
Source: Public Record Report a problem | ||
| 1/10/2023 | Pending sale | $590,000$279/sqft |
Source: CRMLS #SW22250238 Report a problem | ||
| 12/14/2022 | Contingent | $590,000$279/sqft |
Source: CRMLS #SW22250238 Report a problem | ||
| 12/8/2022 | Listed for sale | $590,000+35.5%$279/sqft |
Source: CRMLS #SW22250238 Report a problem | ||
| 12/20/2018 | Sold | $435,500$206/sqft |
Source: Public Record Report a problem | ||
Public tax history
| Year | Property taxes | Tax assessment |
|---|---|---|
| 2026 | -- | $655,825 +2% |
| 2025 | $11,164 +1.7% | $642,967 +2% |
| 2024 | $10,977 +20% | $630,360 +35.1% |
| 2023 | $9,145 +1.8% | $466,629 +2% |
| 2022 | $8,980 +1.3% | $457,481 +2% |
| 2021 | $8,867 +1.9% | $448,512 +1% |
| 2020 | $8,698 | $443,914 +2% |
| 2019 | -- | $435,210 +316.6% |
| 2018 | $1,190 | $104,466 |
Find assessor info on the county website
Monthly payment
Est. payment
Payment breakdown
Explore the cost of this home by adjusting the details. Changes won't be saved.Climate risks
Neighborhood: 92584
Similar homes
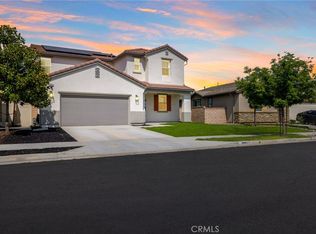
- $615,0003 bd2 ba1.6k sqft25155 Showdown Ct, Menifee, CA 92584For Sale
 MLS ID #SW26226213, Jordona Hertz, The Hertz Group. CRMLS
- $650,0004 bd3 ba2k sqft30487 Ridgely Way, Menifee, CA 92584For Sale
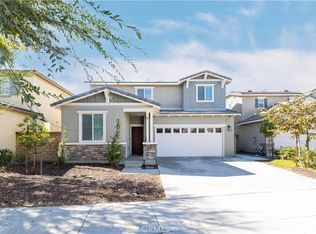 MLS ID #SW26225322, Edward Dugger, Calcom Realty, Inc.. CRMLS
- $655,0004 bd3 ba2.3k sqft28426 Heather Green Way, Menifee, CA 92584For Sale
 MLS ID #SW26194827, Dominic Dye, eXp Realty of Southern California, Inc.. CRMLS
- $699,9004 bd3 ba2.3k sqft36408 Lantana Ct, Lake Elsinore, CA 92532For Sale
 MLS ID #SW26228008, Kristine Garcia, Kristine Garcia, Broker. CRMLS
