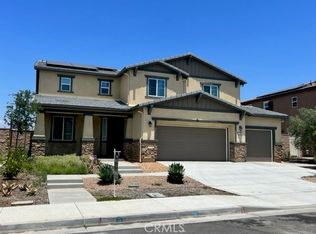
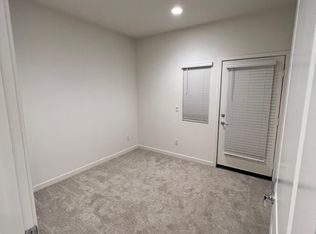
LOCATION | CUL DE SAC | 5 BED | NO SIDE NEIGHBOR | 2 BACK-UP BATTERIES | 3 CAR GARAGE | Welcome home to this inviting 5 bedroom sanctuary in Menifee, where over 3,000 square feet of thoughtful living space awaits at the end of a peaceful cul-de-sac with no side neighbor. Instantly notice the amazing curb appeal with professional landscaping and super clean turfed front yard with custom pavers. Upon entering you will immediately notice a warm pride of ownership along with an open floorplan and a true great-room that allows the whole family the opportunity to gather together or entertain seamlessly. The heart of the home features an open-concept kitchen with matching quartz counters throughout and durable lvp flooring that flows into a sun-drenched dining area. The primary suite offers a stunning bath with dual vanity, large Roman tub, separate glass enclosed shower and a massive walk-in closet with 2 windows with lots of natural light. Flexibility is a hallmark of this residence, offering a spacious loft, a convenient main-floor bedroom right next to a 3/4 bath, and a versatile downstairs bonus room ready to serve as a private gym, home office, or 6th bedroom. Modern efficiency is built right in with a robust solar system with 22 panels and dual battery backup, alongside a spacious three-car garage. Step outside to a professionally landscaped retreat with a lush backyard, custom concrete patio & curbing, fruit trees, gardening beds, a unique stone fountain for pets or bird lovers and a really cool 3 hole putting green. Perfectly situated, you are within walking distance to Mount San Jacinto College and just minutes from major shopping, delicious dining, local schools, parks, and easy freeway access. We cannot wait for you to step inside and fall in love with everything this beautiful property has to offer.
For sale
Listed by: Reliable Realty Inc. • Hank Greer • Contact: 951-640-5441
$789,000
28296 Harvest Gold Ct, Menifee, CA 92584
5beds
3,015sqft
Single Family Residence
Built in 2022
7,336 Square Feet Lot
$785,800 Zestimate®
$262/sqft
$-- HOA
What's special
- 56 days |
- 544 |
- 28 |
Zillow last checked:
Listing updated:
Listed by:
Hank Greer DRE #01869747 951-640-5441,
Reliable Realty Inc.
Source: CRMLS,MLS#: SW26111755 Originating MLS: California Regional MLS
Originating MLS: California Regional MLSFacts & features
Interior
Bedrooms & bathrooms
- Bedrooms: 5
- Bathrooms: 3
- Full bathrooms: 2
- 3/4 bathrooms: 1
- Main level bathrooms: 1
- Main level bedrooms: 1
Rooms
- Room types: Bedroom, Entry/Foyer, Family Room, Foyer, Great Room, Kitchen, Laundry, Loft, Primary Bedroom, Other, Pantry
Bedroom
- Features: Bedroom on Main Level
Other
- Features: Walk-In Closet(s)
Pantry
- Features: Walk-In Pantry
Heating
- Central
Cooling
- Central Air
Appliances
- Laundry: Inside, Laundry Room
Features
- Bedroom on Main Level, Entrance Foyer, Loft, Primary Suite, Walk-In Pantry, Walk-In Closet(s)
- Has fireplace: No
- Fireplace features: None
- Common walls with other units/homes: No Common Walls
Interior area
- Total interior livable area: 3,015 sqft
Property
Parking
- Total spaces: 3
- Parking features: Garage - Attached
- Attached garage spaces: 3
Features
- Levels: Two
- Stories: 2
- Entry location: 1
- Pool features: None
- Has view: Yes
- View description: Hills, Mountain(s)
Lot
- Size: 7,336 Square Feet
- Features: Back Yard, Cul-De-Sac, Drip Irrigation/Bubblers, Front Yard, Sprinklers In Rear, Sprinklers In Front, Lawn, Landscaped, Near Park, Sprinklers Timer, Sprinkler System, Street Level, Walkstreet, Yard
Details
- Parcel number: 372041001
- Special conditions: Standard
Construction
Type & style
- Home type: SingleFamily
- Property subtype: Single Family Residence
Condition
- New construction: No
- Year built: 2022
Utilities & green energy
- Sewer: Public Sewer
- Water: Public
Community & HOA
Community
- Features: Storm Drain(s), Street Lights, Sidewalks, Park
Location
- Region: Menifee
Financial & listing details
- Price per square foot: $262/sqft
- Tax assessed value: $732,220
- Date on market: 6/12/2026
- Cumulative days on market: 56 days
- Listing terms: Submit
Estimated market value
$785,800
$747,000 - $825,000
$3,403/mo
Price history
| Date | Event | Price |
|---|---|---|
| 6/26/2026 | Listed for sale | $789,000+14.3%$262/sqft |
Source:  CRMLS #SW26111755 Report a problem CRMLS #SW26111755 Report a problem | ||
| 9/27/2022 | Sold | $690,000$229/sqft |
Source: Public Record Report a problem | ||
Public tax history
| Year | Property taxes | Tax assessment |
|---|---|---|
| 2026 | -- | $732,220 +2% |
| 2025 | $12,506 +0.4% | $717,864 +2% |
| 2024 | $12,455 +0.5% | $703,789 +2% |
| 2023 | $12,394 +192.6% | $689,990 +1901.9% |
| 2022 | $4,236 | $34,467 |
Find assessor info on the county website
Monthly payment
Est. payment
Payment breakdown
Explore the cost of this home by adjusting the details. Changes won't be saved.Climate risks
Neighborhood: 92584
Nearby schools
GreatSchools rating
- 6/10Callie Kirkpatrick Elementary SchoolGrades: K-5Distance: 1 mi
- 5/10Bell Mountain Middle SchoolGrades: 6-8Distance: 0.4 mi
- 8/10Santa Rosa AcademyGrades: K-12Distance: 0.8 mi
- $663,5004 bd3 ba2.3k sqft28308 Harvest Gold Ct, Menifee, CA 92584Off Market
- $736,2005 bd3 ba2.9k sqft28295 Harvest Gold Ct, Menifee, CA 92584Off Market
- $734,0005 bd3 ba3k sqft28332 Harvest Gold Ct, Menifee, CA 92584Sold
- $731,9551 bd1 ba700 sqft28319 Harvest Gold Ct, Menifee, CA 92584Off Market
- $850,6005 bd4 ba2.9k sqft28271 Harvest Gold Ct, Menifee, CA 92584Off Market
- $675,0004 bd3 ba2.6k sqft28331 Harvest Gold Ct, Menifee, CA 92584Sold
- $685,6004 bd3 ba2.3k sqft28294 Heather Green Way, Menifee, CA 92584Off Market
- $731,9005 bd3 ba2.9k sqft28282 Heather Green Way, Menifee, CA 92584Off Market
A local agent can set up tours, give advice and negotiate with sellers.
Similar homes
- $769,0005 bd3 ba2.9k sqft30565 Alston Ln, Menifee, CA 92584For Sale
 MLS ID #SW26124208, Lorie Anne Auer, eXp Realty of California, Inc.. CRMLS
 - $825,0007 bd4 ba4k sqft33455 Gypsum St, Menifee, CA 92584For Sale
 MLS ID #IG26180522, Guillermo Altamirano, Oscar Tortola Group Real Estate Services. CRMLS
 - $660,0005 bd3 ba2.2k sqft29113 Fall River Ln, Menifee, CA 92584For Sale
 MLS ID #CV26149414, Raeline Lascano, TDR REAL ESTATE GROUP. CRMLS
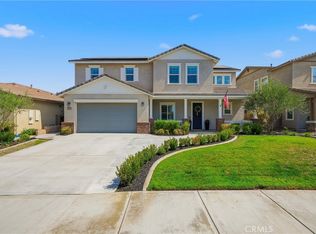
 - $795,0005 bd4 ba3.1k sqft29682 Caravel Dr, Menifee, CA 92585For Sale
 MLS ID #CV26176829, Janice Favela, RE/MAX TIME REALTY. CRMLS
 - $699,0005 bd4 ba2.6k sqft24764 Hidden Hills Dr, Menifee, CA 92584For SaleMLS ID #IG26165596, Guillermo Altamirano, Oscar Tortola Group Real Estate Services. CRMLS
- $759,9005 bd4 ba2.6k sqft24937 Ganymede Way, Menifee, CA 92586For SaleMLS ID #SW26170826, Brittany Nicola, LPT Realty, Inc. CRMLS
- $690,0004 bd3 ba2.4k sqft30151 Adrift Ln, Menifee, CA 92584For SaleMLS ID #CV26178869, Nathan Lee, Coldwell Banker Envision. CRMLS
- $698,7004 bd4 ba2.6k sqft26264 Painted Daisy Cir, Menifee, CA 92584For SaleMLS ID #NP26129480, Elia Ceniceros, The L3. CRMLS
- $732,0004 bd3 ba2.5k sqft30842 White Pines Dr, Menifee, CA 92584For SaleMLS ID #SW26039141, Christian Stone, SimpliHOM. CRMLS
- $925,0006 bd5 ba4.1k sqft30819 Mountain Ash Cir, Menifee, CA 92584For SaleMLS ID #SW26147575, Marianne Landis, Realty One Group Pacific. CRMLS
- $670,0003 bd3 ba2k sqft29180 Springshores Dr, Menifee, CA 92585For SaleMLS ID #SW26177662, Sharon Johnson, LPT Realty, Inc. CRMLS
- $629,0004 bd3 ba2.3k sqft30295 Singer Ln, Menifee, CA 92584For SaleMLS ID #PW25269972, Hanna Anderson, Major League Properties. CRMLS
- $849,0005 bd3 ba3k sqft34381 Yellow Sage Ct, Murrieta, CA 92563For SaleMLS ID #SW26169456, Sammie Morin, Real Brokerage Technologies. CRMLS
- $710,0004 bd3 ba2.5k sqft24741 Ganymede Way, Menifee, CA 92586For SaleMLS ID #SW26095631, Kayla Fox, Coldwell Banker Assoc Brkr-SC. CRMLS
- $749,0005 bd4 ba3.2k sqft30929 Palette Rd, Murrieta, CA 92563For SaleMLS ID #SW26140610, Dan Moore, Magnum Realty Group Inc.. CRMLS
- $800,0005 bd3 ba2.9k sqft34445 Burnt Pine Rd, Murrieta, CA 92563For SaleMLS ID #PW26094605, Sarah Porterfield, S Real Estate Group. CRMLS
- $645,0003 bd2 ba2.1k sqft29271 Mangrove Cir, Menifee, CA 92584For SaleMLS ID #IV26167717, ANISSA SMITH, CASTLE REALTY GROUP INC.. CRMLS
- $950,0005 bd4 ba3.5k sqft25108 Ridgemoor Rd, Menifee, CA 92586For SaleMLS ID #SW26165436, Georgina Casillas, Coldwell Banker Assoc.Brkr-Mur. CRMLS
- $689,0004 bd3 ba2.5k sqft26538 San Jacinto Rd, Menifee, CA 92585For SaleMLS ID #IV26062253, SHAKER MOHAMMAD, A ONE PLUS REALTY INCORPORATED. CRMLS
- $835,0004 bd3 ba2.8k sqft34524 Turquoise Ln, Murrieta, CA 92563For SaleMLS ID #IG26133478, Michael Maslanka, Dynasty Real Estate. CRMLS
Local buyer's agents are ready to help
