Step into a one-of-a-kind home that redefines luxury living. This tastefully upgraded 6-bedroom, 4.5-bathroom NEXT GEN residence is a rare opportunity, thoughtfully designed to impress at every turn.
Perfect for multi-generational living, extended guests, or potential rental income, this exceptional property features a fully equipped ATTACHED PRIVATE SUITE (ADU) with its own separate entrance, kitchenette, living area, bedroom, retreat, full bathroom, and dedicated laundry room. The ADU features it’s own thermostat and private access to the back yard.
The beautifully landscaped front yard showcases drought-tolerant artificial turf, vibrant flowers, and thoughtfully designed foliage, creating outstanding curb appeal. Inside, the open-concept floor plan is filled with natural light and enhanced by high-end finishes throughout. The gourmet kitchen is the heart of the home, featuring elegant quartz countertops, double ovens, 5 burner cook top, premium stainless-steel appliances, and an oversized center island perfect for entertaining and everyday living.
Upstairs, you'll find a spacious loft, five additional bedrooms, and a conveniently located laundry room complete with abundant shelving and extra storage. The luxurious primary suite offers an ensuite with dual vanities, a dedicated makeup vanity, soaking tub, separate walk-in shower, and an expansive walk-in closet. A jr suite with a private ensuite bathroom provides additional comfort, while the remaining bedrooms are served by a beautifully appointed oversized bathroom.
The backyard is your own private retreat, thoughtfully designed for year-round California living. Enjoy multiple fruit trees, low-maintenance artificial turf, durable vinyl fencing, and a vinyl patio cover that provides shade and comfort in every season. The impressive outdoor kitchen is an entertainer's dream, featuring a Lion grill, teppanyaki cooktop/flat top griddle, sink, refrigerator, beer tap, oversized TV, ceiling fans, and ambient lighting. An optional playground completes this incredible outdoor retreat.
Additional premium features include PAID OFF solar, dual HVAC systems, smart home technology, energy-efficient systems, a fire suppression sprinkler system, and a tankless water heater. The 3-car garage is wired with a 220-volt outlet for EV charging, built-in storage shelving and a wall-mounted tool organization system, providing exceptional storage and workspace.
For sale
Listed by: Realty One Group Pacific • Marianne Landis • Contact: 619-675-3514
$925,000
30819 Mountain Ash Cir, Menifee, CA 92584
6beds
4,134sqft
:
Get pre-qualified$6,237/mo
Single Family Residence
Built in 2023
8,385 Square Feet Lot
$918,400 Zestimate®
$224/sqft
$30/mo HOA
What's special
- 23 days |
- 775 |
- 41 |
Likely to sell faster than
Zillow last checked:
Listing updated:
Listed by:
Marianne Landis DRE #01882125 619-675-3514,
Realty One Group Pacific
Source: CRMLS,MLS#: SW26147575 Originating MLS: California Regional MLS
Originating MLS: California Regional MLSFacts & features
Interior
Bedrooms & bathrooms
- Bedrooms: 6
- Bathrooms: 5
- Full bathrooms: 4
- 1/4 bathrooms: 1
- Main level bathrooms: 2
- Main level bedrooms: 1
Rooms
- Room types: Bedroom, Family Room, Guest Quarters, Kitchen, Laundry, Loft, Living Room, Primary Bedroom, Other, Retreat, Dining Room
Primary bedroom
- Features: Primary Suite
Bedroom
- Features: Bedroom on Main Level
Bathroom
- Features: Bathtub, Closet, Dual Sinks, Enclosed Toilet, Granite Counters, Separate Shower
Kitchen
- Features: Kitchen Island, Kitchen/Family Room Combo, Quartz Counters, Walk-In Pantry
Other
- Features: Walk-In Closet(s)
Heating
- Central
Cooling
- Central Air
Appliances
- Included: Dishwasher, Gas Cooktop, Disposal, Gas Oven, Gas Water Heater, Microwave, Tankless Water Heater, Water To Refrigerator, Water Heater
- Laundry: Inside, Laundry Room, Upper Level
Features
- Separate/Formal Dining Room, In-Law Floorplan, Open Floorplan, Pantry, Quartz Counters, Bedroom on Main Level, Loft, Primary Suite, Walk-In Closet(s)
- Has fireplace: No
- Fireplace features: None
- Common walls with other units/homes: No Common Walls
Interior area
- Total interior livable area: 4,134 sqft
Property
Parking
- Total spaces: 3
- Parking features: Door-Multi, Driveway, Garage
- Attached garage spaces: 3
Features
- Levels: Two
- Stories: 2
- Entry location: First level
- Patio & porch: Rear Porch, Patio
- Exterior features: Awning(s), Barbecue
- Pool features: None
- Spa features: None
- Fencing: Excellent Condition
- Has view: Yes
- View description: Peek-A-Boo
Lot
- Size: 8,385 Square Feet
- Features: Cul-De-Sac, Drip Irrigation/Bubblers, Front Yard, Lawn, Yard
Details
- Additional structures: Guest House Attached
- Parcel number: 360920015
- Special conditions: Standard
Construction
Type & style
- Home type: SingleFamily
- Property subtype: Single Family Residence
Condition
- New construction: No
- Year built: 2023
Utilities & green energy
- Electric: 220 Volts in Garage, Photovoltaics Seller Owned
- Sewer: Public Sewer
- Water: Public
Community & HOA
Community
- Features: Curbs, Park, Street Lights, Sidewalks
- Security: Carbon Monoxide Detector(s), Smoke Detector(s)
HOA
- Has HOA: Yes
- Amenities included: Sport Court, Playground, Pickleball
- HOA fee: $30 monthly
- HOA name: Quartz Ranch
- HOA phone: 800-706-7838
Location
- Region: Menifee
Financial & listing details
- Price per square foot: $224/sqft
- Tax assessed value: $891,821
- Annual tax amount: $15,491
- Date on market: 7/9/2026
- Cumulative days on market: 23 days
- Listing terms: Submit
- Inclusions: ADU washer/dryer and refrigerator, smart home Eufy cameras, smart lights and thermostat. The Main house washer and dryer are negotiable.
- Exclusions: Shop Vac, Power washer, retractable hose, deep freezer, garage freezer, main house refrigerator.
- Road surface type: Paved
Estimated market value
$918,400
$872,000 - $964,000
$4,638/mo
Price history
| Date | Event | Price |
|---|---|---|
| 7/9/2026 | Listed for sale | $925,000+6.6%$224/sqft |
Source:  CRMLS #SW26147575 Report a problem CRMLS #SW26147575 Report a problem | ||
| 11/13/2023 | Sold | $867,963+2.3%$210/sqft |
Source: CRMLS #SW23175455 Report a problem | ||
| 10/6/2023 | Pending sale | $848,363$205/sqft |
Source: CRMLS #SW23175455 Report a problem | ||
| 9/29/2023 | Price change | $848,363+0.6%$205/sqft |
Source: CRMLS #SW23175455 Report a problem | ||
| 9/19/2023 | Price change | $843,363+1.1%$204/sqft |
Source: CRMLS #SW23175455 Report a problem | ||
| 8/2/2023 | Price change | $834,520+0.6%$202/sqft |
Source:  Lennar Homes Report a problem Lennar Homes Report a problem | ||
| 6/17/2023 | Price change | $829,520-0.4%$201/sqft |
Source: Lennar Homes Report a problem | ||
| 6/16/2023 | Listed for sale | $832,520$201/sqft |
Source: Lennar Homes Report a problem | ||
Public tax history
| Year | Property taxes | Tax assessment |
|---|---|---|
| 2025 | $15,491 +2.2% | $891,821 +2.7% |
| 2024 | $15,154 +242.3% | $867,963 +1376.6% |
| 2023 | $4,428 +294.3% | $58,782 +2% |
| 2022 | $1,123 -0.5% | $57,630 +2% |
| 2021 | $1,129 +127.2% | $56,500 +795.7% |
| 2020 | $497 | $6,308 +2% |
| 2019 | -- | $6,185 |
Find assessor info on the county website
Monthly payment
Est. payment
Payment breakdown
Explore the cost of this home by adjusting the details. Changes won't be saved.Climate risks
Neighborhood: 92584
Getting around
1 / 100
Car-DependentNearby schools
GreatSchools rating
- 8/10Evans Ranch Elementary SchoolGrades: K-5Distance: 0.4 mi
- 7/10Menifee Valley Middle SchoolGrades: 6-8Distance: 1.2 mi
- NAMenifee PreschoolGrades: Distance: 0.4 mi
Schools provided by the listing agent
- Elementary: Menifee
- Middle: Menifee
- High: Paloma Valley
Source: CRMLS. This data may not be complete. We recommend contacting the local school district to confirm school assignments for this home.
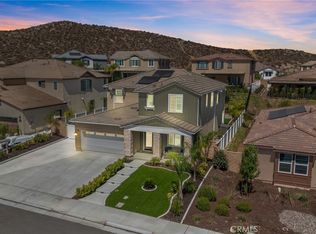
- $785,0005 bd3 ba2.8k sqft30807 Mountain Ash Cir, Menifee, CA 92584Sold
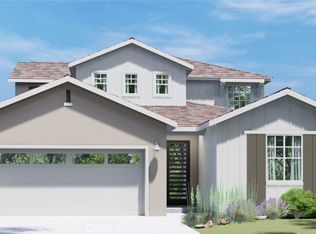
- $653,7534 bd4 ba2.6k sqft30831 Mountain Ash Cir, Menifee, CA 92584Sold
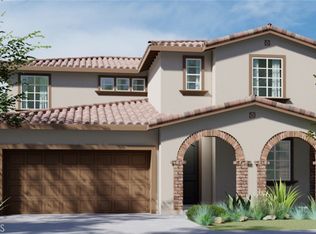
- $689,1065 bd3 ba2.8k sqft30848 Mountain Ash Cir, Menifee, CA 92584Sold
- $661,0004 bd4 ba2.7k sqft30795 Mountain Ash Cir, Menifee, CA 92584Sold
- $790,0004 bd4 ba2.6k sqft30814 Yellow Poplar Cir, Menifee, CA 92584Sold
- $680,0004 bd4 ba2.7k sqft30843 Mountain Ash Cir, Menifee, CA 92584Sold
- $664,0005 bd3 ba2.8k sqft30802 Yellow Poplar Cir, Menifee, CA 92584Sold
- $639,5004 bd3 ba2.7k sqft30790 Yellow Poplar Cir, Menifee, CA 92584Sold
A local agent can set up tours, give advice and negotiate with sellers.
Similar homes
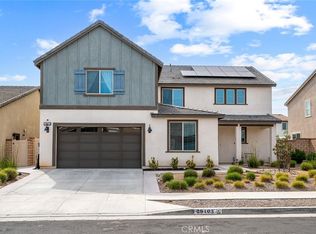
- $799,0015 bd3 ba3.3k sqft29403 Stageline Cir, Menifee, CA 92584For Sale
 MLS ID #CV26082774, Fernando Ayala, REAL ESTATE HOUND. CRMLS
 - $789,0005 bd3 ba2.9k sqft24780 Prairie Trail Ct, Menifee, CA 92584For Sale
 MLS ID #WS26085643, Wenpei Hao, Epitome Real Estate. CRMLS
 - $776,0005 bd4 ba2.9k sqft28341 Heather Green Way, Menifee, CA 92584For Sale
 MLS ID #SW26142224, Lorenda York, Lorenda York Realty. CRMLS
 - $825,0005 bd4 ba3.7k sqft27867 Huron Ct, Menifee, CA 92585For Sale
 MLS ID #SW26161148, David Limon, Your Home Selling Pros. CRMLS
 - $925,0006 bd5 ba4k sqft34868 Wild Flax Ct, Murrieta, CA 92563For SaleMLS ID #SW26115398, Zachary Bach, eXp Realty of California, Inc.. CRMLS
- $799,9905 bd3 ba3.4k sqft23491 Crystal Way, Wildomar, CA 92595For SaleMLS ID #SW26163871, Robert Schaffer, Real Brokerage Technologies. CRMLS
- $650,0003 bd2 ba2.3k sqft31285 Palomar Rd, Menifee, CA 92584For SaleMLS ID #SW26159286, Aidan Valdez, Abundance Real Estate. CRMLS
- $869,0004 bd3 ba3.4k sqft32024 Ironbark Ct, Lake Elsinore, CA 92532For SaleMLS ID #LG26146825, Ashton Gardner, Arbor Real Estate. CRMLS
- $920,0004 bd4 ba3.7k sqft35982 Murano St, Murrieta, CA 92562For SaleMLS ID #SW26065763, Lisa Leonard, Allison James Estates & Homes. CRMLS
- $649,0003 bd3 ba2k sqft29333 Hidden Lake Dr, Menifee, CA 92584For SaleMLS ID #SW26155819, Jordona Hertz, The Hertz Group. CRMLS
- $840,0006 bd5 ba4.1k sqft23347 Crystal Way, Wildomar, CA 92595For SaleMLS ID #SW26133400, Lydia Routt, Y Realty. CRMLS
- $845,0005 bd4 ba3.1k sqft34762 Kingsnake Ave, Murrieta, CA 92563For SaleMLS ID #IV26157183, BEN PLAXCO, BEN PLAXCO REALTY AND LOANS. CRMLS
- $715,0005 bd3 ba3k sqft36456 Shedera Rd, Lake Elsinore, CA 92532For SaleMLS ID #IG26104751, Guillermo Altamirano, Oscar Tortola Group Real Estate Services. CRMLS
- $864,8885 bd5 ba4k sqft63 Volta Del Tintori St, Lake Elsinore, CA 92532For SaleMLS ID #SW26041099, Denise Vasquez, Century 21 Affiliated. CRMLS
- $699,9994 bd3 ba2.5k sqft27256 Old Miner Cir, Menifee, CA 92585For SaleMLS ID #SW26161089, Cori Carey, ACE Realty, Inc.. CRMLS
- $849,0005 bd3 ba3.2k sqft31247 Pinon Pine Cir, Winchester, CA 92596For SaleMLS ID #SW26132032, Garrett Brookman, Impact Real Estate. CRMLS
- $590,0004 bd3 ba2.3k sqft31824 Palm Vista Ct, Menifee, CA 92584For SaleMLS ID #MC26070101, Francisco Ruvalcaba Jr., J. Peter Realtors. CRMLS
- $899,0005 bd3 ba2.7k sqft13238 Mountain View Ct, Corona, CA 92883For SaleMLS ID #OC26157845, Darren Shepherd, Compass. CRMLS
- $699,5004 bd3 ba2.3k sqft28344 Fox Ridge Cv, Menifee, CA 92585For SaleMLS ID #SW26133840, Tyson Robinson, Trillion Real Estate. CRMLS
- $729,9904 bd3 ba2.9k sqft32265 Neal Ln, Menifee, CA 92584For SaleMLS ID #SW26013996, Jessica Burroughs, Realty Masters & Associates, I. CRMLS
Local buyer's agents are ready to help
