Welcome to 32265 Neal Lane – Modern Living in the Heart of Menifee!
Discover the perfect blend of style, space, and convenience in this beautifully designed Presley Plan, a newly built home located in the desirable Braverde community. Set on a large lot with no rear neighbors, this home offers privacy, comfort, and thoughtful upgrades throughout.
The heart of the home is the stunning gourmet kitchen, featuring white cabinetry, elegant Miami Vena quartz countertops, a huge kitchen island, stainless steel GE appliances and a walk-in pantry—ideal for entertaining and everyday living. Enjoy seamless flow with upgraded wood laminate flooring throughout, tile floors in bathrooms and laundry, and tall 8-foot doors that enhance the spacious feel of every room.
The first level features a convenient bedroom and full bath, perfect for guests or multi-generational living, along with a spacious 2-car garage plus additional storage.
Upstairs, you’ll find a versatile loft wired with outlets and ceiling fan, two extra storage closets, three additional bedrooms all with walk in closets, large laundry room, and a luxurious owner’s suite complete with a deluxe bath, separate soaking tub and shower, and an expansive walk-in closet.
Additional highlights include solar panels for energy efficiency and lower utility bills, and a location that’s close to top-rated schools, making daily life even more convenient. **Newly Added Concrete Sidewalks, Landscape and Hardscape in the Backyard**. Come check it out!
For sale
Listed by: Realty Masters & Associates, I • Jessica Burroughs • Contact: 951-970-7890
Price cut: $5K (7/20)
$729,990
32265 Neal Ln, Menifee, CA 92584
4beds
2,970sqft
Single Family Residence
Built in 2025
7,876 Square Feet Lot
$-- Zestimate®
$246/sqft
$180/mo HOA
What's special
Stunning gourmet kitchenExpansive walk-in closetWhite cabinetryStainless steel ge appliancesHuge kitchen islandLarge laundry roomWalk-in pantry
- 208 days |
- 113 |
- 9 |
Zillow last checked:
Listing updated:
Listed by:
Jessica Burroughs DRE #01944612 951-970-7890,
Realty Masters & Associates, I
Source: CRMLS,MLS#: SW26013996 Originating MLS: California Regional MLS
Originating MLS: California Regional MLSFacts & features
Interior
Bedrooms & bathrooms
- Bedrooms: 4
- Bathrooms: 3
- Full bathrooms: 3
- Main level bathrooms: 1
- Main level bedrooms: 1
Rooms
- Room types: Bedroom, Great Room, Kitchen, Laundry, Living Room, Primary Bathroom, Primary Bedroom, Other, Pantry
Bedroom
- Features: Bedroom on Main Level
Bathroom
- Features: Bathroom Exhaust Fan, Bathtub, Dual Sinks, Full Bath on Main Level, Low Flow Plumbing Fixtures, Soaking Tub, Walk-In Shower
Kitchen
- Features: Built-in Trash/Recycling, Kitchen Island, Kitchen/Family Room Combo, Quartz Counters, Self-closing Cabinet Doors, Self-closing Drawers, Walk-In Pantry
Other
- Features: Walk-In Closet(s)
Pantry
- Features: Walk-In Pantry
Heating
- Central
Cooling
- Central Air
Appliances
- Included: Dishwasher, Disposal, Gas Range, Microwave, Range Hood, Self Cleaning Oven, Tankless Water Heater
- Laundry: Washer Hookup, Gas Dryer Hookup, Inside
Features
- Breakfast Bar, Eat-in Kitchen, High Ceilings, Open Floorplan, Pantry, Recessed Lighting, Two Story Ceilings, Bedroom on Main Level, Walk-In Pantry, Walk-In Closet(s)
- Flooring: Carpet, Laminate, Tile
- Windows: Double Pane Windows
- Has fireplace: No
- Fireplace features: None
- Common walls with other units/homes: 2+ Common Walls
Interior area
- Total interior livable area: 2,970 sqft
Property
Parking
- Total spaces: 2
- Parking features: Door-Multi, Driveway, Garage
- Attached garage spaces: 2
Features
- Levels: Two
- Stories: 2
- Entry location: 1
- Patio & porch: Concrete
- Pool features: None
- Fencing: Vinyl
Lot
- Size: 7,876 Square Feet
- Features: Corner Lot, Sprinklers In Front
Details
- Parcel number: 466464006
- Special conditions: Standard
Construction
Type & style
- Home type: SingleFamily
- Property subtype: Single Family Residence
- Attached to another structure: Yes
Materials
- Foundation: Slab
Condition
- Turnkey
- New construction: No
- Year built: 2025
Details
- Builder model: Presley
- Builder name: Richmond American
Utilities & green energy
- Sewer: Public Sewer
- Water: Public
Community & HOA
Community
- Features: Biking, Hiking, Park, Sidewalks
- Security: Carbon Monoxide Detector(s), Fire Detection System, Fire Sprinkler System, Smoke Detector(s)
HOA
- Has HOA: Yes
- Amenities included: Bocce Court, Picnic Area, Playground, Trail(s)
- HOA fee: $180 monthly
- HOA name: First Ser
- HOA phone: 951-973-7526
Location
- Region: Menifee
Financial & listing details
- Price per square foot: $246/sqft
- Tax assessed value: $756,296
- Date on market: 1/29/2026
- Cumulative days on market: 208 days
- Listing terms: Cash,Cash to New Loan,Conventional
Estimated market value
Not available
Estimated sales range
Not available
$3,903/mo
Price history
| Date | Event | Price |
|---|---|---|
| 7/20/2026 | Price change | $729,990-0.7%$246/sqft |
Source:  CRMLS #SW26013996 Report a problem CRMLS #SW26013996 Report a problem | ||
| 6/2/2026 | Price change | $734,999-0.7%$247/sqft |
Source: CRMLS #SW26013996 Report a problem | ||
| 5/6/2026 | Price change | $740,000-0.7%$249/sqft |
Source: CRMLS #SW26013996 Report a problem | ||
| 4/3/2026 | Price change | $745,000+0.7%$251/sqft |
Source: CRMLS #SW26013996 Report a problem | ||
| 2/19/2026 | Price change | $740,000+0.2%$249/sqft |
Source: CRMLS #SW26013996 Report a problem | ||
| 2/13/2026 | Price change | $738,888-1.5%$249/sqft |
Source: CRMLS #SW26013996 Report a problem | ||
| 1/30/2026 | Listed for sale | $750,000+1.2%$253/sqft |
Source: CRMLS #SW26013996 Report a problem | ||
| 5/30/2025 | Sold | $741,4670%$250/sqft |
Source: CRMLS #IG25079980 Report a problem | ||
| 5/11/2025 | Pending sale | $741,739$250/sqft |
Source: CRMLS #IG25079980 Report a problem | ||
| 4/11/2025 | Listed for sale | $741,739$250/sqft |
Source: CRMLS #IG25079980 Report a problem | ||
Public tax history
| Year | Property taxes | Tax assessment |
|---|---|---|
| 2026 | -- | $756,296 +346.3% |
| 2025 | $7,033 +95.4% | $169,474 +2% |
| 2024 | $3,600 +76% | $166,151 +2% |
| 2023 | $2,046 -2.9% | $162,894 +2% |
| 2022 | $2,106 | $159,700 |
Find assessor info on the county website
Monthly payment
Est. payment
Payment breakdown
Explore the cost of this home by adjusting the details. Changes won't be saved.Climate risks
Neighborhood: 92584
Nearby schools
GreatSchools rating
- 6/10Southshore Elementary SchoolGrades: K-5Distance: 1.5 mi
- 5/10Bell Mountain Middle SchoolGrades: 6-8Distance: 2.3 mi
- 8/10Santa Rosa AcademyGrades: K-12Distance: 3.1 mi
- $858,0005 bd4 ba3.7k sqft32243 Neal Ln, Menifee, CA 92584Sold
- $794,0005 bd4 ba3.2k sqft32287 Neal Ln, Menifee, CA 92584Sold
- $591,5003 bd2 ba1.7k sqft32267 Najar Ln, Menifee, CA 92584Sold
- $565,0003 bd2 ba1.4k sqft32245 Najar Ln, Menifee, CA 92584Sold

- $559,0003 bd2 ba1.4k sqft32201 Najar Ln, Menifee, CA 92584Sold
- $683,1003 bd3 ba2.2k sqft30290 Roebuck Ct, Menifee, CA 92584Off Market
- $847,6004 bd3 ba2.6k sqft32353 McKiernan Ln, Menifee, CA 92584Off Market
- $566,5002 bd2 ba1.4k sqft32157 Najar Ln, Menifee, CA 92584Sold
A local agent can set up tours, give advice and negotiate with sellers.
Similar homes
- $799,0004 bd4 ba3.1k sqft30383 Freeman Dr, Menifee, CA 92584For Sale
 MLS ID #SW26177816, James Shelby, Real Brokerage Technologies. CRMLS
 - $785,0004 bd4 ba3.1k sqft32084 Richardson St, Menifee, CA 92584For Sale
 MLS ID #SW26101245, William Algarin, Compass. CRMLS
 - $665,0004 bd3 ba2.4k sqft32239 Deardoff St, Menifee, CA 92584For Sale
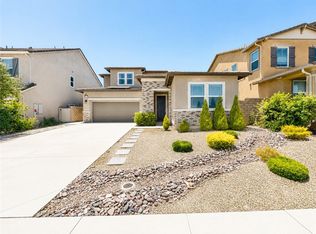 MLS ID #SW26127529, Angel Escribano, Century 21 Masters. CRMLS
 - $629,0004 bd3 ba2.3k sqft30295 Singer Ln, Menifee, CA 92584For Sale
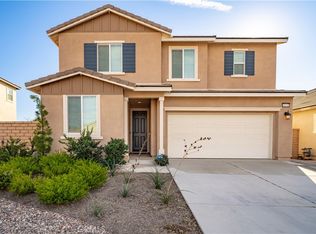 MLS ID #PW25269972, Hanna Anderson, Major League Properties. CRMLS
 - $727,0004 bd3 ba2.5k sqft30842 White Pines Dr, Menifee, CA 92584For SaleMLS ID #SW26039141, Christian Stone, SimpliHOM. CRMLS
- $699,0005 bd3 ba2.7k sqft24660 Big Country Dr, Menifee, CA 92584For SaleMLS ID #SW26140097, William King, Coldwell Banker Realty. CRMLS
- $749,0005 bd4 ba3.5k sqft29832 Urtica Ct, Menifee, CA 92584For SaleMLS ID #PW26180358, Tram Duong, Compass. CRMLS
- $584,9994 bd3 ba2.3k sqft31824 Palm Vista Ct, Menifee, CA 92584For SaleMLS ID #MC26070101, Francisco Ruvalcaba Jr., J. Peter Realtors. CRMLS
- $684,5004 bd3 ba2.3k sqft28344 Fox Ridge Cv, Menifee, CA 92585For SaleMLS ID #SW26133840, Tyson Robinson, Trillion Real Estate. CRMLS
- $759,0005 bd3 ba3.3k sqft29403 Stageline Cir, Menifee, CA 92584For SaleMLS ID #CV26082774, Fernando Ayala, REAL ESTATE HOUND. CRMLS
- $630,0003 bd3 ba2.4k sqft27753 Bluff Vista Way, Menifee, CA 92584For SaleMLS ID #SW26171992, Reanne Mosley, Compass. CRMLS
- $649,9993 bd2 ba1.6k sqft29045 Botanical Cir, Menifee, CA 92584For SaleMLS ID #PTP2605327, Emmeline Park, eXp Realty of California, Inc.. CRMLS
- $709,9904 bd3 ba2.4k sqft31096 Ferguson Ct, Winchester, CA 92596New ConstructionMLS ID #OC26147401, Rebecca Austin, Rebecca Austin, Broker. CRMLS
- $699,0005 bd3 ba2.9k sqft2 Villa Roma St, Lake Elsinore, CA 92532For SaleMLS ID #TR26183043, Jason Kim, Umax Realty, Inc. CRMLS
- $690,0004 bd3 ba2.5k sqft36380 Lantana Ct, Lake Elsinore, CA 92532For SaleMLS ID #CV25269087, Isaac Perez, The Mode Agency. CRMLS
- $569,9993 bd3 ba1.9k sqft29302 Fall River Ln, Menifee, CA 92584For SaleMLS ID #SW26109253, Femarie Rincon, Realty ONE Group Empire. CRMLS
- $694,9994 bd4 ba2.6k sqft31214 Linden Flower Rd, Winchester, CA 92596For SaleMLS ID #OC26175262, Chi Hye Williams, Firstline Mobility Inc.. CRMLS
- $810,0004 bd4 ba3.3k sqft34806 Wind Poppy Way, Murrieta, CA 92563For SaleMLS ID #OC26123900, Elicia Hartanov, Berkshire Hathaway HomeService. CRMLS
- $660,0003 bd3 ba2k sqft38481 Rosegate Pl, Murrieta, CA 92563For SaleMLS ID #SW26184844, Terra Varney, MM Realty. CRMLS
- $699,9905 bd4 ba2.9k sqft32439 Prairie Crossing Dr, Winchester, CA 92596For SaleMLS ID #CV26158920, Megann Centeno, OMEGA REAL ESTATE. CRMLS
Local buyer's agents are ready to help
